
Steve Martin Smith
SLICE OF FLORIDA REALTY, LLC
(941) 740-5723
112 Total Sales
1 in Parrish
$1,600,000 Price

Estimated Value: $392,000 - $405,000
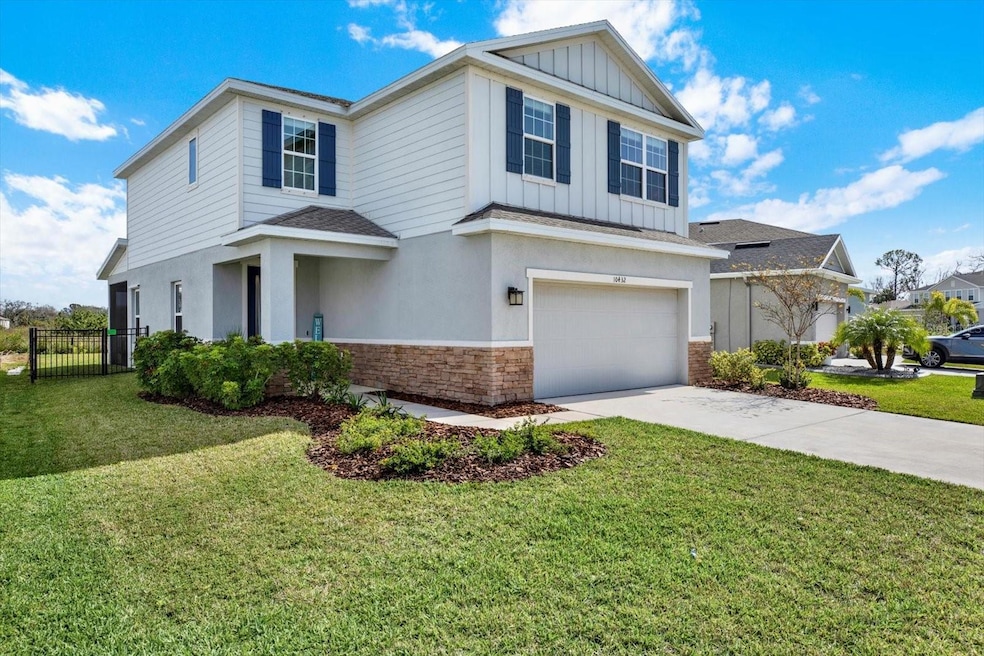
Just Reduced to $410,000 – Unbeatable Value for This Move-In Ready Preserve Lot Home! Why wait to build when you can have better than new right now? Welcome to 10432 High Noon Trail, a beautifully upgraded, move-in ready two-story home offering four spacious bedrooms, 2.5 bathrooms, a two-car garage with additional storage, and a versatile loft/bonus space upstairs—all perfectly situated on a premium preserve lot with no rear neighbors for ultimate privacy and tranquility. Built in 2022, this home is less than 3 years old and has already worked through all the new-build kinks—no delays, no surprises—just move in and enjoy! Inside, you’ll find a modern, open-concept layout designed for today’s lifestyle, with tile flooring throughout the first floor and luxury vinyl plank on the stairs and second level—no carpet anywhere. The chef’s kitchen features granite countertops, stainless steel appliances, a stylish backsplash, and a large island perfect for entertaining. Upstairs, the loft provides extra flexibility for a home office, playroom, or media area. The primary suite feels like a spa retreat, complete with dual sinks and a generous walk-in closet. Step outside to the screened-in lanai and enjoy peaceful views of the preserve with no rear neighbors. The fully fenced backyard is ideal for kids, pets, and weekend BBQs. And here’s where this home shines even brighter—competing with new construction and offering MORE, it includes thousands in after-move-in upgrades, such as: Fully fenced backyard • Custom window treatments • Upgraded lighting and ceiling fans throughout • Luxury vinyl plank stairs and second floor • Stainless steel appliances • Tile backsplash • Granite countertops • Screened-in lanai • Irrigation system. Located in the sought-after Summerwoods community, residents enjoy access to a resort-style pool, splash pad, two dog parks, a playground, and scenic walking trails. With easy access to I-75, Tampa, St. Pete, Sarasota, and the exciting new growth at North River Ranch, the location is as ideal as the home itself. At just $410,000, this is a rare opportunity to own a nearly-new, fully upgraded home at an incredible value. Schedule your private showing today!
Last Agent to Sell the Property
SMITH & ASSOCIATES REAL ESTATE Brokerage Phone: 727-342-3800 License #3385584 Listed on: 02/20/2025
We collect this data history from publicly available records. To have your information removed, we recommend requesting removal directly through your county’s website.
Steve Martin Smith
SLICE OF FLORIDA REALTY, LLC
(941) 740-5723
112 Total Sales
1 in Parrish
$1,600,000 Price
Doug DeGroot
EXP REALTY LLC
(813) 945-9776
83 Total Sales
1 in Parrish
$220,000 Price
Raffilena Hamilton
GOOD LIFE REALTY LLC
(941) 260-1120
43 Total Sales
1 in Parrish
$370,000 Price
Georgete Frey
DALTON WADE INC
(813) 578-0895
67 Total Sales
2 in Parrish
$393,495 Price Range
Sherry Flathman
WAGNER REALTY
(941) 304-5342
171 Total Sales
4 in Parrish
$354K - $740K Price Range
Rene Carpena
FLORIDA'S 1ST CHOICE RLTY LLC
(813) 851-3562
22 Total Sales
1 in Parrish
$340,000 Price
We collect this data history from publicly available records. To have your information removed, we recommend requesting removal directly through your county’s website.
| Date | Buyer | Sale Price | Title Company |
|---|---|---|---|
| $410,000 | Heritage Title | ||
| $445,700 | -- | ||
| $210,000 | None Listed On Document |
We collect this data history from publicly available records. To have your information removed, we recommend requesting removal directly through your county’s website.
| Date | Status | Borrower | Loan Amount |
|---|---|---|---|
| Open | $235,000 | ||
| Previous Owner | $423,372 |
We collect this data history from publicly available records. To have your information removed, we recommend requesting removal directly through your county’s website.
| Date | Event | Price | List to Sale | Price per Sq Ft |
|---|---|---|---|---|
| 06/30/2025 06/30/25 | Sold | $410,000 | 0.0% | $200 / Sq Ft |
| 05/13/2025 05/13/25 | Pending | -- | -- | -- |
| 04/25/2025 04/25/25 | Price Changed | $410,000 | -3.5% | $200 / Sq Ft |
| 03/27/2025 03/27/25 | Price Changed | $425,000 | +2.4% | $208 / Sq Ft |
| 03/12/2025 03/12/25 | Price Changed | $415,000 | -5.7% | $203 / Sq Ft |
| 02/20/2025 02/20/25 | For Sale | $440,000 | -- | $215 / Sq Ft |
We collect this data history from publicly available records. To have your information removed, we recommend requesting removal directly through your county’s website.
| Year | Tax Paid | Tax Assessment Tax Assessment Total Assessment is a certain percentage of the fair market value that is determined by local assessors to be the total taxable value of land and additions on the property. | Land | Improvement |
|---|---|---|---|---|
| 2026 | -- | $313,028 | $55,250 | $257,778 |
| 2025 | $6,559 | $313,028 | $55,250 | $257,778 |
| 2024 | $6,559 | $334,260 | $55,250 | $279,010 |
| 2023 | $6,559 | $331,216 | $30,600 | $300,616 |
| 2022 | $2,676 | $30,000 | $30,000 | $0 |
| 2021 | $2,510 | $14,512 | $14,512 | $0 |
J
Seller's Agent in 2025
Jordan Sargent
SMITH & ASSOCIATES REAL ESTATE
(561) 703-5649
76 Total Sales
J
Buyer's Agent in 2025
Jaclyn R. Ligman
EXP REALTY LLC
30 Total Sales
Source: Stellar MLS
MLS Number: TB8353140
APN: 4016-2430-9
Disclaimer: Certain information contained herein is derived from information provided by parties other than Homes.com. All information provided is deemed reliable, but is not guaranteed to be accurate and should be independently verified.
All data is obtained from various sources and may not have been verified by broker or MLS GRID. Supplied Open House Information is subject to change without notice. All information should be independently reviewed and verified for accuracy. Properties may or may not be listed by the office/agent presenting the information. Some IDX listings have been excluded from this website. IDX information is provided exclusively for personal, non-commercial use, and may not be used for any purpose other than to identify prospective properties consumers may be interested in purchasing. Information is deemed reliable but not guaranteed.
Listings courtesy of Stellar MLS as distributed by MLS GRID.
Based on information submitted to the MLS GRID
Listing Information presented by local MLS brokerage: Ten-X - (888)-952-6393
Ask me questions while you tour the home.