
Jack Wasserman
Coldwell Banker Realty
(980) 303-2754
26 Total Sales
1 in Mint Hill
$440,000 Price


Estimated Value: $408,000 - $473,000
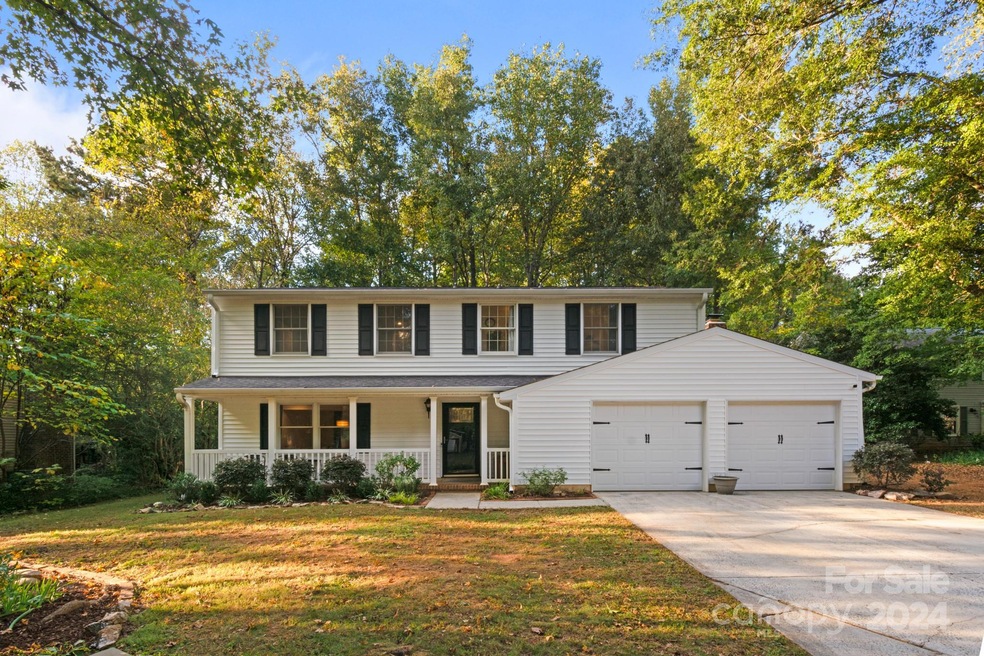
Tucked in a private, no HOA, walkable community (also walkable to downtown Mint Hill), this city meets nature gem is set on over half an acre, offering a serene backdrop with mature trees. This home has been updated to meet modern tastes, featuring wood and tile flooring throughout, save for a carpeted staircase.
The heart of the home, the family room, is anchored by a classic brick wood-burning fireplace, perfect for cozy evenings. While the kitchen is efficiently designed with stainless appliances and a hidden treasure: a custom-shelved pantry tucked neatly under the stairs.
The primary bedroom is a true sanctuary, complete with a walk-in closet. Natural light is no stranger from the large windows helping every room in the house feel inviting.
Step outside to a spacious Trex deck, ideal for entertaining or simply enjoying the view. The fenced-in backyard promises privacy and endless possibilities, with a fire pit ready for gatherings under the stars. Stair credit with good offer.
Last Agent to Sell the Property
Stalwart & Wise Real Estate Group Brokerage Email: matt@stalwartandwise.com License #288436 Listed on: 03/26/2024
We collect this data history from publicly available records. To have your information removed, we recommend requesting removal directly through your county’s website.
Jack Wasserman
Coldwell Banker Realty
(980) 303-2754
26 Total Sales
1 in Mint Hill
$440,000 Price
Stephanie Brown
Better Homes and Garden Real Estate Paracle
(833) 867-2905
170 Total Sales
4 in Mint Hill
$465K - $525K Price Range
Paula Evans
Evans Realty and Associates
(877) 525-4413
108 Total Sales
1 in Mint Hill
$410,000 Price
Chris Phillis
EXP Realty LLC Ballantyne
(980) 391-6568
89 Total Sales
1 in Mint Hill
$645,088 Price
Matt Sarver
Keller Williams Lake Norman
(980) 430-6843
450 Total Sales
2 in Mint Hill
$265K - $1.4M Price Range
Wendi Hensel
Howard Hanna Allen Tate Charlotte South
(980) 890-9857
81 Total Sales
4 in Mint Hill
$112K - $627K Price Range
We collect this data history from publicly available records. To have your information removed, we recommend requesting removal directly through your county’s website.
| Date | Buyer | Sale Price | Title Company |
|---|---|---|---|
| $460,000 | Harbor City Title | ||
| Shelton Colby K | $255,000 | None Available | |
| Smith Jennifer Thomas | -- | None Available | |
| Smith Jennifer Thomas | $125,000 | None Available | |
| Gerst Paul M | $74,000 | -- |
We collect this data history from publicly available records. To have your information removed, we recommend requesting removal directly through your county’s website.
| Date | Status | Borrower | Loan Amount |
|---|---|---|---|
| Open | $321,997 | ||
| Previous Owner | Shelton Colby K | $257,500 | |
| Previous Owner | Shelton Colby K | $255,000 | |
| Previous Owner | Smith Jennifer Thomas | $138,380 | |
| Previous Owner | Smith Jennifer Thomas | $122,735 | |
| Previous Owner | Gerst Paul M | $43,000 | |
| Previous Owner | Gerst Paul M | $107,500 | |
| Previous Owner | Gerst Paul M | $105,100 |
We collect this data history from publicly available records. To have your information removed, we recommend requesting removal directly through your county’s website.
| Date | Event | Price | List to Sale | Price per Sq Ft | Prior Sale |
|---|---|---|---|---|---|
| 04/30/2024 04/30/24 | Sold | $459,997 | +3.4% | $227 / Sq Ft | |
| 04/05/2024 04/05/24 | For Sale | $444,997 | +74.5% | $220 / Sq Ft | |
| 04/09/2019 04/09/19 | Sold | $255,000 | +2.0% | $126 / Sq Ft | View Prior Sale |
| 03/05/2019 03/05/19 | Pending | -- | -- | -- | |
| 03/01/2019 03/01/19 | For Sale | $249,900 | -- | $123 / Sq Ft |
We collect this data history from publicly available records. To have your information removed, we recommend requesting removal directly through your county’s website.
| Year | Tax Paid | Tax Assessment Tax Assessment Total Assessment is a certain percentage of the fair market value that is determined by local assessors to be the total taxable value of land and additions on the property. | Land | Improvement |
|---|---|---|---|---|
| 2025 | $2,611 | $361,700 | $65,000 | $296,700 |
| 2024 | $2,611 | $361,700 | $65,000 | $296,700 |
| 2023 | $2,570 | $361,700 | $65,000 | $296,700 |
| 2022 | $2,004 | $225,300 | $45,000 | $180,300 |
| 2021 | $2,004 | $225,300 | $45,000 | $180,300 |
| 2020 | $2,004 | $216,300 | $45,000 | $171,300 |
| 2019 | $1,919 | $216,300 | $45,000 | $171,300 |
| 2018 | $1,605 | $144,300 | $32,000 | $112,300 |
| 2017 | $1,591 | $144,300 | $32,000 | $112,300 |
| 2016 | $1,587 | $144,300 | $32,000 | $112,300 |
| 2015 | $1,584 | $144,300 | $32,000 | $112,300 |
| 2014 | $1,582 | $144,300 | $32,000 | $112,300 |
Seller's Agent in 2024
Matt Stevens
Stalwart & Wise Real Estate Group
(704) 998-9924
45 Total Sales
Buyer's Agent in 2024
Renea Mathews
Keller Williams South Park
(704) 289-7895
59 Total Sales
Seller's Agent in 2019
Suzette Gray
Coldwell Banker Realty
(704) 401-7737
189 Total Sales
Buyer's Agent in 2019
Danny King
Keller Williams Select
(704) 608-8157
145 Total Sales
Source: Canopy MLS
MLS Number: 4120427
APN: 135-381-19
Disclaimer: Certain information contained herein is derived from information provided by parties other than Homes.com. All information provided is deemed reliable, but is not guaranteed to be accurate and should be independently verified.
All data is obtained from various sources and may not have been verified by broker or MLS GRID. Supplied Open House Information is subject to change without notice. All information should be independently reviewed and verified for accuracy. Properties may or may not be listed by the office/agent presenting the information. Some IDX listings have been excluded from this website.
Based on information submitted to the MLS GRID
Listings courtesy of Canopy MLS as distributed by MLS GRID
Ask me questions while you tour the home.