
Teriann McKenna
TM Real Estate Services
(424) 396-2889
10 Total Sales
2 in Harbor City
$530K - $540K Price Range
Estimated Value: $737,914
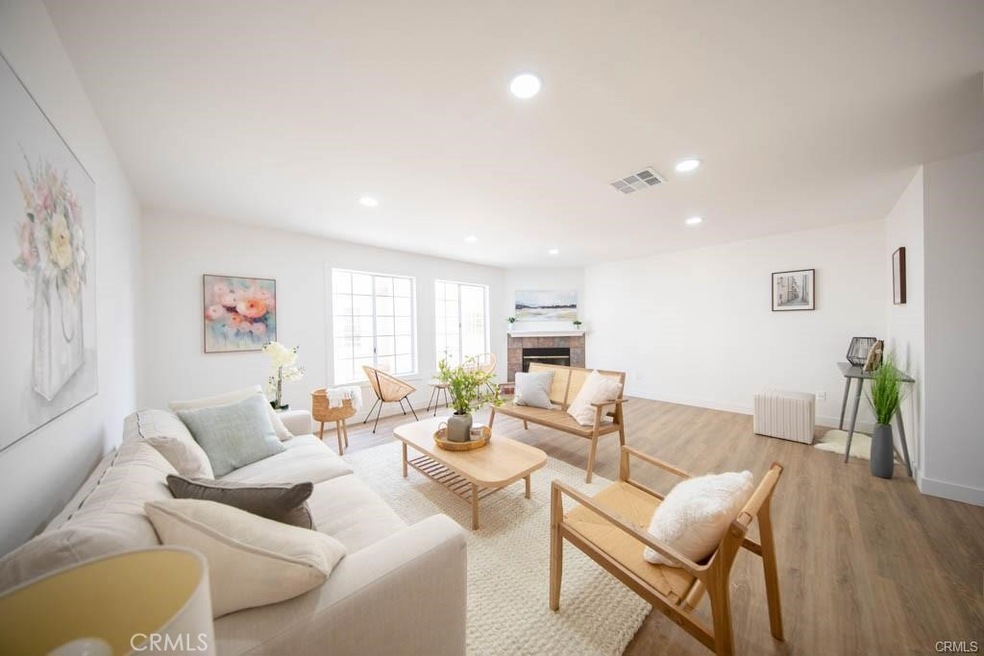
Harbor City townhome that is beautifully updated. Built-in 1991 this unit is extremely large at 1890 sq ft. Upon entrance, it features a large, spacious living room brightly lit by natural sunlight and recessed lighting and is adorned with a classic fireplace. The updated kitchen is enhanced with quartz countertops, white shaker cabinets, and brand-new stainless steel appliances. The master bedroom has vaulted ceilings, ceiling fans, a large walk-in closet, and a beautifully updated master bath with a vanity mirror with a new marble countertop sink to match. This home also features a SPACIOUS bonus room There is a 2 car garage that is located below the unit with a gated community driveway. This will go fast!
Last Agent to Sell the Property
Won Suk Kim Real Estate, Inc. License #01873341 Listed on: 02/09/2023
Co-Listed By
Eddy Jung
Won Suk Kim Real Estate, Inc. License #02092990
We collect this data history from publicly available records. To have your information removed, we recommend requesting removal directly through your county’s website.
Teriann McKenna
TM Real Estate Services
(424) 396-2889
10 Total Sales
2 in Harbor City
$530K - $540K Price Range
Ram Handa
Compass
(424) 396-6076
10 Total Sales
1 in Harbor City
$775,000 Price
Novelette Witt
Morgen Real Estate, Inc.
(424) 373-7561
4 Total Sales
1 in Harbor City
$1,149,000 Price
Kelly Schmit
Fredericks Realty
(562) 502-8314
26 Total Sales
1 in Harbor City
$715,000 Price
Joshua Glaz
The Ave
(657) 325-8448
259 Total Sales
1 in Harbor City
$450,000 Price
Dave Shorter
David Shorter, Broker
(562) 418-5957
38 Total Sales
1 in Harbor City
$1,150,000 Price
We collect this data history from publicly available records. To have your information removed, we recommend requesting removal directly through your county’s website.
| Date | Buyer | Sale Price | Title Company |
|---|---|---|---|
| $676,000 | Usa National Title | ||
| Monzon Maria Lourdes Castro | -- | None Available | |
| Monzon Albert | -- | Fidelity National Title | |
| Monzon Alberto | -- | Gateway Title Company | |
| Monzon Alberto | $145,000 | Southland Title | |
| Nagao Takeki | $124,000 | Fidelity National Title | |
| Federal Home Loan Mortgage Corporation | $132,000 | Fidelity National Title Ins |
We collect this data history from publicly available records. To have your information removed, we recommend requesting removal directly through your county’s website.
| Date | Status | Borrower | Loan Amount |
|---|---|---|---|
| Open | $662,480 | ||
| Previous Owner | Monzon Albert | $289,000 | |
| Previous Owner | Monzon Alberto | $192,000 | |
| Previous Owner | Monzon Alberto | $140,650 | |
| Previous Owner | Nagao Takeki | $98,872 | |
| Closed | Monzon Alberto | $48,000 |
We collect this data history from publicly available records. To have your information removed, we recommend requesting removal directly through your county’s website.
| Date | Event | Price | List to Sale | Price per Sq Ft |
|---|---|---|---|---|
| 04/14/2023 04/14/23 | Sold | $676,000 | 0.0% | $358 / Sq Ft |
| 03/03/2023 03/03/23 | Pending | -- | -- | -- |
| 03/03/2023 03/03/23 | Price Changed | $676,000 | +12.9% | $358 / Sq Ft |
| 02/21/2023 02/21/23 | Price Changed | $599,000 | -14.3% | $317 / Sq Ft |
| 02/09/2023 02/09/23 | For Sale | $699,000 | -- | $370 / Sq Ft |
We collect this data history from publicly available records. To have your information removed, we recommend requesting removal directly through your county’s website.
| Year | Tax Paid | Tax Assessment Tax Assessment Total Assessment is a certain percentage of the fair market value that is determined by local assessors to be the total taxable value of land and additions on the property. | Land | Improvement |
|---|---|---|---|---|
| 2026 | $8,750 | $717,375 | $370,467 | $346,908 |
| 2025 | $8,750 | $703,309 | $363,203 | $340,106 |
| 2024 | $8,641 | $689,520 | $356,082 | $333,438 |
| 2023 | $9,487 | $760,500 | $360,500 | $400,000 |
| 2022 | $3,922 | $305,949 | $8,237 | $297,712 |
| 2021 | $3,864 | $299,951 | $8,076 | $291,875 |
| 2019 | $3,750 | $291,057 | $7,838 | $283,219 |
| 2018 | $3,712 | $285,351 | $7,685 | $277,666 |
| 2016 | $3,530 | $274,273 | $7,388 | $266,885 |
| 2015 | $3,478 | $270,155 | $7,278 | $262,877 |
| 2014 | $3,490 | $264,864 | $7,136 | $257,728 |
Seller's Agent in 2023
Wonnie Kim
Won Suk Kim Real Estate, Inc.
(323) 202-5885
95 Total Sales
EJ
Seller Co-Listing Agent in 2023
Eddy Jung
Won Suk Kim Real Estate, Inc.
Buyer's Agent in 2023
Brandon Walls
Compass
(310) 482-2200
32 Total Sales
Source: California Regional Multiple Listing Service (CRMLS)
MLS Number: DW23022892
APN: 7413-014-056
Disclaimer: Certain information contained herein is derived from information provided by parties other than Homes.com. All information provided is deemed reliable, but is not guaranteed to be accurate and should be independently verified.
The multiple listing data appearing on this website, or contained in reports produced therefrom, is owned and copyrighted by California Regional Multiple Listing Service, Inc. ("CRMLS") and is protected by all applicable copyright laws. Information provided is for viewer's personal, non-commercial use and may not be used for any purpose other than to identify prospective properties the viewer may be interested in purchasing. All listing data, including but not limited to square footage and lot size is believed to be accurate, but the listing Agent, listing Broker and CRMLS and its affiliates do not warrant or guarantee such accuracy. The viewer should independently verify the listed data prior to making any decisions based on such information by personal inspection and/or contacting a real estate professional.
Based on information from California Regional Multiple Listing Service, Inc. and /or other sources. All data, including all measurements and calculations of area, is obtained from various sources and has not been, and will not be, verified by broker or MLS. All information should be independently reviewed and verified for accuracy. Properties may or may not be listed by the office/agent presenting the information
Ask me questions while you tour the home.