
Kenny Medina
Responds Quickly
LPT REALTY, LLC
(321) 204-8078
111 Total Sales
1 in Eagle Lake
$270,000 Price

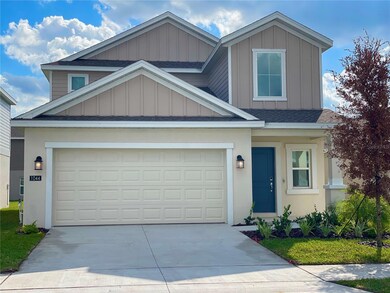


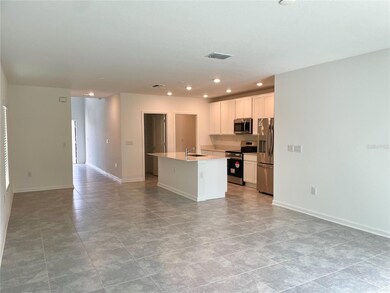
Brand-New Single-Family Home This amazing property is complete with 5 bedrooms plus a loft and 2.5 bathrooms. in the serene community Ranches at Lake Mclead, This property features the Master Bedrooms and Master Bath downstairs. additionally, with and half bath this single-family home is upgraded in the kitchen space with beautiful cabinets with Quartz countertops and stainless-steel appliances with a beautiful refrigerator, dishwasher, microwave, range, and tile throughout the first-floor upgrade. This Home features an awesome open floor plan, beautiful bathroom tiles on both baths with Quartz countertops and solid cabinets, The heart of the home on the first level has a center island and overlooks the dining and family room, which is great for entertaining also this property enjoy the loft on the second level for family game nights or relaxing with your favorite movies. this property has ready blinds and much more. This property is desirable because the location is uniquely located minutes away from supermarkets, restaurants, and shopping centers, and close to major highways. Welcome to Ranches at Lake Mclead, In a prime location, residents can access an array of parks, Lakes Mclead, and other lakes in the area and attractions such as Bok Tower Gardens and Lake Kissimmee State Park. For those who enjoy shopping, and dining out entertainment.
Last Agent to Rent the Property
A & V FLORIDA REALTY GROUP LLC Brokerage Phone: 786-641-7923 License #696880 Listed on: 12/12/2023
Last Renter's Agent
A & V FLORIDA REALTY GROUP LLC Brokerage Phone: 786-641-7923 License #696880 Listed on: 12/12/2023
We collect this data history from publicly available records. To have your information removed, we recommend requesting removal directly through your county’s website.
Kenny Medina
LPT REALTY, LLC
(321) 204-8078
111 Total Sales
1 in Eagle Lake
$270,000 Price
Mabel Vassallo
CENTURY 21 MYERS REALTY
(863) 356-8252
52 Total Sales
1 in Eagle Lake
$250,000 Price
Lynn Arthur
FAITH AND FAMILY REALTY LLC
(743) 202-5897
55 Total Sales
1 in Eagle Lake
$297,999 Price
Clarisa Moody
MARZUCCO REAL ESTATE
(656) 228-1727
98 Total Sales
1 in Eagle Lake
$80,000 Price
Michelle Armbruster
LOCKHART & ASSOCIATES INC
(863) 251-5600
48 Total Sales
1 in Eagle Lake
$235,000 Price
Sandra Perry
WATSON REALTY CORP.
(351) 208-1136
52 Total Sales
2 in Eagle Lake
$316K - $348K Price Range
We collect this data history from publicly available records. To have your information removed, we recommend requesting removal directly through your county’s website.
| Date | Buyer | Sale Price | Title Company |
|---|---|---|---|
| $245,900 | None Listed On Document | ||
| Gallego Fernando A | $330,000 | Lennar Title | |
| Lennar Homes Llc | $2,363,700 | None Listed On Document |
We collect this data history from publicly available records. To have your information removed, we recommend requesting removal directly through your county’s website.
| Date | Status | Borrower | Loan Amount |
|---|---|---|---|
| Previous Owner | $247,499 |
We collect this data history from publicly available records. To have your information removed, we recommend requesting removal directly through your county’s website.
| Date | Event | Price | List to Sale | Price per Sq Ft |
|---|---|---|---|---|
| 04/07/2024 04/07/24 | Rented | $2,250 | -5.7% | -- |
| 03/12/2024 03/12/24 | Under Contract | -- | -- | -- |
| 03/04/2024 03/04/24 | Price Changed | $2,385 | -0.6% | $1 / Sq Ft |
| 02/29/2024 02/29/24 | Price Changed | $2,400 | -2.0% | $1 / Sq Ft |
| 02/05/2024 02/05/24 | Price Changed | $2,450 | -2.0% | $1 / Sq Ft |
| 01/17/2024 01/17/24 | Price Changed | $2,500 | -3.1% | $1 / Sq Ft |
| 12/22/2023 12/22/23 | Price Changed | $2,580 | -0.8% | $1 / Sq Ft |
| 12/12/2023 12/12/23 | For Rent | $2,600 | -- | -- |
We collect this data history from publicly available records. To have your information removed, we recommend requesting removal directly through your county’s website.
| Year | Tax Paid | Tax Assessment Tax Assessment Total Assessment is a certain percentage of the fair market value that is determined by local assessors to be the total taxable value of land and additions on the property. | Land | Improvement |
|---|---|---|---|---|
| 2025 | $5,174 | $261,855 | $50,000 | $211,855 |
| 2024 | $2,796 | $288,800 | $50,000 | $238,800 |
| 2023 | $2,796 | $48,000 | $48,000 | $0 |
| 2022 | $242 | $12,052 | $12,052 | $0 |
EB
Landlord's Agent in 2024
Edgar Brito
A & V FLORIDA REALTY GROUP LLC
(786) 641-7923
16 Total Sales
Source: Stellar MLS
MLS Number: S5096151
APN: 26-29-18-689953-001270
Disclaimer: Certain information contained herein is derived from information provided by parties other than Homes.com. All information provided is deemed reliable, but is not guaranteed to be accurate and should be independently verified.
All data is obtained from various sources and may not have been verified by broker or MLS GRID. Supplied Open House Information is subject to change without notice. All information should be independently reviewed and verified for accuracy. Properties may or may not be listed by the office/agent presenting the information. Some IDX listings have been excluded from this website. IDX information is provided exclusively for personal, non-commercial use, and may not be used for any purpose other than to identify prospective properties consumers may be interested in purchasing. Information is deemed reliable but not guaranteed.
Listings courtesy of Stellar MLS as distributed by MLS GRID.
Based on information submitted to the MLS GRID
Listing Information presented by local MLS brokerage: Ten-X - (888)-952-6393
Ask me questions while you tour the home.