NOT LISTED FOR SALE

Estimated Value: $265,628

5 Beds
2.5 Baths
2,860 Sq Ft
$93/Sq Ft Est. Value

Sale Details

Date Sold: June 9, 2017

Last sale price $150,000 $52 Per Sq Ft

Est. 77% increase in value since last sale

Current estimated payment $1,584 / mo

322 Days on Market

Highlights

  • Wood Flooring
  • Separate Outdoor Workshop
  • Eat-In Kitchen
  • Covered Patio or Porch
  • 2 Car Attached Garage
  • Double Pane Windows

About This Home

As of June 2017

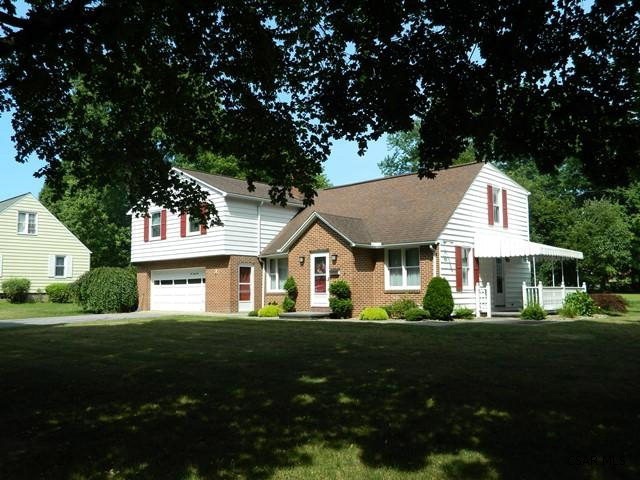
A spacious 2 story brick & vinyl in Westmont. Enjoy this home knowing you could have separate quarters with 4 or 5 bedrooms or a spacious master suite. In addition, there are 3 baths, 2 of which are updated, eat-in kitchen,formal dining rm,den Or bedroom,living rm with fireplace, lower level rec room & first floor utility area.There is a 15x22 attached workshop,newer windows,2 car oversized garage, foyer & a nice level 1/3 acre lot.Close to shopping,schools & trans. A video will be available. Call today to tour this priced right property.

Last Agent to Sell the Property

Doug Oakley

COLDWELL BANKER PRESTIGE REALTY License #RS119998A Listed on: 07/18/2016

Last Buyer's Agent

NM zzNon-Member

Non-Member

Create a Home Valuation Report for This Property
The Home Valuation Report is an in-depth analysis detailing your home's value as well as a comparison with similar homes in the area

Home Details

Home Type

  • Single Family

Lot Details

  • 15,682 Sq Ft Lot
  • Irregular Lot

Parking

  • 2 Car Attached Garage
  • Driveway
  • Open Parking

Home Design

  • Brick Exterior Construction
  • Shingle Roof
  • Vinyl Siding

Interior Spaces

  • 2-Story Property
  • Ceiling Fan
  • Wood Burning Fireplace
  • Double Pane Windows
  • Window Treatments
  • Finished Basement
  • Basement Fills Entire Space Under The House

Kitchen

  • Eat-In Kitchen
  • Cooktop
  • Microwave
  • Dishwasher
  • Disposal

Flooring

  • Wood
  • Carpet
  • Ceramic Tile
  • Vinyl

Bedrooms and Bathrooms

  • 5 Bedrooms
  • Primary bedroom located on second floor
  • Remodeled Bathroom
  • Bathroom on Main Level

Laundry

  • Laundry on main level
  • Sink Near Laundry

Outdoor Features

  • Covered Patio or Porch
  • Exterior Lighting
  • Separate Outdoor Workshop

Utilities

  • Window Unit Cooling System
  • Hot Water Heating System
  • Natural Gas Connected

Home Details

Home Type

Single Family

Lot Details

0.36 Acres

Parking

2

Listing Details

  • Property Sub Type: Single Family Residence
  • Prop. Type: Residential
  • Lot Size Acres: 0.36
  • Lot Size: 122.5 x 129
  • Road Frontage Type: Public Street
  • Road Surface Type: Paved
  • Exclusions: Personal Property
  • Inclusions: Refrigerator,Electric Stove,Window A/C And Microwave With No Warranty And As Is!drapes
  • Directions: Goucher to Emmett(just past Engh field) to Omar. Or Goucher to Club to Pomona to Omar. Home has a sign.
  • Above Grade Finished Sq Ft: 2216
  • Architectural Style: Two Story
  • Carport Y N: No
  • Garage Yn: Yes
  • Unit Levels: Two
  • ResoBuildingAreaSource: PublicRecords
  • Kitchen Level: First
  • Special Features: None

Interior Features

  • Appliances: Cooktop, Dishwasher, Disposal, Microwave, Range, Refrigerator
  • Has Basement: Full, Finished
  • Full Bathrooms: 2
  • Half Bathrooms: 1
  • Total Bedrooms: 5
  • Below Grade Sq Ft: 644
  • Fireplace Features: Wood Burning
  • Fireplaces: 1
  • Fireplace: Yes
  • Flooring: Hardwood, Carpet, Ceramic Tile, Vinyl
  • Interior Amenities: Bath Updated, Eat-in Kitchen
  • Living Area: 2860
  • Window Features: Double Pane Windows, Window Treatments
  • ResoLivingAreaSource: PublicRecords
  • Bathroom 1 Area: 63
  • Bathroom 2 Area: 18
  • Living Room Living Room Level: First
  • Room Bedroom3 Area: 135
  • Master Bedroom Master Bedroom Level: Second
  • Bathroom 3 Area: 36
  • Room Bedroom2 Area: 180
  • Room Bedroom3 Level: Second
  • Master Bedroom Master Bedroom Width: 16
  • Room Family Room Area: 176
  • RoomLivingRoomDescription: Carpet Over Hwf,Picture Window,Fireplace
  • Bathroom 2 Level: First
  • Room Bedroom2 Level: Second
  • Room Family Room Level: Second
  • Bathroom 3 Level: Second
  • Bathroom 1 Level: Second
  • Room Living Room Area: 276
  • Room Kitchen Area: 144
  • Dining Room Dining Room Level: First
  • Room Master Bedroom Area: 160
  • Room Dining Room Area: 144

Exterior Features

  • Lot Features: Irregular Lot
  • Pool Features: None
  • Home Warranty: No
  • Construction Type: Brick, Vinyl Siding
  • Exterior Features: Lighting
  • Other Structures: Workshop
  • Patio And Porch Features: Covered, Porch
  • Roof: Shingle

Garage/Parking

  • Attached Garage: Yes
  • Covered Parking Spaces: 2
  • Garage Spaces: 2
  • Open Parking: Yes
  • Parking Features: Attached, Asphalt
  • Total Parking Spaces: 2

Utilities

  • Laundry Features: Sink, Main Level, First Level, Convenient W/ Single Tub&hookups,Carpet
  • Cooling: Ceiling Fan(s), Window Unit(s)
  • Cooling Y N: Yes
  • Heating: Hot Water
  • Heating Yn: Yes
  • Sewer: Public Sewer
  • Utilities: Natural Gas Connected
  • Water Source: Public

Condo/Co-op/Association

  • Association Fee Frequency: None

Schools

  • Junior High Dist: Westmont Hilltop

Lot Info

  • Lot Size Sq Ft: 15681.6
  • Farm Land Area Units: Square Feet
  • Zoning Description: Residential
  • ResoLotSizeUnits: SquareFeet

Multi Family

  • Above Grade Finished Area Units: Square Feet

Tax Info

  • Tax Annual Amount: 4013
  • Tax Map Number: 66-14-124
  • Tax Year: 2016

Ownership History

We collect this data history from publicly available records. To have your information removed, we recommend requesting removal directly through your county’s website.

Date Name Owned For Owner Type

Purchase Details

Listed on
Jul 18, 2016
Closed on
Jun 1, 2017
Sold by
Bought by
Seller's Agent
Doug Oakley
COLDWELL BANKER PRESTIGE REALTY
Buyer's Agent
NM zzNon-Member
Non-Member
List Price
$167,500
Sold Price
$150,000
Premium/Discount to List
-$17,500
-10.45%
Current Estimated Value
$265,628

Home Financials for this Owner

Home Financials are based on the most recent Mortgage that was taken out on this home.
Estimated Appreciation
$115,628
Avg. Annual Appreciation
6.40%
Original Mortgage
$150,000
Outstanding Balance
$121,835
Interest Rate
4.05%
Mortgage Type
VA
Estimated Equity
$143,793
Source: Public Records

Home Values in the Area

Source: Public Records

Average Home Value in this Area


Source: Public Records

Agents Specializing in Johnstown, PA

See All Agents

Purchase History

We collect this data history from publicly available records. To have your information removed, we recommend requesting removal directly through your county’s website.

Date Buyer Sale Price Title Company
$150,000 Peak Settlement Services Inc
Source: Public Records

Mortgage History

We collect this data history from publicly available records. To have your information removed, we recommend requesting removal directly through your county’s website.

Date Status Borrower Loan Amount
Open $150,000
Previous Owner $10,000
Source: Public Records

Property History

We collect this data history from publicly available records. To have your information removed, we recommend requesting removal directly through your county’s website.

Date Event Price List to Sale Price per Sq Ft
06/09/2017 06/09/17 Sold $150,000 -10.4% $52 / Sq Ft
06/06/2017 06/06/17 Pending -- -- --
07/18/2016 07/18/16 For Sale $167,500 -- $59 / Sq Ft
Source: Cambria Somerset Association of REALTORS®

Tax History

We collect this data history from publicly available records. To have your information removed, we recommend requesting removal directly through your county’s website.

Year Tax Paid Tax Assessment Tax Assessment Total Assessment is a certain percentage of the fair market value that is determined by local assessors to be the total taxable value of land and additions on the property. Land Improvement
2026 $1,526 $28,520 $5,720 $22,800
2025 $1,526 $28,520 $5,720 $22,800
2024 $4,070 $28,520 $5,720 $22,800
2023 $4,070 $28,520 $5,720 $22,800
2022 $3,999 $28,520 $5,720 $22,800
2021 $4,070 $28,520 $5,720 $22,800
2020 $4,070 $28,520 $5,720 $22,800
2019 $4,070 $28,520 $5,720 $22,800
2018 $4,013 $28,520 $5,720 $22,800
2017 $3,999 $28,520 $5,720 $22,800
2016 $984 $28,520 $5,720 $22,800
2015 $841 $28,520 $5,720 $22,800
2014 $841 $28,520 $5,720 $22,800
Source: Public Records

Agents Affiliated with this Home

  • Section Image
See All Agents

Map

Source: Cambria Somerset Association of REALTORS®

MLS Number: 96014389

APN: 066-034363

Your Personal Tour Guide

Ask me questions while you tour the home.