NOT LISTED FOR SALE

Estimated Value: $371,068

4 Beds
2 Baths
1,921 Sq Ft
$193/Sq Ft Est. Value

Sale Details

Date Sold: April 27, 2026

Last sale price $370,000 $193 Per Sq Ft

Current estimated payment $2,333 / mo

147 Days on Market

Highlights

  • Private Pool
  • Contemporary Architecture
  • Community Basketball Court
  • Solar Power System
  • Secondary bathroom tub or shower combo
  • Covered Patio or Porch

About This Home

As of April 2026

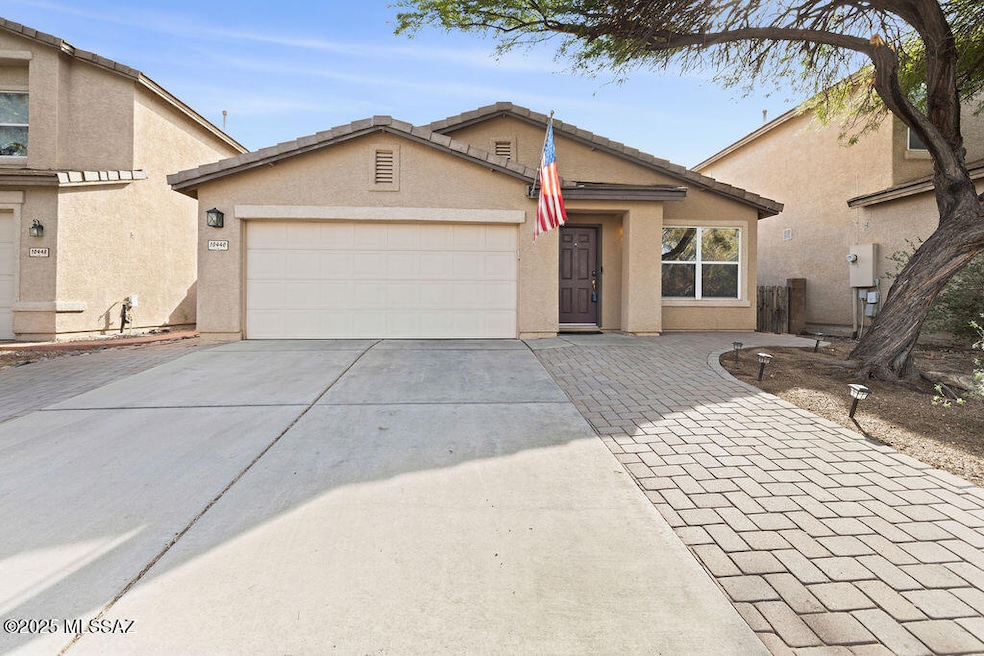
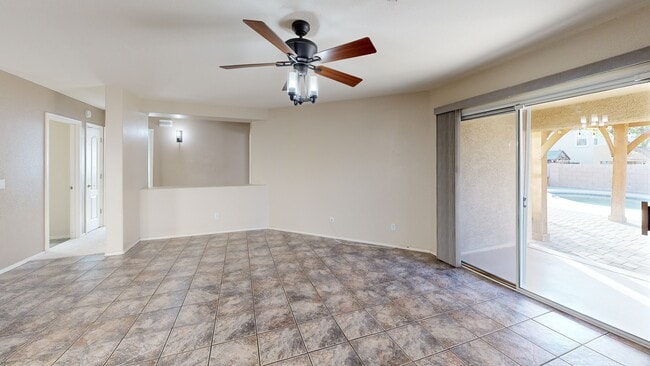
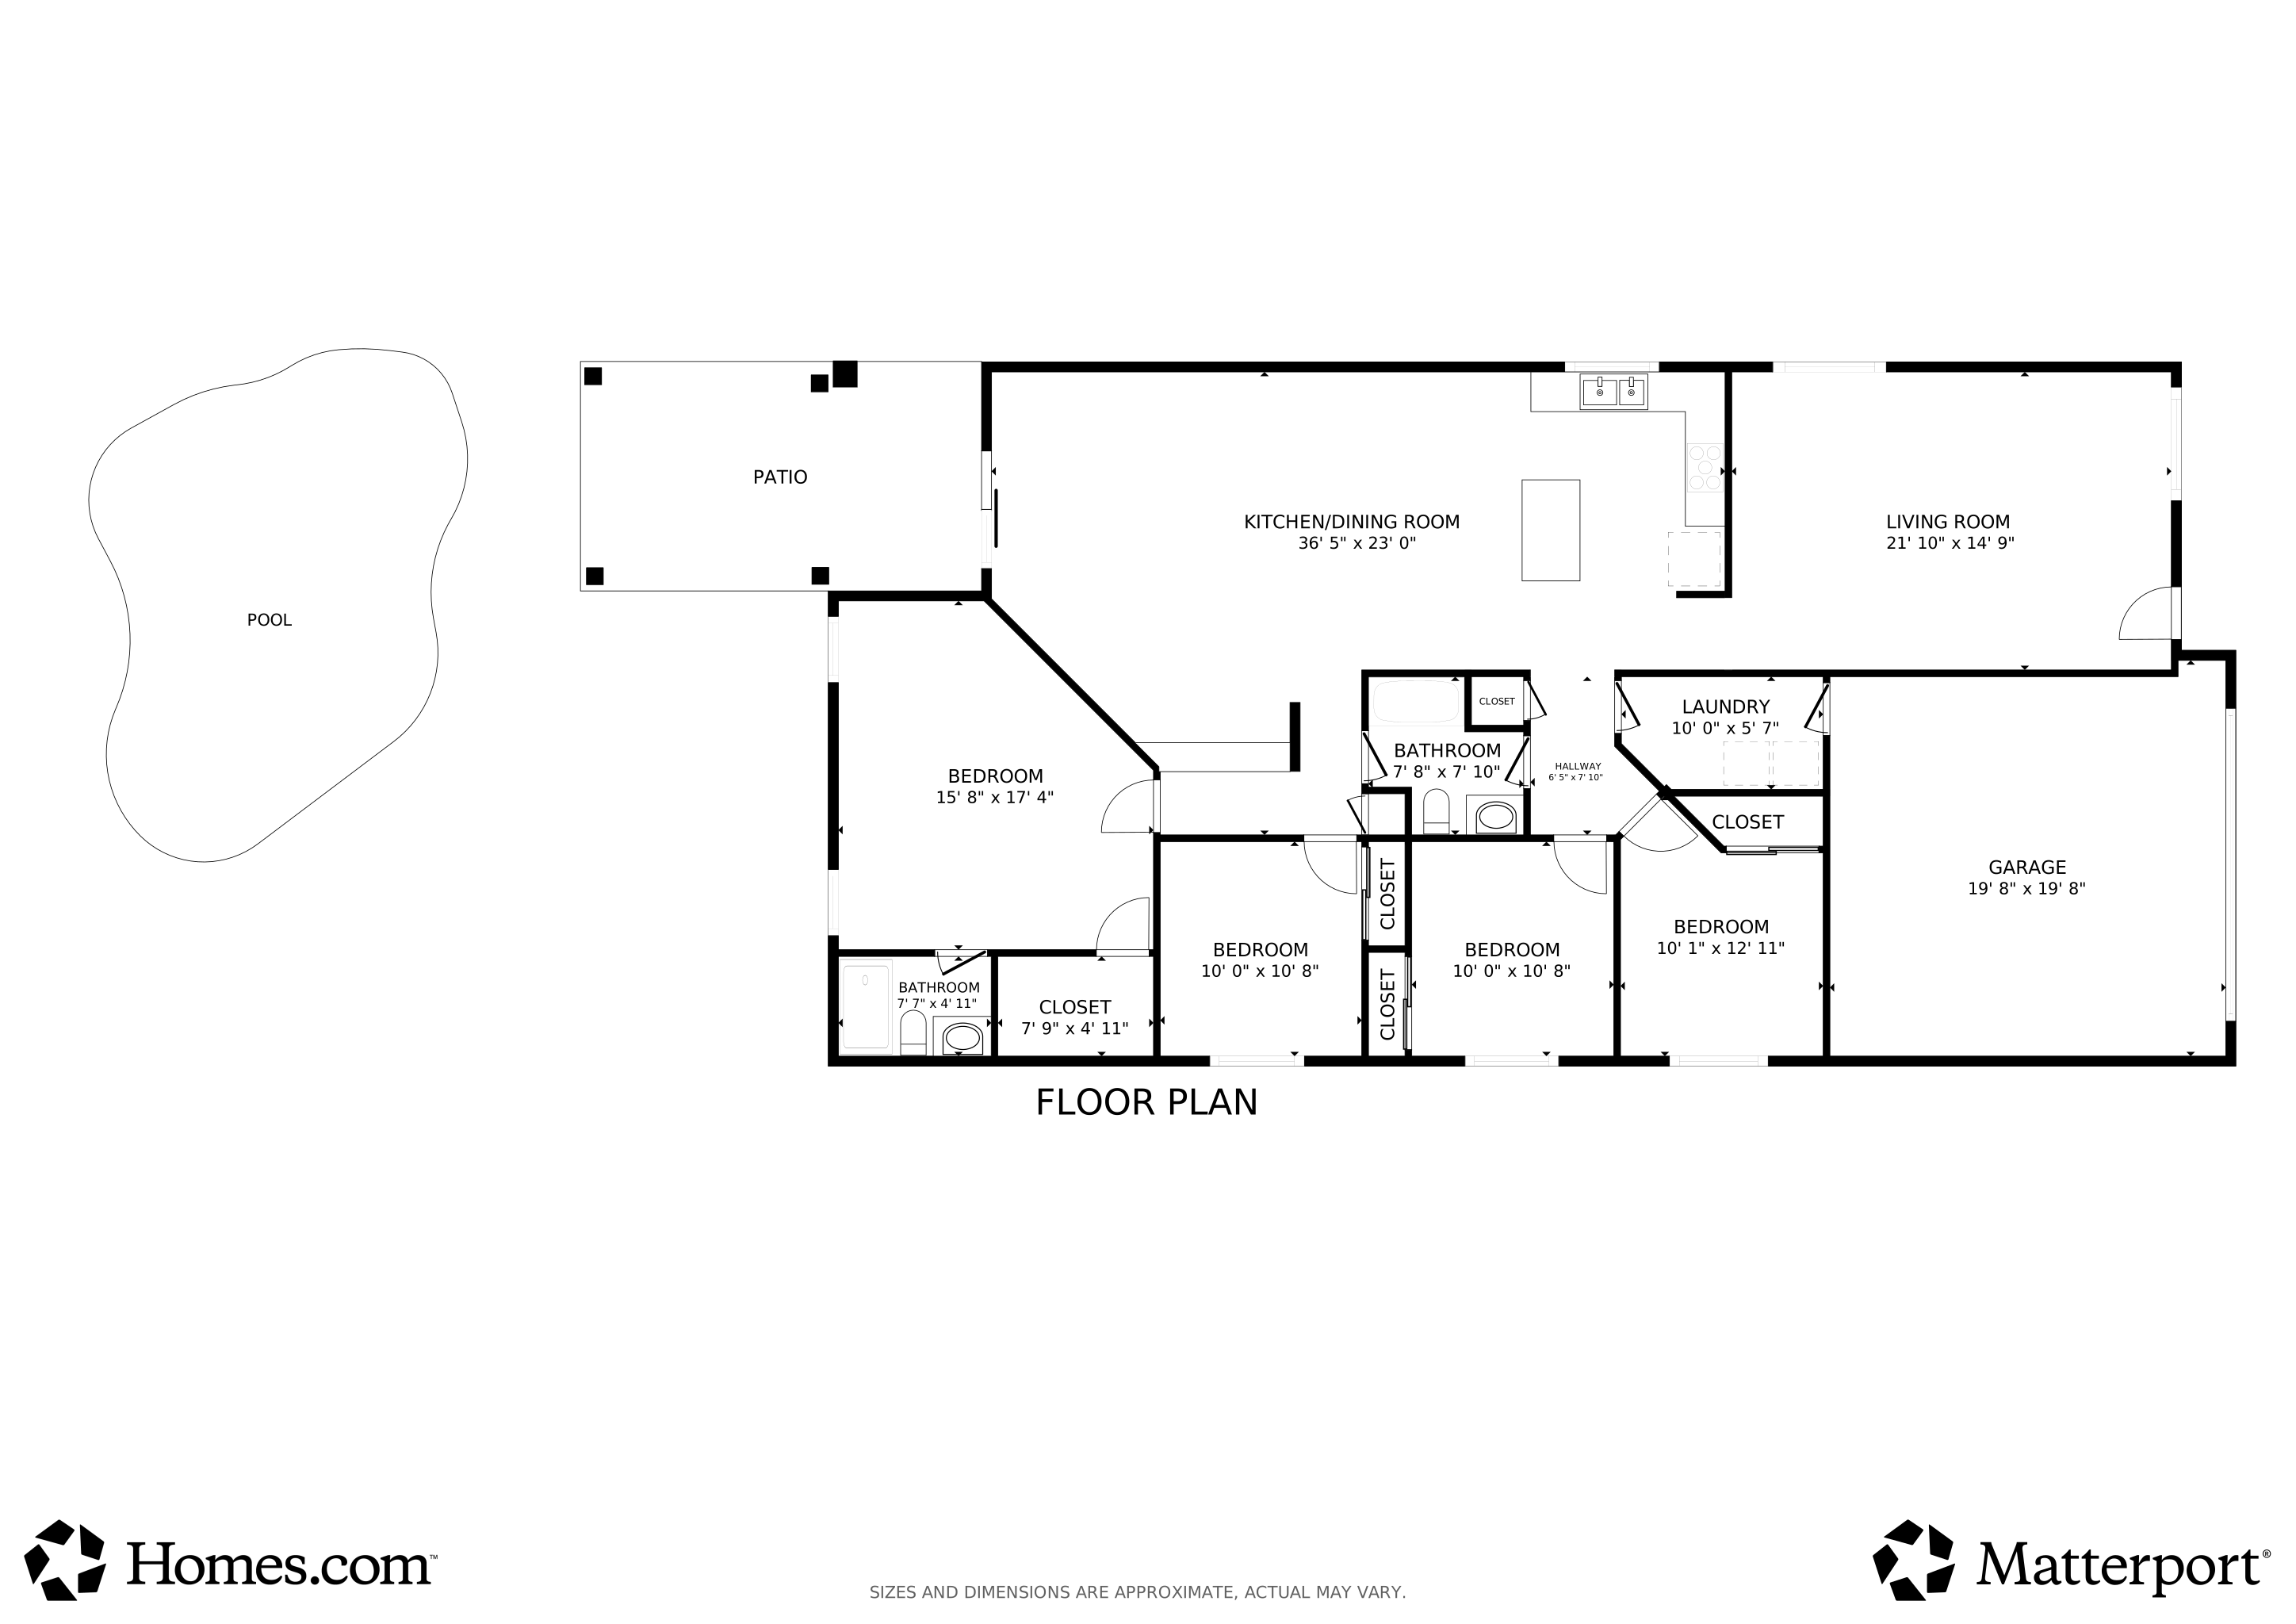
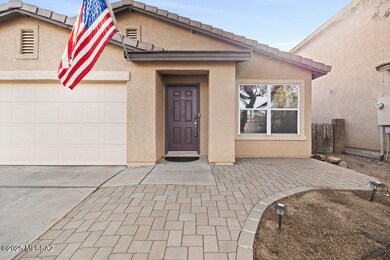
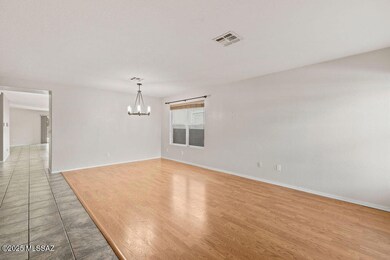
This move-in ready gem is located in the Vail School District and has a sparkling pool! This 4 bedroom 2 bathroom home has all new carpet, epoxy flooring in the garage, and a remodeled primary bathroom. The layout features both a formal living and dining room, plus a separate family room. The kitchen has newer stainless steel appliances and plenty of storage space. The backyard is incredibly low maintenance and has a lovely lighted gazebo. Mesquite Ranch is a highly desirable neighborhood featuring a community swimming pool, park, and basketball court. It is also conveniently located just minutes to the Houghton Town Center, giving you easy access to grocery stores and a route to the I-10. Contact us today to schedule your tour!

Last Agent to Sell the Property

Javier Olono

Realty Executives Arizona Territory License #SA670720000 Listed on: 11/28/2025

Realty Executives Arizona Territory

Last Buyer's Agent

Javier Olono

Realty Executives Arizona Territory License #SA670720000 Listed on: 11/28/2025

Realty Executives Arizona Territory

Home Details

Home Type

  • Single Family

Est. Annual Taxes

  • $2,854

Year Built

  • Built in 2003

Lot Details

  • 5,656 Sq Ft Lot
  • Lot Dimensions are 45 x 127 x 45 x 124
  • North Facing Home
  • Block Wall Fence
  • Shrub
  • Landscaped with Trees
  • Property is zoned Tucson - R1

HOA Fees

  • $57 Monthly HOA Fees

Parking

  • Garage
  • Garage Door Opener
  • Driveway

Home Design

  • Contemporary Architecture
  • Frame With Stucco
  • Frame Construction
  • Tile Roof

Interior Spaces

  • 1,921 Sq Ft Home
  • 1-Story Property
  • Ceiling Fan
  • Double Pane Windows
  • Window Treatments
  • Family Room
  • Living Room
  • Dining Area
  • Storage
  • Laundry Room

Kitchen

  • Gas Range
  • Microwave
  • Dishwasher
  • Stainless Steel Appliances
  • Kitchen Island
  • Laminate Countertops
  • Disposal

Flooring

  • Carpet
  • Laminate
  • Ceramic Tile

Bedrooms and Bathrooms

  • 4 Bedrooms
  • Split Bedroom Floorplan
  • Walk-In Closet
  • Jack-and-Jill Bathroom
  • 2 Full Bathrooms
  • Secondary bathroom tub or shower combo
  • Primary Bathroom includes a Walk-In Shower
  • Exhaust Fan In Bathroom

Home Security

  • Smart Thermostat
  • Alarm System
  • Carbon Monoxide Detectors
  • Fire and Smoke Detector

Accessible Home Design

  • Doors with lever handles
  • No Interior Steps

Eco-Friendly Details

  • Energy-Efficient Lighting
  • North or South Exposure
  • Solar Power System
  • Solar owned by a third party

Outdoor Features

  • Private Pool
  • Covered Patio or Porch
  • Gazebo

Schools

  • Senita Elementary School
  • Rincon Vista Middle School
  • Vail Dist Opt High School

Utilities

  • Forced Air Heating and Cooling System
  • Natural Gas Water Heater
  • High Speed Internet
  • Cable TV Available

Community Details

Overview

  • Maintained Community
  • The community has rules related to covenants, conditions, and restrictions, deed restrictions

Amenities

  • Recreation Room

Recreation

  • Community Basketball Court
  • Community Pool
  • Park
  • Jogging Path
  • Trails

Home Details

Home Type

Single Family

Est. Annual Taxes

$2,854

Year Built

Built in 2003

Lot Details

5,656 Sq Ft Lot

HOA Fees

$57 per month

Parking

2

Listing Details

  • Property Type: Residential
  • Property Sub Type: Single Family Residence
  • Unit Levels: One
  • Electric Solar P V Ownership: Leased
  • Exterior Features Front Faces: North
  • Energy Efficient Lighting: All
  • Horses: No
  • LotSizeAcres: 0.13
  • Lot Size: 45 x 127 x 45 x 124
  • Road Surface Type: Paved
  • Co List Office Mls Id: 498312
  • Subdivision Name: Mesquite Ranch (1-619)
  • Green Power: Solar
  • Location Tax Legal: Tax Year: 2025
  • Location Tax Legal: Community: None
  • Location Tax Legal: Municipality/Zoning: Tucson - R1
  • Location Tax Legal: Fema Flood Zone: No
  • Location Tax Legal: Municipal Flood Zone: No
  • General Property Information: Dwelling Type: Single Family Residence
  • General Property Information: Construction Status: Existing
  • General Property Information: Lot Dimensions: 45 x 127 x 45 x 124
  • General Property Information: Horse Property: No
  • General Property Information: # of Covered Prkng: 2.0
  • General Property Information: Basement: No
  • General Property Information: Elementary School: Senita Elementary
  • General Property Information: Middle School: Rincon Vista
  • General Property Information: High School: Vail Dist Opt
  • General Property Information: Horse Facilities: No
  • General Property Information: List Price/SqFt: 195.21
  • General Property Information: Lot Size Price/SqFt: 66.3
  • Stories: One: Yes
  • Construction: Frame - Stucco: Yes
  • Style: Contemporary: Yes
  • Sewer: Connected: Yes
  • Fence: Block: Yes
  • Main Cooling: Central Air: Yes
  • Main Heating: Forced Air: Yes
  • Water Heater: Natural Gas: Yes
  • Association Fees: HOA Amt (Monthly): 57.0
  • Association Fees: HOA Payment Frequency: Quarterly
  • Association Fees: HOA: Yes
  • Assoc Fees Includes: Common Area Maint: Yes
  • Technology: Alarm System: Yes
  • Technology: High Speed Internet: Yes
  • Security: Alarm Installed: Yes
  • Security: Smoke Detector(s): Yes
  • Landscape - Front: Shrubs: Yes
  • Landscape - Front: Trees: Yes
  • PatioDeck: Covered: Yes
  • PatioDeck: Gazebo: Yes
  • Driveway: Paved: Concrete
  • Neighborhood Feature: Park: Yes
  • Neighborhood Feature: Walking Trail: Yes
  • Subdivision Restrict: CC&Rs: Yes
  • Assoc Amenities: Park: Yes
  • Home Protection: Offered: No
  • Lot Features: North/South Exposure: Yes
  • Technology: Cable TV: Yes
  • PatioDeck: Patio: Yes
  • Accessibility Option: Door Levers: Yes
  • Neighborhood Feature: Jogging/Bike Path: Yes
  • Assoc Amenities: Recreation Room: Yes
  • Security: Carbon Monoxide Detector(s): Yes
  • Green Features: Solar: Yes
  • Technology: Smart Thermostat: Yes
  • Neighborhood Feature: Basketball Court: Yes
  • Special Features: VirtualTour

Interior Features

  • Interior Amenities: Walk-In Closet(s), Kitchen Island
  • Kitchen Features Appliance Color: Stainless
  • Kitchen Features Countertops: Laminate
  • Kitchen Features Pantry: Cabinet
  • Kitchen Features Microwave: Yes
  • Interior Steps YN: N
  • Appliances: Disposal, Dishwasher, Gas Range, Microwave, Refrigerator
  • Full Bathrooms: 2
  • Total Bedrooms: 4
  • Fireplace Features: None
  • Window Features: Double Pane Windows
  • Living Areas: Family Room: Yes
  • Dining Areas: Dining Area: Yes
  • Kitchen Features: Dishwasher: Yes
  • Kitchen Features: Disposal: Yes
  • Kitchen Features: Gas Range: Yes
  • Kitchen Features: Kitchen Island: Yes
  • Primary Bathroom Features: Exhaust Fan: Yes
  • Primary Bathroom Features: Shower Only: Yes
  • Additional Bathroom Features: Exhaust Fan: Yes
  • Additional Bathroom Features: Shower & Tub: Yes
  • Laundry: Laundry Room: Yes
  • Interior Features: Ceiling Fan(s): Yes
  • Interior Features: Split Bedroom Plan: Yes
  • Interior Features: Walk-In Closet(s): Yes
  • Floor Covering: Ceramic Tile: Yes
  • Window Covering: Stay: Yes
  • Window Features: Double Pane Windows: Yes
  • Living Areas: Living Room: Yes
  • Floor Covering: Carpet: Yes
  • Additional Bathroom Features: Jack & Jill: Yes
  • Floor Covering: Laminate: Yes

Exterior Features

  • Pool Conventional: Yes
  • Roof: Tile
  • View: Residential
  • Disclosures: Military Airport Vcty, Insurance Claims History Report, Seller Prop Disclosure
  • Construction Type: Frame - Stucco
  • Direction Faces: North
  • Other Structures: Gazebo
  • Patio And Porch Features: Paver, Covered, Patio
  • Roof: Tile: Yes
  • Assoc Amenities: Pool: Yes
  • Neighborhood Feature: Pool: Yes

Garage/Parking

  • Covered Parking Spaces: 2.0
  • Parking Features: Electric Door Opener
  • GarageCarport Feat: Electric Door Opener: Yes

Utilities

  • Electric Electric Company: TEP
  • Utilities: Sewer Connected
  • Laundry Features: Storage, Laundry Room
  • Cooling: Central Air
  • Heating Yn: Yes
  • Water Source: Public
  • Gas: Natural: Yes

Association/Amenities

  • Senior Community: No
  • Deed Restrictions: Yes

Condo/Co-op/Association

  • Amenities: Park, Pool, Recreation Room

Schools

  • Junior High Dist: Vail
  • Middle Or Junior School: Rincon Vista

Lot Info

  • Lot Features: Subdivided, Decorative Gravel, Shrubs, North/South Exposure
  • Lot Size Sq Ft: 5656.0
  • Zoning: Tucson - R1

Building Info

  • Year Built: 2003

Tax Info

  • Tax Year: 2025
  • Tax Annual Amount: 2854.49

MLS Schools

  • Elementary School: Senita Elementary
  • High School: Vail Dist Opt

3D Interior and Exterior Tours

Floorplan

Ownership History

We collect this data history from publicly available records. To have your information removed, we recommend requesting removal directly through your county’s website.

Date Name Owned For Owner Type

Purchase Details

Listed on
Nov 28, 2025
Closed on
Mar 31, 2026
Sold by
Bought by
Seller's Agent
Javier Olono
Realty Executives Arizona Territory
Buyer's Agent
Javier Olono
Realty Executives Arizona Territory
List Price
$375,000
Sold Price
$370,000
Premium/Discount to List
-$5,000
-1.33%
Views
710
Current Estimated Value
$371,068

Home Financials for this Owner

Home Financials are based on the most recent Mortgage that was taken out on this home.
Estimated Appreciation
$1,068
Avg. Annual Appreciation
1.16%
Original Mortgage
$293,237
Outstanding Balance
$291,983
Interest Rate
6.11%
Mortgage Type
VA
Estimated Equity
$79,085

Purchase Details

Listed on
Jan 29, 2021
Closed on
Mar 16, 2021
Sold by
Bought by
Seller's Agent
Karen Barrera
Long Realty
Buyer's Agent
Javier Olono
Keller Williams Southern Arizona
List Price
$330,000
Sold Price
$330,000

Home Financials for this Owner

Home Financials are based on the most recent Mortgage that was taken out on this home.
Avg. Annual Appreciation
2.26%
Original Mortgage
$337,590
Interest Rate
2.7%
Mortgage Type
VA

Purchase Details

Listed on
Sep 14, 2016
Closed on
Nov 3, 2016
Sold by
Bought by
Seller's Agent
Bob Zachmeier
Win3 Realty
Buyer's Agent
Karen Barrera
Long Realty
List Price
$208,075
Sold Price
$208,075

Home Financials for this Owner

Home Financials are based on the most recent Mortgage that was taken out on this home.
Avg. Annual Appreciation
11.13%
Original Mortgage
$204,305
Interest Rate
4.5%
Mortgage Type
FHA

Purchase Details

Closed on
Jun 5, 2008
Sold by
Bought by

Home Financials for this Owner

Home Financials are based on the most recent Mortgage that was taken out on this home.
Original Mortgage
$187,353
Interest Rate
6.05%
Mortgage Type
FHA

Purchase Details

Closed on
Oct 24, 2007
Sold by
Bought by

Purchase Details

Closed on
Jan 31, 2007
Sold by
Bought by

Home Financials for this Owner

Home Financials are based on the most recent Mortgage that was taken out on this home.
Original Mortgage
$235,505
Interest Rate
9.95%
Mortgage Type
New Conventional

Purchase Details

Closed on
Jan 29, 2007
Sold by
Bought by

Home Financials for this Owner

Home Financials are based on the most recent Mortgage that was taken out on this home.
Original Mortgage
$235,505
Interest Rate
9.95%
Mortgage Type
New Conventional

Purchase Details

Closed on
May 5, 2003
Sold by
Bought by

Home Financials for this Owner

Home Financials are based on the most recent Mortgage that was taken out on this home.
Original Mortgage
$187,050
Interest Rate
5.37%
Mortgage Type
New Conventional
Source: Public Records
Create a Home Valuation Report for This Property
The Home Valuation Report is an in-depth analysis detailing your home's value as well as a comparison with similar homes in the area

Home Values in the Area

Source: Public Records

Average Home Value in this Area


Source: Public Records

Purchase History

We collect this data history from publicly available records. To have your information removed, we recommend requesting removal directly through your county’s website.

Date Buyer Sale Price Title Company
$370,000 Stewart Title & Trust Of Tucso
$330,000 Stewart Title & Tr Of Tucson
$208,075 Fidelity Natl Title Agency I
$190,000 None Available
$247,900 Tfnti
$247,900 Fidelity National Title
-- Tfnti
-- --
-- --
$174,770 --
Source: Public Records

Mortgage History

We collect this data history from publicly available records. To have your information removed, we recommend requesting removal directly through your county’s website.

Date Status Borrower Loan Amount
Open $293,237
Previous Owner $337,590
Previous Owner $204,305
Previous Owner $121,951
Previous Owner $127,000
Previous Owner $187,353
Previous Owner $235,505
Previous Owner $35,000
Previous Owner $15,000
Previous Owner $187,050
Source: Public Records

Property History

We collect this data history from publicly available records. To have your information removed, we recommend requesting removal directly through your county’s website.

Date Event Price List to Sale Price per Sq Ft Prior Sale
04/27/2026 04/27/26 Sold $370,000 -1.3% $193 / Sq Ft
04/24/2026 04/24/26 Pending -- -- --
11/28/2025 11/28/25 For Sale $375,000 +13.6% $195 / Sq Ft
03/19/2021 03/19/21 Sold $330,000 0.0% $172 / Sq Ft View Prior Sale
02/17/2021 02/17/21 Pending -- -- --
01/29/2021 01/29/21 For Sale $330,000 +58.6% $172 / Sq Ft
11/04/2016 11/04/16 Sold $208,075 0.0% $108 / Sq Ft View Prior Sale
10/05/2016 10/05/16 Pending -- -- --
09/14/2016 09/14/16 For Sale $208,075 -- $108 / Sq Ft
Source: MLS of Southern Arizona

Tax History

We collect this data history from publicly available records. To have your information removed, we recommend requesting removal directly through your county’s website.

Year Tax Paid Tax Assessment Tax Assessment Total Assessment is a certain percentage of the fair market value that is determined by local assessors to be the total taxable value of land and additions on the property. Land Improvement
2026 $2,854 $24,150
2025 $2,854 $23,000
2024 $2,717 $21,905
2023 $2,674 $20,861 $0 $0
2022 $3,220 $21,727 $0 $0
2021 $3,277 $20,025 $0 $0
2020 $3,172 $20,025 $0 $0
2019 $3,192 $19,947 $0 $0
2018 $3,018 $17,645 $0 $0
2017 $2,625 $17,645 $0 $0
2016 $2,479 $16,934 $0 $0
2015 $2,380 $16,128 $0 $0
Source: Public Records

Agents Affiliated with this Home

  • Section Image
  • Section Image
  • Section Image
See All Agents

Map

Source: MLS of Southern Arizona

MLS Number: 22530600

MLS of Southern Arizona

APN: 141-30-1570

Your Personal Tour Guide

Ask me questions while you tour the home.