

NEW CONSTRUCTION
AVAILABLE
Estimated payment $2,756/month
Total Views
945
4
Beds
3.5
Baths
2,785
Sq Ft
$152
Price per Sq Ft
Highlights
- Fitness Center
- New Construction
- Community Pool
- Bernice J Causey Middle School Rated 9+
- Clubhouse
- 1-Story Property
About This Home
Introducing 10440 Heirloom Road South in Mobile, Alabama, one of our new homes at Heritage Lake.
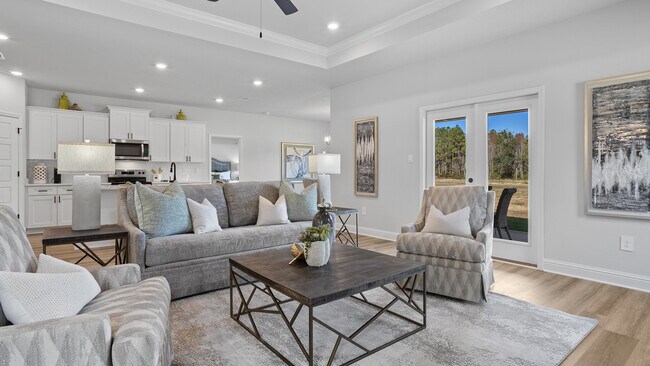
The Camden features 4-bedrooms and 3.5-bathrooms in over 2,700 square feet with a 3-car garage. This floor plan is great for multi-generational needs with a separate living, bathroom, and bedroom space sometimes referred to a mother-in-law suite.
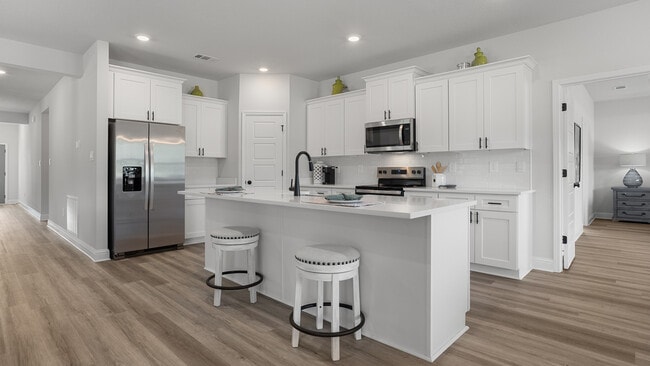
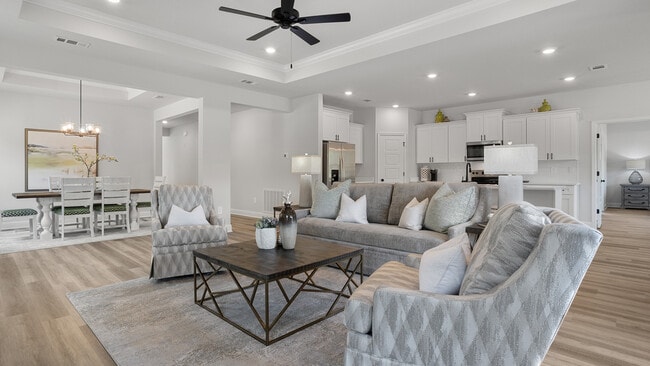
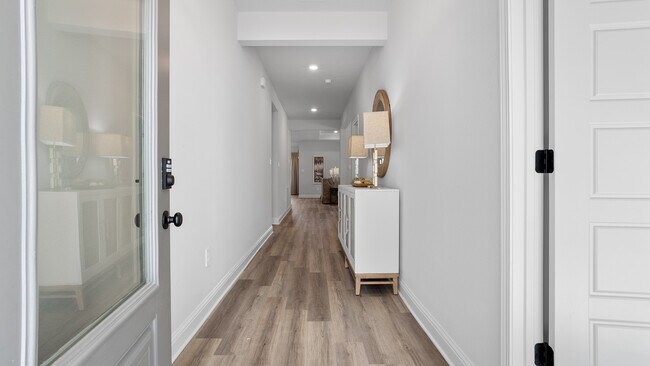
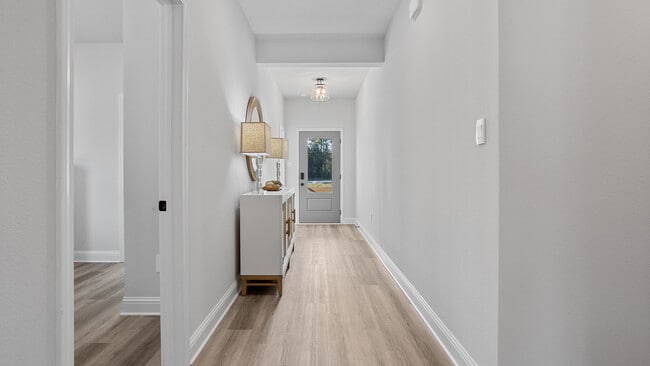
As you enter the foyer you are greeted with two guest bedrooms that share a full bathroom. Making your way inside you will find a large dining room perfect for the whole family. The well-appointed kitchen overlooks the great room and features an island with bar seating, beautiful quartz countertops, farmhouse sink and stainless-steel appliances. Enjoy views of the covered porch from the breakfast area just off the kitchen.
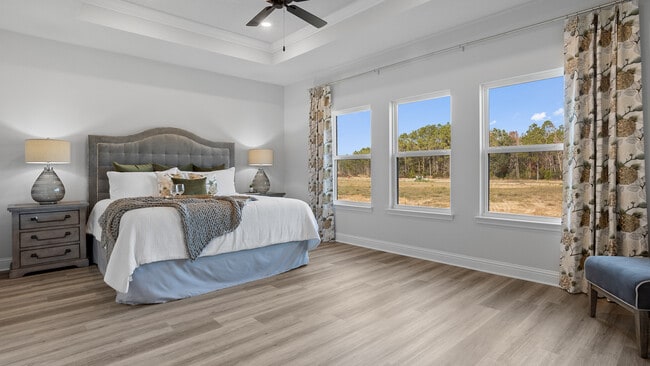
The primary bedroom, located at the back of the house for privacy, has an ensuite bathroom with a double vanity, tiled shower and garden tub with a spacious walk-in closet providing ample space for storage.
The Camden includes a Home is Connected smart home technology package which allows you to control your home with your smart device while near or away. Pictures may be of a similar home and not necessarily of the subject property. Pictures are representational only.
The Camden is a must-see floor plan so schedule your tour today!
Sales Office
Hours
| Monday - Saturday | 10:00 AM - 6:00 PM |
| Sunday | 1:00 PM - 6:00 PM |
Sales Team
Mobile Internet Sales Specialist
Office Address
1236 Provision Blvd
Mobile, AL 36608
Driving Directions
Home Details
Home Type
- Single Family
Year Built
- Built in 2026 | New Construction
- Expected Delivery August 2026
Lot Details
- 10,429 Sq Ft Lot
Parking
- 3 Car Garage
Interior Spaces
- 1-Story Property
Bedrooms and Bathrooms
- 4 Bedrooms
Community Details
Recreation
- Fitness Center
- Community Pool
- Recreational Area
Additional Features
- Property has a Home Owners Association
- Clubhouse
Community Map
Map
Other Move In Ready Homes in Heritage Lake
About the Builder
D.R. Horton began in 1978 as a homebuilding business in Texas and has grown into a national builder serving buyers across the United States. The company builds homes for first-time buyers, move-up buyers, active-adult buyers, and luxury buyers, with offerings that span both home construction and related purchase support. D.R. Horton also provides mortgage financing, title services, and insurance agency services, and it operates rental housing businesses alongside its homebuilding operations. The business further holds a majority stake in Forestar Group Inc., extending its involvement in residential lot development.
Frequently Asked Questions
How many homes are planned at Heritage Lake
How many floor plans are available at Heritage Lake?
How many move-in ready homes are available at Heritage Lake?
Nearby Homes
- 0 Cornerstone Ct Unit 7163218
- 0 Browning Place Ct Unit 7487969
- 11849 Airport Blvd
- 10061 Sasser Ln
- 0 Horton Rd
- 0 Sands Dr Unit 7675577
- 9355 New Neck Rd
- 0 New Neck Rd Unit 387066
- 0 Snow Rd S Unit 7771727
- 2155 Turtle Creek Ln N
- 9600 Jeff Hamilton Rd Unit 13
- 40 Hampton Ridge Ct
- 0 Hampton Ridge Ct Unit 352181
- 0 Hampton Ridge Ct Unit 7740924
- 0 Hampton Ridge Ct Unit 18085673
- 0 Hampton Ridge Ct Unit 18128377
- 0 Hampton Ridge Ct Unit 7707584
- 0 Twelve Oaks Dr Unit 7776397
- 0 Twelve Oaks Dr Unit 397061
- 2414 Kaleigh Dr
Builder
Your Personal Tour Guide
Ask me questions while you tour the home.