
Seller's Agent in 2025
Greg Owen
EASY REALTY
(321) 360-4434
43 Total Sales

Estimated Value: $314,000 - $320,000
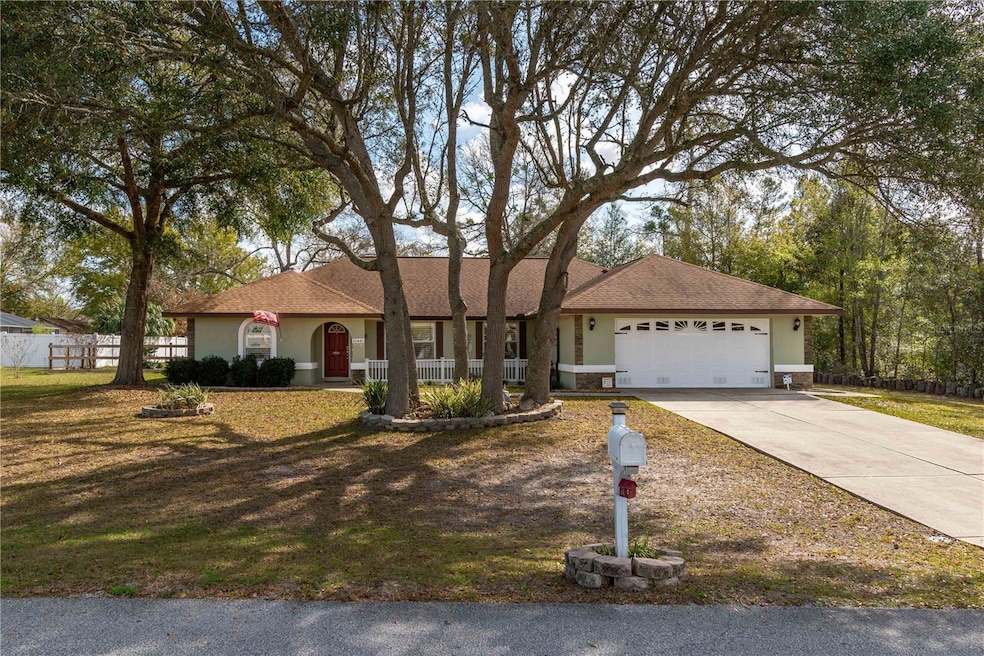
One or more photo(s) has been virtually staged. Situated in one of Ocala's most sought-after neighborhoods, this beautifully renovated home offers an exceptional opportunity for comfort and privacy. Located just off 60th and 200th, an area where new construction is thriving, this home sits on a spacious0.52-acre lot and is surrounded by mature trees that have stood the test of time. With 3 bedrooms, 2 bathrooms, and a host of high-quality updates, this home is ready for you to move in and make it your own. As you step inside, you'll notice the elegant tile floors throughout and the welcoming atmosphere created by the open, light-filled spaces. All windows throughout the home are fitted with elegant plantation shutters, adding a touch of sophistication and privacy to each room. The formal living room, complete with ample room for seating, flows seamlessly into the formal dining area, offering plenty of space to entertain. The kitchen is a true highlight, featuring a massive layout with an
abundance of cabinetry and counter space, perfect for preparing meals. It also offers an open area for a cozy breakfast nook and a built-in office/desk space, so you can keep an eye on the beautiful backyard while getting work done. The guest bathroom has
been newly updated with a gorgeous shower, while the master bath boasts a luxurious garden tub, walk-in shower, and dual vanity sinks making it the perfect retreat at the end of the day. The home also features a converted bonus room that has been transformed into a massive family room, ideal for movie nights, play areas, or simply relaxing with family and friends. Outside, you'll find a newly installed fence for added privacy, a large shed offering plenty of storage space, and a hot tub that conveys with the property, giving you a perfect place to unwind and enjoy the peaceful surroundings. The newly completed screened-in patio at the back of the home provides additional outdoor living space, where you can enjoy the gorgeous views of your expansive backyard-perfect for entertaining, gardening, or simply enjoying the tranquility this property offers. This rare find in an established, quiet neighborhood with no HOA or CDD fees won't last long. The location offers quick access to major roads, with new construction nearby, but still maintains the charm and quiet of a well-established area. Don't miss out on the opportunity to own a home that combines modern renovation with classic character in a prime Ocala location.
Last Agent to Sell the Property
EASY REALTY Brokerage Phone: 321-895-4636 License #3147448 Listed on: 04/30/2025
We collect this data history from publicly available records. To have your information removed, we recommend requesting removal directly through your county’s website.
We collect this data history from publicly available records. To have your information removed, we recommend requesting removal directly through your county’s website.
| Date | Buyer | Sale Price | Title Company |
|---|---|---|---|
| $329,000 | St Johns Title Llc | ||
| $329,000 | St Johns Title Llc | ||
| $145,500 | Sunbelt Title Services |
We collect this data history from publicly available records. To have your information removed, we recommend requesting removal directly through your county’s website.
| Date | Status | Borrower | Loan Amount |
|---|---|---|---|
| Open | $323,040 |
We collect this data history from publicly available records. To have your information removed, we recommend requesting removal directly through your county’s website.
| Date | Event | Price | List to Sale | Price per Sq Ft | Prior Sale |
|---|---|---|---|---|---|
| 06/14/2025 06/14/25 | Sold | $329,000 | -0.3% | $190 / Sq Ft | |
| 05/09/2025 05/09/25 | Pending | -- | -- | -- | |
| 04/30/2025 04/30/25 | For Sale | $329,900 | +126.7% | $190 / Sq Ft | |
| 07/14/2016 07/14/16 | Sold | $145,500 | 0.0% | $84 / Sq Ft | View Prior Sale |
| 06/08/2016 06/08/16 | Pending | -- | -- | -- | |
| 06/06/2016 06/06/16 | For Sale | $145,500 | -- | $84 / Sq Ft |
We collect this data history from publicly available records. To have your information removed, we recommend requesting removal directly through your county’s website.
| Year | Tax Paid | Tax Assessment Tax Assessment Total Assessment is a certain percentage of the fair market value that is determined by local assessors to be the total taxable value of land and additions on the property. | Land | Improvement |
|---|---|---|---|---|
| 2025 | $4,584 | $264,838 | $29,692 | $235,146 |
| 2024 | $1,502 | $116,371 | ||
| 2023 | $1,502 | $112,982 | ||
| 2022 | $1,415 | $109,691 | $0 | $0 |
| 2021 | $1,406 | $106,496 | $0 | $0 |
| 2020 | $1,392 | $105,026 | $0 | $0 |
| 2019 | $1,366 | $102,665 | $0 | $0 |
| 2018 | $1,248 | $97,808 | $0 | $0 |
| 2017 | $1,224 | $95,796 | $0 | $0 |
| 2016 | $1,397 | $106,497 | $0 | $0 |
| 2015 | $1,401 | $105,757 | $0 | $0 |
| 2014 | $1,318 | $104,918 | $0 | $0 |
Seller's Agent in 2025
Greg Owen
EASY REALTY
(321) 360-4434
43 Total Sales
S
Seller Co-Listing Agent in 2025
Stellar Non-Member Agent
FL_MFRMLS
Buyer's Agent in 2025
Kaleb Shaw
SHAW SIGNATURE RE
(407) 910-9615
100 Total Sales
M
Buyer Co-Listing Agent in 2025
Mabel Shaw
SHAW SIGNATURE RE
(787) 647-8331
46 Total Sales
Seller Co-Listing Agent in 2016
Lynne Kampf
RE/MAX FOXFIRE - HWY200/103 S
(352) 812-0557
20 Total Sales
Buyer's Agent in 2016
Scott Coldwell
COLDWELL REALTY SOLD GUARANTEE
(352) 895-5569
1,095 Total Sales
Source: Stellar MLS
MLS Number: R4909244
APN: 3513-003-019
Disclaimer: Certain information contained herein is derived from information provided by parties other than Homes.com. All information provided is deemed reliable, but is not guaranteed to be accurate and should be independently verified.
All data is obtained from various sources and may not have been verified by broker or MLS GRID. Supplied Open House Information is subject to change without notice. All information should be independently reviewed and verified for accuracy. Properties may or may not be listed by the office/agent presenting the information. Some IDX listings have been excluded from this website. IDX information is provided exclusively for personal, non-commercial use, and may not be used for any purpose other than to identify prospective properties consumers may be interested in purchasing. Information is deemed reliable but not guaranteed.
Listings courtesy of Stellar MLS as distributed by MLS GRID.
Based on information submitted to the MLS GRID
Listing Information presented by local MLS brokerage: Ten-X - (888)-952-6393
Ask me questions while you tour the home.