
Mike Kenney
Better Homes & Gardens Real Estate - Kenney & Co.
(719) 452-8713
139 Total Sales
5 in Falcon
$690K - $695K Price Range



Estimated Value: $440,000 - $529,000
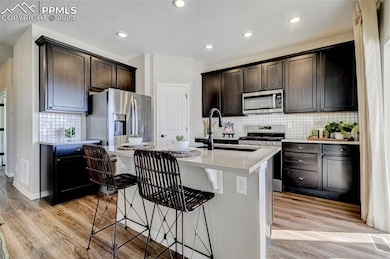
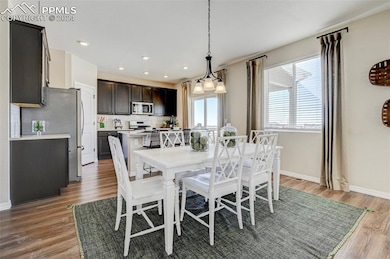
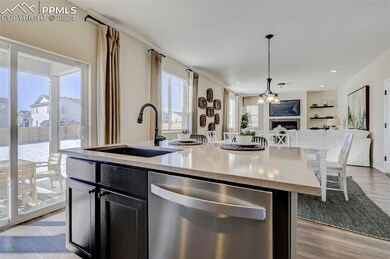
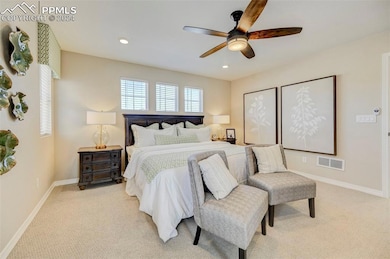
Step into this immaculate 3-bedroom, 2.5-bath home that has never been lived in! Formerly a model home, this stunning property offers all the benefits of a resale without the wear and tear—move-in ready and perfectly designed for modern living.
Nestled on a corner lot with full landscaping and fencing, this home boasts nearly 3,000 total sqft of thoughtfully designed space. The main level features a cozy fireplace and a flexible study, perfect for remote work or a quiet retreat. Upstairs, you’ll find a versatile loft or additional living space.
The spacious unfinished basement with 9-foot ceilings and rough-in plumbing offers endless potential to expand and customize to your liking.
Located in the sought-after Meridian Ranch community, you’ll enjoy access to a recreation center, pool, gym, basketball courts, parks, open spaces, walking trails, and even a golf course.
With remaining structural warranty coverage and all the charm of a brand-new home, this property is truly a rare find. Don’t miss the chance to own a turn-key home in a vibrant, amenity-filled neighborhood!
Last Agent to Sell the Property
The Cutting Edge Brokerage Phone: 719-999-5067 Listed on: 12/27/2024
We collect this data history from publicly available records. To have your information removed, we recommend requesting removal directly through your county’s website.
Mike Kenney
Better Homes & Gardens Real Estate - Kenney & Co.
(719) 452-8713
139 Total Sales
5 in Falcon
$690K - $695K Price Range
Tommy Daly
eXp Realty, LLC
(719) 652-6339
48 Total Sales
5 in Falcon
$450K - $670K Price Range
Dave Robbins
RE/MAX Properties, Inc
(719) 259-2135
17 Total Sales
1 in Falcon
$535,000 Price
Susan Sedoryk
RE/MAX Properties, Inc
(719) 652-6562
40 Total Sales
5 in Falcon
$501K - $660K Price Range
Christopher Morrison
Action Team Realty
(719) 452-8573
102 Total Sales
7 in Falcon
$410K - $840K Price Range
Linda Leslie
HomeSmart
(719) 249-0611
31 Total Sales
1 in Falcon
$535,000 Price
We collect this data history from publicly available records. To have your information removed, we recommend requesting removal directly through your county’s website.
| Date | Buyer | Sale Price | Title Company |
|---|---|---|---|
| $518,000 | Parkway Title |
We collect this data history from publicly available records. To have your information removed, we recommend requesting removal directly through your county’s website.
| Date | Status | Borrower | Loan Amount |
|---|---|---|---|
| Open | $535,094 |
We collect this data history from publicly available records. To have your information removed, we recommend requesting removal directly through your county’s website.
| Date | Event | Price | List to Sale | Price per Sq Ft |
|---|---|---|---|---|
| 02/26/2025 02/26/25 | Sold | $518,000 | -1.3% | $183 / Sq Ft |
| 02/04/2025 02/04/25 | Pending | -- | -- | -- |
| 01/17/2025 01/17/25 | Price Changed | $524,990 | -4.5% | $185 / Sq Ft |
| 12/27/2024 12/27/24 | For Sale | $549,990 | -- | $194 / Sq Ft |
We collect this data history from publicly available records. To have your information removed, we recommend requesting removal directly through your county’s website.
| Year | Tax Paid | Tax Assessment Tax Assessment Total Assessment is a certain percentage of the fair market value that is determined by local assessors to be the total taxable value of land and additions on the property. | Land | Improvement |
|---|---|---|---|---|
| 2026 | $3,758 | $32,830 | ||
| 2025 | $3,032 | $32,830 | ||
| 2024 | $2,912 | $28,560 | $7,200 | $21,360 |
| 2022 | $1,001 | $8,280 | $5,910 | $2,370 |
| 2021 | $65 | $580 | $580 | $0 |
Seller's Agent in 2025
Danielle Frisbie
The Cutting Edge
(719) 960-4123
19 in this area
275 Total Sales
CC
Buyer's Agent in 2025
Carlos Cruz
HomeSmart
(719) 659-3538
3 in this area
30 Total Sales
Source: elevateMLS
MLS Number: 1327024
APN: 42291-01-005
Disclaimer: Certain information contained herein is derived from information provided by parties other than Homes.com. All information provided is deemed reliable, but is not guaranteed to be accurate and should be independently verified.
The real estate listing information and related content displayed on this site is provided exclusively for consumers’ personal, non-commercial use and may not be used for any purpose other than to identify prospective properties consumers may be interested in purchasing. This information and related content is deemed reliable but is not guaranteed accurate by the Pikes Peak REALTOR® Services Corp d/b/a elevateMLS.
Ask me questions while you tour the home.