RENTED OCT 10, 2025

10448 Processor Ct Unit none Las Vegas, NV 89129

Lone Mountain Neighborhood

Estimated Value: $308,028

2 Beds
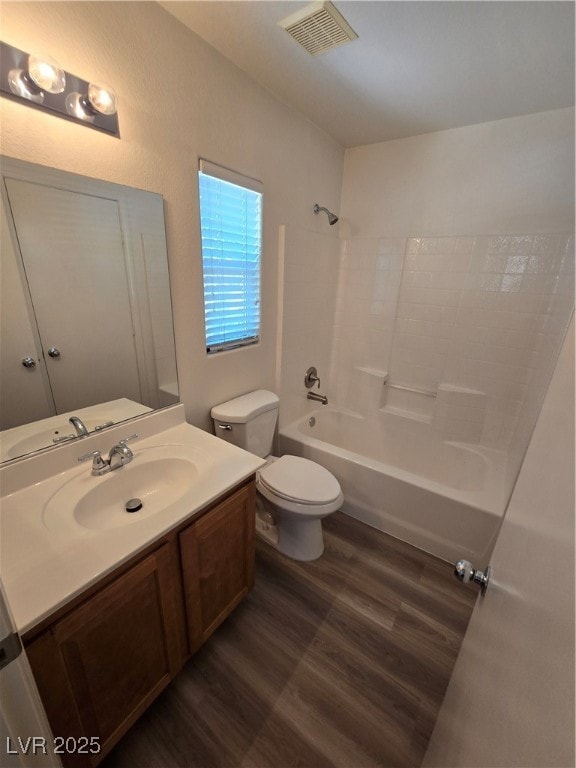
2.5 Baths
1,340 Sq Ft
$230/Sq Ft Est. Value

Highlights

  • Gated Community
  • Community Pool
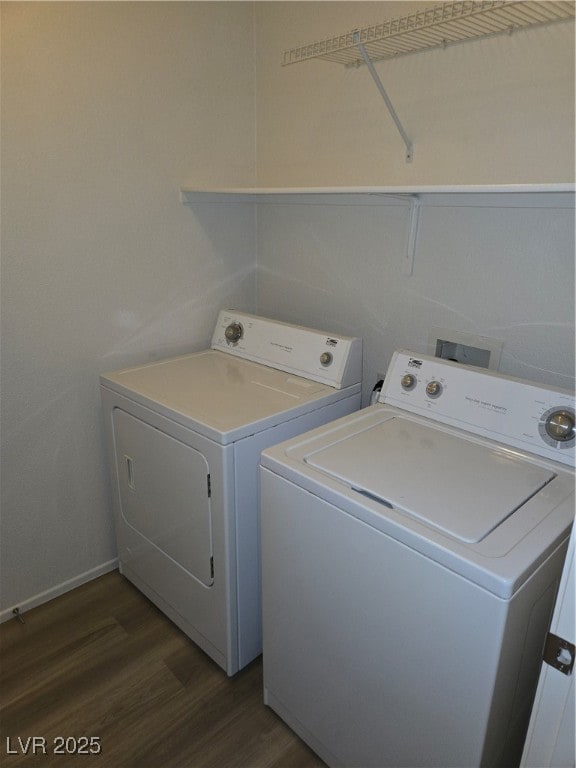
  • Laundry Room
  • Main Floor Bedroom
  • 1 Car Attached Garage
  • Desert Landscape

About This Home

As of October 2025

GREAT HOME WITH 2 PRIMARY BEDROOMS & 2.5 BATHROOMS**1 CAR GARAGE**FRESHLY PAINTED**NEW LVP FLOORING THROUGHOUT**NO CARPET**ALL APPLIANCES INCLUDING WASHER, DRYER & REFRERATOR**GATED COMMUNITY W/ POOL & WATERFALL & PLAYGROUD**MUST SEE**

Last Agent to Rent the Property

Susan Gain

Las Vegas Realty LLC Brokerage Phone: (702) 326-6899 License #S.0034046 Listed on: 07/21/2025

Last Renter's Agent

Susan Gain

Las Vegas Realty LLC Brokerage Phone: (702) 326-6899 License #S.0034046 Listed on: 07/21/2025

Create a Home Valuation Report for This Property
The Home Valuation Report is an in-depth analysis detailing your home's value as well as a comparison with similar homes in the area

Home Details

Home Type

  • Single Family

Year Built

  • Built in 2002

Lot Details

  • 1,705 Sq Ft Lot
  • South Facing Home
  • Desert Landscape
  • Property is in excellent condition

Parking

  • 1 Car Attached Garage

Home Design

  • Frame Construction
  • Tile Roof
  • Stucco

Interior Spaces

  • 1,340 Sq Ft Home
  • 2-Story Property
  • Luxury Vinyl Plank Tile Flooring

Kitchen

  • Gas Oven
  • Gas Range
  • Dishwasher
  • Disposal

Bedrooms and Bathrooms

  • 2 Bedrooms
  • Main Floor Bedroom

Laundry

  • Laundry Room
  • Washer and Dryer

Schools

  • Conners Elementary School
  • Leavitt Justice Myron E Middle School
  • Centennial High School

Utilities

  • Central Heating and Cooling System
  • Heating System Uses Gas
  • Underground Utilities
  • Cable TV Available

Listing and Financial Details

  • Security Deposit $2,000
  • Property Available on 7/21/25
  • Tenant pays for cable TV, electricity, gas, trash collection, water

Community Details

Overview

  • Property has a Home Owners Association
  • Sierra Crossings Association, Phone Number (702) 531-3382
  • Sierra Crossings Phase 1 Subdivision
  • The community has rules related to covenants, conditions, and restrictions

Recreation

  • Community Pool

Security

  • Gated Community

Home Details

Home Type

Single Family

Year Built

Built in 2002

Lot Details

1,705 Sq Ft Lot

Parking

1

Rental Info

  • Tenant Pays: Cable TV, Electricity, Gas, Trash Collection, Water
  • Available Date: 2025-07-21
  • Security Deposit: 2000.0
  • Pet Deposit: 350.0
  • Lease Term Options: 12 Months
  • Pets Allowed: Yes

Listing Details

  • Property Sub Type: Single Family Residence
  • Prop. Type: Residential Lease
  • Lot Size Acres: 0.04
  • Subdivision Name: SIERRA CROSSINGS-PHASE 1
  • Directions: CHEYENNE & 215*EAST ON CHEYENNE*L ON SHADOW PEAK PAST GOWAN*L ON BACKSLAGH*L ON PARALELL*R ON PRARIE SCHOONER*L ON HALE BOPP*R ON PROCESSOR TO 10448*
  • Architectural Style: Two Story
  • Carport Y N: No
  • Garage Yn: Yes
  • Property Attached Yn: No
  • Building Stories: 2
  • Year Built: 2002
  • Attribution Contact: (702) 326-6899
  • Special Features: VirtualTour
  • Stories: 2

Interior Features

  • Furnished: Unfurnished
  • Private Spa: No
  • Appliances: Dryer, Dishwasher, Disposal, Gas Oven, Gas Range, Refrigerator, Washer/Dryer, Washer/DryerAllInOne, Washer
  • Full Bathrooms: 2
  • Half Bathrooms: 1
  • Total Bedrooms: 2
  • Fireplace: No
  • Flooring: Luxury Vinyl Plank
  • Interior Amenities: Bedroom on Main Level
  • Living Area: 1340.0

Exterior Features

  • Fencing: None
  • Lot Features: Desert Landscaping, Landscaped
  • Pool Features: Community
  • Pool Private: No
  • Disclosures: Covenants/Restrictions Disclosure
  • Construction Type: Frame, Stucco, Drywall
  • Direction Faces: South
  • Exterior Features: None
  • Property Condition: Excellent
  • Roof: Tile

Garage/Parking

  • Attached Garage: Yes
  • Garage Spaces: 1.0
  • Parking Features: Attached, Garage, Private

Utilities

  • Laundry Features: Gas Dryer Hookup, Laundry Room
  • Cooling: Central Air, Electric
  • Cooling Y N: Yes
  • Heating: Central, Gas
  • Heating Yn: Yes
  • Utilities: Cable Available, Underground Utilities

Condo/Co-op/Association

  • Community Features: Pool
  • Senior Community: No
  • Amenities: Gated, Pool
  • Association: Sierra Crossings
  • Association Phone #2: 702-531-3382
  • Association: Yes
  • Pets Allowed: Yes, Negotiable

Schools

  • Elementary School: Conners, Eileen,Conners, Eileen
  • High School: Centennial
  • Middle Or Junior School: Leavitt Justice Myron E

Lot Info

  • Current Use: Residential
  • Lot Size Sq Ft: 1705.0
  • Additional Parcels Description: ---
  • Zoning Description: Single Family

Home Values in the Area

Source: Public Records

Average Home Value in this Area


Source: Public Records

Agents Specializing in Lone Mountain, NV

See All Agents

Property History

We collect this data history from publicly available records. To have your information removed, we recommend requesting removal directly through your county’s website.

Date Event Price List to Sale Price per Sq Ft
10/10/2025 10/10/25 Rented $1,800 0.0% --
08/04/2025 08/04/25 For Rent $1,800 0.0% --
07/31/2025 07/31/25 Under Contract -- -- --
07/21/2025 07/21/25 For Rent $1,800 -- --
Source: Las Vegas REALTORS®

Agents Affiliated with this Home

  • Section Image
See All Agents

Map

Source: Las Vegas REALTORS®

MLS Number: 2703802

Las Vegas REALTORS®

APN: 137-12-615-021

Your Personal Tour Guide

Ask me questions while you tour the home.