
Martha Works Larsen
Century 21 Premiere Properties
(859) 479-0970
196 Total Sales
26 in Florence
$120K - $482K Price Range


Estimated Value: $287,000 - $348,000
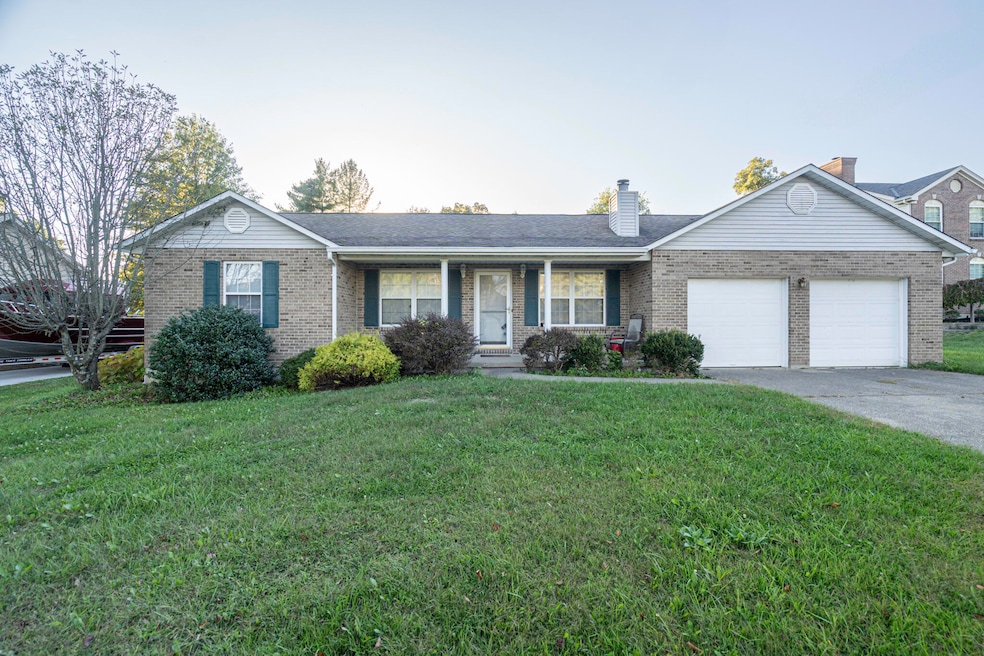
Welcome to 10449 Travis Street, a well-maintained brick ranch located on a quiet cul-de-sac in Walton. This 3-bedroom, 2.5-bath home offers convenient single-level living plus a finished walkout basement for additional space to relax or entertain. The main level features an open living area with a fireplace, an eat-in kitchen with ample cabinet and counter space, and three comfortable bedrooms including a primary suite with private bath. The lower level includes a large flex room, half bath, and direct access to the backyard. Enjoy outdoor living on the spacious half-acre lot, complete with mature landscaping and room for outdoor activities. An attached two-car garage and laundry hookups provide added convenience. Located in the Ryle High School district with easy access to I-75, shopping, and dining. Available for lease now—schedule your showing today.
Last Agent to Rent the Property
RE/MAX Victory + Affiliates License #200571 Listed on: 10/15/2025
Last Renter's Agent
RE/MAX Victory + Affiliates License #200571 Listed on: 10/15/2025
We collect this data history from publicly available records. To have your information removed, we recommend requesting removal directly through your county’s website.
Martha Works Larsen
Century 21 Premiere Properties
(859) 479-0970
196 Total Sales
26 in Florence
$120K - $482K Price Range
Cindy Johnston
Lohmiller Real Estate
(513) 847-9386
80 Total Sales
4 in Florence
$243K - $450K Price Range
Edward Lindenschmidt
Keller Williams Advisors
(513) 599-8883
189 Total Sales
1 in Florence
$269,000 Price
Tracy Winkler
Comey & Shepherd
(513) 808-9789
159 Total Sales
1 in Florence
$301,000 Price
Marie N. Cook
Coldwell Banker Realty
(513) 854-1284
54 Total Sales
5 in Florence
$126K - $650K Price Range
Dennis Kenner
RE/MAX Creative Realty
(859) 800-2711
77 Total Sales
1 in Florence
$324,000 Price
We collect this data history from publicly available records. To have your information removed, we recommend requesting removal directly through your county’s website.
| Date | Buyer | Sale Price | Title Company |
|---|---|---|---|
| -- | Ziegler & Schneider Psc | ||
| Jones Michael Lee | $185,000 | Kentucky Land Title Agency I | |
| Gosney Robert J | $112,500 | -- |
We collect this data history from publicly available records. To have your information removed, we recommend requesting removal directly through your county’s website.
| Date | Status | Borrower | Loan Amount |
|---|---|---|---|
| Previous Owner | $102,300 | ||
| Previous Owner | Jones Michael Lee | $105,000 | |
| Previous Owner | Gosney Robert J | $161,990 |
We collect this data history from publicly available records. To have your information removed, we recommend requesting removal directly through your county’s website.
| Date | Event | Price | List to Sale | Price per Sq Ft |
|---|---|---|---|---|
| 12/19/2025 12/19/25 | Rented | $2,100 | 0.0% | -- |
| 12/19/2025 12/19/25 | Under Contract | -- | -- | -- |
| 10/15/2025 10/15/25 | For Rent | $2,100 | +27.3% | -- |
| 02/01/2021 02/01/21 | Rented | $1,650 | 0.0% | -- |
| 01/16/2021 01/16/21 | Under Contract | -- | -- | -- |
| 12/01/2020 12/01/20 | For Rent | $1,650 | -- | -- |
We collect this data history from publicly available records. To have your information removed, we recommend requesting removal directly through your county’s website.
| Year | Tax Paid | Tax Assessment Tax Assessment Total Assessment is a certain percentage of the fair market value that is determined by local assessors to be the total taxable value of land and additions on the property. | Land | Improvement |
|---|---|---|---|---|
| 2025 | $2,926 | $265,800 | $45,000 | $220,800 |
| 2024 | $2,423 | $222,900 | $40,000 | $182,900 |
| 2023 | $2,436 | $222,900 | $40,000 | $182,900 |
| 2022 | $2,447 | $222,900 | $40,000 | $182,900 |
| 2021 | $2,110 | $185,000 | $25,000 | $160,000 |
| 2020 | $2,072 | $185,000 | $25,000 | $160,000 |
| 2019 | $2,087 | $185,000 | $25,000 | $160,000 |
| 2018 | $1,029 | $125,000 | $125,000 | $0 |
| 2017 | $960 | $125,000 | $125,000 | $0 |
| 2015 | $934 | $125,000 | $125,000 | $0 |
| 2013 | -- | $125,000 | $125,000 | $0 |
Landlord's Agent in 2025
Sara Scheyer-Arnett
RE/MAX
(859) 802-4735
91 Total Sales
JJ
Seller's Agent in 2021
Jacob Jones
Keller Williams Realty Service
DS
Buyer's Agent in 2021
David Stoppelwerth
Keller Williams Realty Service
Source: Northern Kentucky Multiple Listing Service
MLS Number: 637260
APN: 075.00-03-006.00
Disclaimer: Certain information contained herein is derived from information provided by parties other than Homes.com. All information provided is deemed reliable, but is not guaranteed to be accurate and should be independently verified.
The data relating to real estate for sale on this web site comes in part from the Internet Data Exchange Program of NKMLS. Real estate listings held by IDX Brokerage firms other than Ten-X are marked with the Internet Data Exchange logo or the Internet Data Exchange thumbnail logo and detailed information about them includes the name of the listing Brokers.
Listing information is deemed reliable, but not guaranteed.
Copyright 2026 Northern Kentucky Multiple Listing Service, Inc. All rights reserved.
Ask me questions while you tour the home.