NOT LISTED FOR SALE

1045 E University Dr Auburn, AL 36830

Auburn Area

Estimated Value: $363,000 - $387,190

3 Beds
2.5 Baths
1,945 Sq Ft
$193/Sq Ft Est. Value

Sale Details

Date Sold: September 25, 2023

Last sale price $340,000 $175 Per Sq Ft

Est. 11% increase in value since last sale

Current estimated payment $2,187 / mo

25 Days on Market

Highlights

  • Hydromassage or Jetted Bathtub
  • No HOA
  • Separate Outdoor Workshop
  • Dean Road Elementary School Rated A+
  • Covered Patio or Porch
  • Accessible Entrance

About This Home

As of September 2023

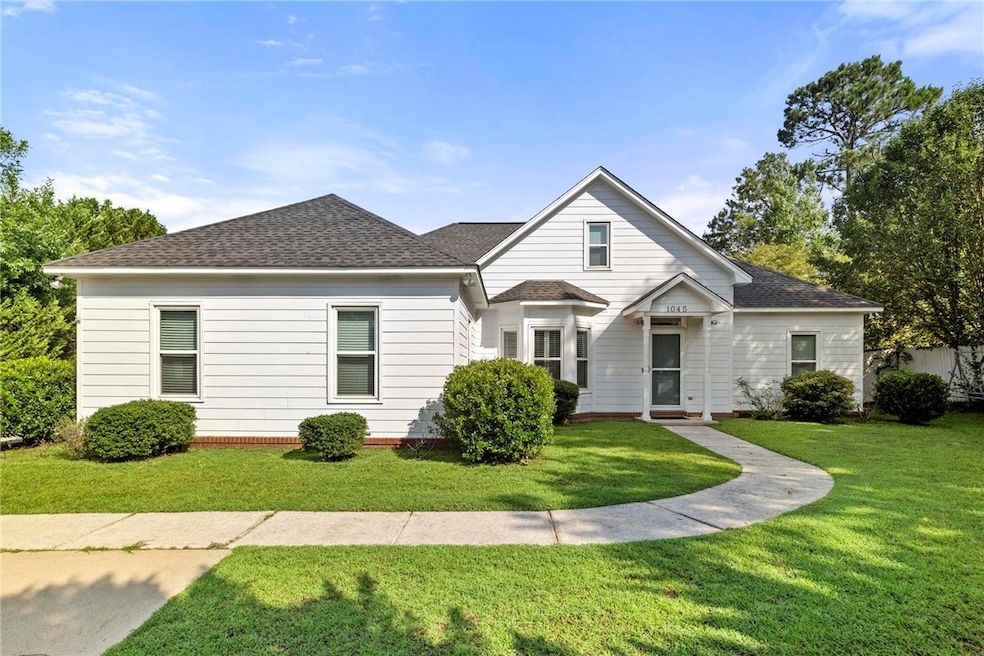
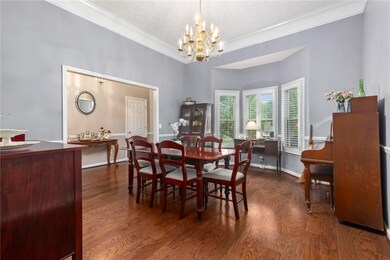
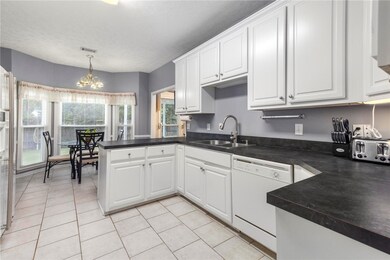
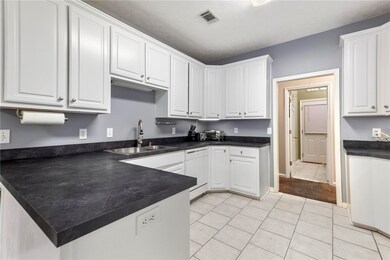
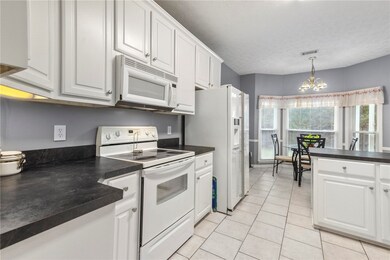
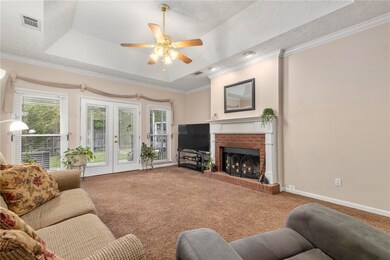
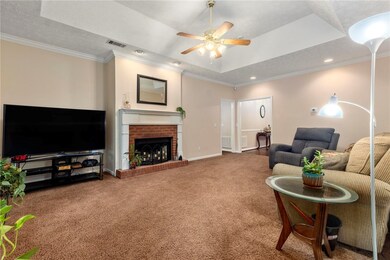
Location. Location. Location. This beautiful, 3bed, 2.5bath is convenient to all your needs. It’s less than 2mi to Auburn University & downtown Auburn. Primary, secondary, jr high & high school all within 1.5mi. Two grocery stores also within 2mi and I-85 only 2.6mi away. In addition this home provides the most functional layout that actually lives much larger than its square footage. This home has been immaculately cared for and updated. The split floor plan makes for a private retreat in the large primary suite featuring an ensuite bath w/water closet, jetted tub, tiled shower, double vanity & huge walk-in closet. Every room features excellent storage, but for even more, there is a powered outdoor shed, floored attic & 2-car garage. Even rainy days are enjoyable on the covered back patio w/ceiling fan overlooking the private fully fenced yard! Updates are extensive, but highlights include:low-e windows throughout (so quiet inside!)& new roof in 2013 w/TRANSFERABLE 50 year warranty.

Last Agent to Sell the Property

JESSICA ANDRUS

FIRST REALTY SALES License #123980 Listed on: 07/27/2023

Last Buyer's Agent

JAMES HAYLEY

HAYLEY ENTERPRISES License #111603

Create a Home Valuation Report for This Property
The Home Valuation Report is an in-depth analysis detailing your home's value as well as a comparison with similar homes in the area

Home Details

Home Type

  • Single Family

Year Built

  • Built in 1995

Lot Details

  • 12,632 Sq Ft Lot
  • Property is Fully Fenced
  • Privacy Fence

Parking

  • 2 Car Garage

Home Design

  • Slab Foundation
  • Aluminum Siding

Interior Spaces

  • 1,945 Sq Ft Home
  • 1-Story Property
  • Ceiling Fan
  • Wood Burning Fireplace

Kitchen

  • Oven
  • Electric Range
  • Stove
  • Microwave

Bedrooms and Bathrooms

  • 3 Bedrooms
  • Hydromassage or Jetted Bathtub
  • Garden Bath

Accessible Home Design

  • Accessible Entrance

Outdoor Features

  • Covered Patio or Porch
  • Separate Outdoor Workshop
  • Outdoor Storage

Schools

  • Dean Road/Wrights Mill Road Elementary And Middle School

Utilities

  • Central Air
  • Heat Pump System
  • Cable TV Available

Community Details

  • No Home Owners Association
  • University Estates Subdivision

Listing and Financial Details

  • Assessor Parcel Number 09-09-32-4-000-001.012

Home Details

Home Type

Single Family

Year Built

Built in 1995

Lot Details

0.29 Acres

Parking

2

Listing Details

  • Property Sub Type: Residential
  • Prop. Type: Residential
  • Lot Size Acres: 0.29
  • Subdivision Name: UNIVERSITY ESTATES
  • Directions: Depends on which way you are going….the road is a circle! It’s between Moore’s Mill and East Samford on East University
  • Above Grade Finished Sq Ft: 1945.0
  • Garage Yn: Yes
  • Unit Levels: One
  • Building Stories: 1
  • Year Built Details: 25+
  • Year Built: 1995
  • Property Sub Type Additional: Residential
  • Special Features: None
  • Stories: 1
  • Year Built: 1995

Interior Features

  • Appliances: Some Electric Appliances, Electric Range, Microwave, Oven, Stove
  • Accessibility Features: Accessible Entrance
  • Full Bathrooms: 2
  • Half Bathrooms: 1
  • Total Bedrooms: 3
  • Fireplace Features: Wood Burning
  • Fireplace: Yes
  • Interior Amenities: Ceiling Fan(s), Garden Tub/Roman Tub, Jetted Tub, Primary Downstairs
  • Living Area: 1945.0
  • Main Level Bathrooms: 2
  • ResoLivingAreaSource: Assessor

Exterior Features

  • Fencing: Full, Privacy
  • Lot Features: < 1/2 Acre
  • Pool Features: None
  • Construction Type: Aluminum Siding
  • Exterior Features: Storage
  • Foundation Details: Slab
  • Other Structures: Workshop
  • Patio And Porch Features: Covered

Garage/Parking

  • Garage Spaces: 2.0
  • Parking Features: Garage, Two Car Garage

Utilities

  • Cooling: Central Air, Electric
  • Cooling Y N: Yes
  • Heating: Electric, Heat Pump
  • Heating Yn: Yes
  • Utilities: Cable Available, Sewer Connected, Water Available

Condo/Co-op/Association

  • Amenities: None
  • Association: No

Schools

  • Elementary School: DEAN ROAD/WRIGHTS MILL ROAD
  • Middle Or Junior School: DEAN ROAD/WRIGHTS MILL ROAD

Lot Info

  • Parcel #: 09-09-32-4-000-001.012
  • ResoLotSizeUnits: Acres

Property History

We collect this data history from publicly available records. To have your information removed, we recommend requesting removal directly through your county’s website.

Date Event Price List to Sale Price per Sq Ft
09/25/2023 09/25/23 Sold $340,000 0.0% $175 / Sq Ft
08/22/2023 08/22/23 Pending -- -- --
08/21/2023 08/21/23 Price Changed $340,000 -1.4% $175 / Sq Ft
07/27/2023 07/27/23 For Sale $345,000 -- $177 / Sq Ft
Source: Lee County Association of REALTORS®

Tax History

We collect this data history from publicly available records. To have your information removed, we recommend requesting removal directly through your county’s website.

Year Tax Paid Tax Assessment Tax Assessment Total Assessment is a certain percentage of the fair market value that is determined by local assessors to be the total taxable value of land and additions on the property. Land Improvement
2025 $1,455 $27,920 $0 $0
2024 $1,455 $27,928 $6,480 $21,448
2023 $3,016 $25,922 $6,480 $19,442
2022 $976 $22,818 $6,480 $16,338
2021 $966 $22,597 $5,440 $17,157
2020 $927 $21,780 $5,440 $16,340
2019 $989 $23,087 $5,440 $17,647
2018 $837 $19,880 $0 $0
2015 $776 $18,600 $0 $0
2014 $746 $17,960 $0 $0
Source: Public Records

Agents Affiliated with this Home

  • Section Image
See All Agents

Map

Source: Lee County Association of REALTORS®

MLS Number: 166520

APN: 09-09-32-4-000-001.012

Your Personal Tour Guide

Ask me questions while you tour the home.