NOT LISTED FOR SALE

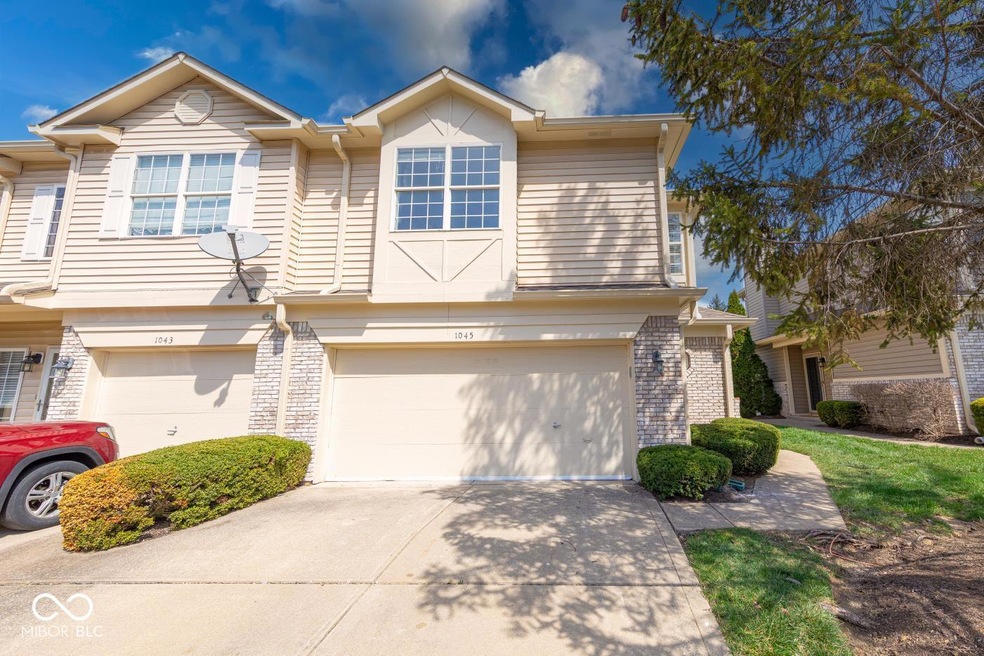
1045 Evening Shade Cir Beech Grove, IN 46107

Beech Grove Area

Estimated Value: $207,000 - $218,000

3 Beds
2.5 Baths
1,600 Sq Ft
2,614 Sq Ft Lot

Sale Details

Date Sold: July 11, 2025

Last sale price $209,000 $131 Per Sq Ft

Est. 2% increase in value since last sale

Current estimated payment $1,550 / mo

69 Days on Market

Highlights

  • Mature Trees
  • High Ceiling
  • Porch
  • Traditional Architecture
  • Cul-De-Sac
  • 2 Car Attached Garage

About This Home

As of July 2025

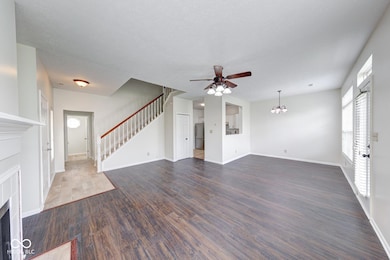
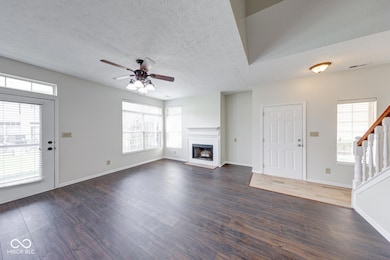
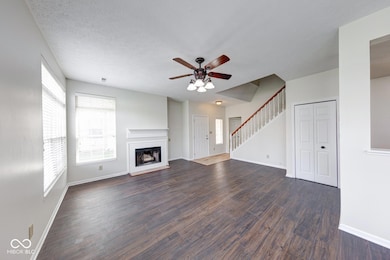
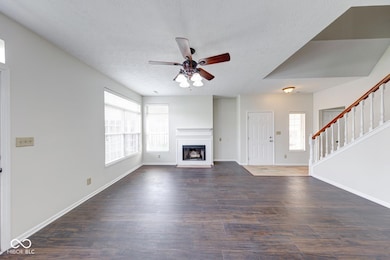
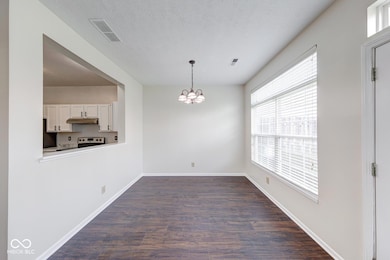
Open floor plan is warm and inviting. All new flooring, paint, appliances. and light fixtures. You'll love the location. Fireplace, 3 bedroom and 2 and a half baths. 2 car attached garage!

Last Agent to Sell the Property

Lori Summers

Broker Direct Realty, LLC License #RB14015446 Listed on: 03/28/2025

Last Buyer's Agent

De'Aunna Mack

F.C. Tucker Company

F.C. Tucker Company

Property Details

Home Type

  • Condominium

Est. Annual Taxes

  • $2,266

Year Built

  • Built in 1998

Lot Details

  • 1 Common Wall
  • Cul-De-Sac
  • Mature Trees

HOA Fees

  • $165 Monthly HOA Fees

Parking

  • 2 Car Attached Garage

Home Design

  • Traditional Architecture
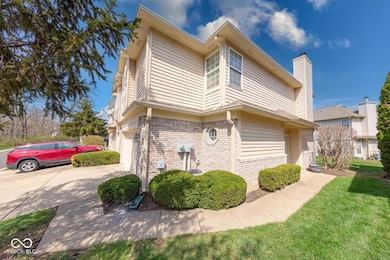
  • Brick Exterior Construction
  • Slab Foundation
  • Vinyl Siding

Interior Spaces

  • 2-Story Property
  • High Ceiling
  • Paddle Fans
  • Wood Burning Fireplace
  • Entrance Foyer
  • Great Room with Fireplace
  • Family or Dining Combination
  • Ceramic Tile Flooring

Kitchen

  • Electric Oven
  • Microwave
  • Dishwasher
  • Disposal

Bedrooms and Bathrooms

  • 3 Bedrooms
  • Walk-In Closet

Home Security

Outdoor Features

  • Porch

Utilities

  • Forced Air Heating and Cooling System
  • Electric Water Heater

Listing and Financial Details

  • Legal Lot and Block A / 13
  • Assessor Parcel Number 491033121080000502
  • Seller Concessions Offered

Community Details

Overview

  • Association fees include insurance, ground maintenance, nature area, management, snow removal
  • Association Phone (317) 253-1401
  • Carrington Woods Subdivision
  • Property managed by Ardsley Management

Security

  • Fire and Smoke Detector

Property Details

Home Type

Condominium

Est. Annual Taxes

$2,266

Year Built

Built in 1998

Lot Details

2,614 Sq Ft Lot

HOA Fees

$165 per month

Parking

2

Listing Details

  • Property Sub Type: Condominium
  • Architectural Style: Traditional
  • Property Type: Residential
  • New Construction: No
  • Tax Year: 2023
  • Year Built: 1998
  • Building Area Total: 1600
  • Garage Y N: Yes
  • Lot Size Acres: 0.06
  • Subdivision Name: Carrington Woods
  • Transaction Type: Sale
  • Accessibility Features YN: No
  • Floor Number: 1
  • Lifestyles: Walk Up
  • F H A Certified: Yes
  • Special Features: None

Interior Features

  • Common Walls: 1 Common Wall
  • Basement: No
  • Appliances: Dishwasher, Disposal, Microwave, Electric Oven, Refrigerator, Electric Water Heater
  • Levels: Two
  • Full Bathrooms: 2
  • Half Bathrooms: 1
  • Total Bathrooms: 3
  • Total Bedrooms: 3
  • Fireplace Features: Great Room, Wood Burning
  • Fireplaces: 1
  • Interior Amenities: High Ceilings, Walk-In Closet(s), Paddle Fan, Entrance Foyer, Pantry
  • Living Area: 1600
  • Other Equipment: Smoke Alarm
  • Eating Area: Dining Combo/Family Room
  • Basement Full Bathrooms: 0
  • Main Level Full Bathrooms: 0
  • Main Level Sq Ft: 618
  • Basement Half Bathrooms: 0
  • Main Half Bathrooms: 1
  • Upper Level Sq Ft: 982

Exterior Features

  • Construction Materials: Brick, Vinyl Siding
  • Foundation Details: Slab
  • Patio And Porch Features: Porch

Garage/Parking

  • Garage Spaces: 2
  • Parking Features: Attached
  • Garage Parking Other: Finished Garage,Keyless Entry

Utilities

  • Utilities: Cable Connected
  • Cooling: Central Air
  • Heating: Forced Air, Electric
  • Water Source: Public
  • Solid Waste: No

Condo/Co-op/Association

  • Association Fee: 165
  • Association Fee Frequency: Monthly
  • Association Phone: 317-253-1401
  • Association YN: Yes
  • Management Company Name: Ardsley Management
  • H O A Disclosures: Covenants & Restrictions,Rules & Regulations
  • Condo Description Location: Building Private Entry,Ground Level
  • Condo Type: Horizontal

Fee Information

  • Association Fee Includes: Entrance Common, Insurance, Maintenance Grounds, Nature Area, Management, Snow Removal

Lot Info

  • Lot Features: Cul-De-Sac, Sidewalks, Street Lights, Mature Trees
  • Property Attached Yn: Yes
  • Horse Amenities: None
  • Lot Size Sq Ft: 2710
  • Parcel Number: 491033121080000502
  • Acres: <1/4 Acre

Tax Info

  • Tax Annual Amount: 2266
  • Tax Block: 13
  • Tax Lot: A
  • Semi Annual Property Tax Amt: 1133
  • Tax Exemption: Homestead Tax Exemption

Ownership History

We collect this data history from publicly available records. To have your information removed, we recommend requesting removal directly through your county’s website.

Date Name Owned For Owner Type

Purchase Details

Listed on
Mar 28, 2025
Closed on
Jul 11, 2025
Sold by
Bought by
Seller's Agent
Lori Summers
Broker Direct Realty, LLC
Buyer's Agent
De'Aunna Mack
F.C. Tucker Company
List Price
$216,900
Sold Price
$209,000
Premium/Discount to List
-$7,900
-3.64%
Views
225
Current Estimated Value
$212,757

Home Financials for this Owner

Home Financials are based on the most recent Mortgage that was taken out on this home.
Estimated Appreciation
$3,757
Avg. Annual Appreciation
1.69%
Original Mortgage
$209,000
Interest Rate
0.0685%
Mortgage Type
New Conventional

Purchase Details

Closed on
Feb 26, 2025
Sold by
Bought by

Purchase Details

Listed on
Jul 31, 2019
Closed on
Sep 30, 2019
Sold by
Bought by
Seller's Agent
Dena Baker
Dena's Place Real Estate Servi
Buyer's Agent
Brian Bousman
CENTURY 21 Scheetz
List Price
$129,900
Sold Price
$126,000
Premium/Discount to List
-$3,900
-3%

Home Financials for this Owner

Home Financials are based on the most recent Mortgage that was taken out on this home.
Avg. Annual Appreciation
7.95%
Original Mortgage
$121,590
Interest Rate
0.035%
Mortgage Type
FHA

Purchase Details

Listed on
Sep 6, 2016
Closed on
Nov 15, 2016
Sold by
Bought by
Seller's Agent
Melissa Reynolds
BluPrint Real Estate Group
Buyer's Agent
Peggy Obergfell
List Price
$108,000
Sold Price
$105,000
Premium/Discount to List
-$3,000
-2.78%

Home Financials for this Owner

Home Financials are based on the most recent Mortgage that was taken out on this home.
Avg. Annual Appreciation
6.56%

Purchase Details

Closed on
May 7, 2015
Sold by
Bought by

Home Financials for this Owner

Home Financials are based on the most recent Mortgage that was taken out on this home.
Original Mortgage
$79,900
Interest Rate
0.0362%
Mortgage Type
New Conventional
Source: Public Records
Create a Home Valuation Report for This Property
The Home Valuation Report is an in-depth analysis detailing your home's value as well as a comparison with similar homes in the area

Home Values in the Area

Source: Public Records

Average Home Value in this Area


Source: Public Records

Purchase History

We collect this data history from publicly available records. To have your information removed, we recommend requesting removal directly through your county’s website.

Date Buyer Sale Price Title Company
-- Quality Title
$160,849 None Listed On Document
$126,000 Centurion Land Title
-- Title Alliance
-- Royal Title Services
Source: Public Records

Mortgage History

We collect this data history from publicly available records. To have your information removed, we recommend requesting removal directly through your county’s website.

Date Status Borrower Loan Amount
Open $209,000
Previous Owner $50,000
Previous Owner $9,506
Previous Owner $121,590
Previous Owner $79,900
Previous Owner $75,100
Source: Public Records

Property History

We collect this data history from publicly available records. To have your information removed, we recommend requesting removal directly through your county’s website.

Date Event Price List to Sale Price per Sq Ft Prior Sale
07/11/2025 07/11/25 Sold $209,000 -0.4% $131 / Sq Ft
06/05/2025 06/05/25 Pending -- -- --
05/15/2025 05/15/25 Price Changed $209,900 -2.3% $131 / Sq Ft
04/24/2025 04/24/25 Price Changed $214,900 -0.9% $134 / Sq Ft
03/28/2025 03/28/25 For Sale $216,900 +72.1% $136 / Sq Ft
09/30/2019 09/30/19 Sold $126,000 -0.7% $79 / Sq Ft View Prior Sale
08/30/2019 08/30/19 Pending -- -- --
08/12/2019 08/12/19 Price Changed $126,900 -2.3% $79 / Sq Ft
07/31/2019 07/31/19 For Sale $129,900 +23.7% $81 / Sq Ft
11/15/2016 11/15/16 Sold $105,000 -2.8% $66 / Sq Ft View Prior Sale
09/29/2016 09/29/16 Pending -- -- --
09/06/2016 09/06/16 For Sale $108,000 -- $68 / Sq Ft
Source: MIBOR Broker Listing Cooperative®

Tax History

We collect this data history from publicly available records. To have your information removed, we recommend requesting removal directly through your county’s website.

Year Tax Paid Tax Assessment Tax Assessment Total Assessment is a certain percentage of the fair market value that is determined by local assessors to be the total taxable value of land and additions on the property. Land Improvement
2025 $2,602 $207,300 $14,400 $192,900
2024 $2,266 $176,500 $14,400 $162,100
2023 $2,266 $169,200 $14,400 $154,800
2022 $2,088 $151,700 $14,400 $137,300
2021 $1,678 $128,400 $14,400 $114,000
2020 $1,495 $121,400 $14,400 $107,000
2019 $1,218 $103,900 $14,400 $89,500
2018 $1,171 $102,600 $14,400 $88,200
2017 $1,166 $100,100 $14,400 $85,700
2016 $1,110 $96,500 $14,400 $82,100
2014 $1,047 $94,800 $14,400 $80,400
2013 $1,031 $94,800 $14,400 $80,400
Source: Public Records

Agents Affiliated with this Home

  • Section Image
  • Section Image
  • Section Image
  • Section Image
  • Section Image
  • Section Image
See All Agents

Map

Source: MIBOR Broker Listing Cooperative®

MLS Number: 22029744

MIBOR Broker Listing Cooperative®

APN: 49-10-33-121-080.000-502

Your Personal Tour Guide

Ask me questions while you tour the home.