
Seller's Agent in 2025
Kimberly Holland
Signature Premier Properties
(516) 236-6303
161 Total Sales
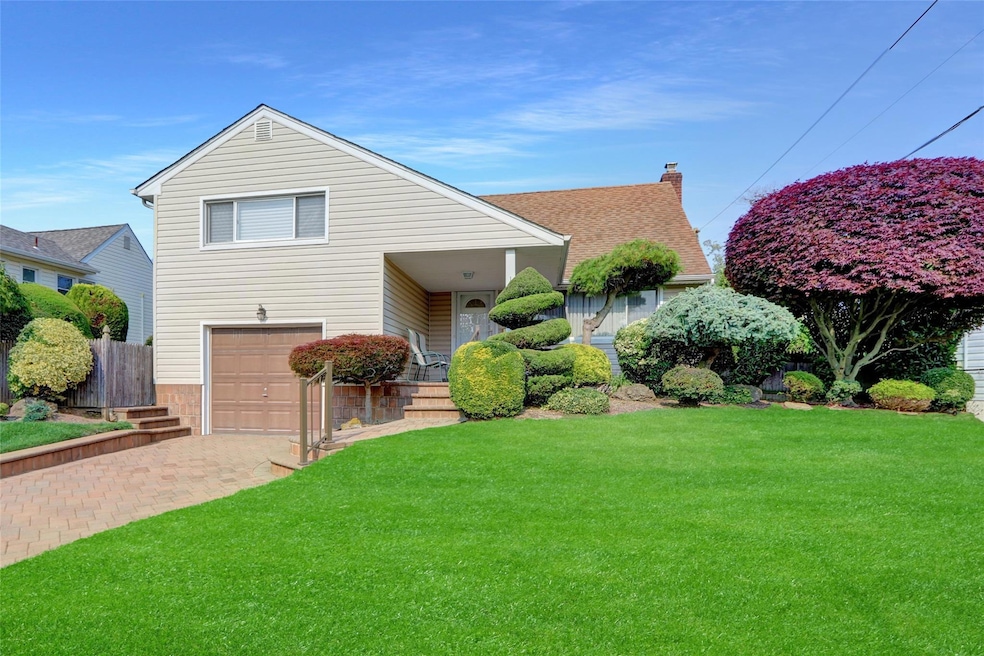
Estimated Value: $700,000 - $828,429
Welcome to this pristine 4-bedroom, 2 ½ bathroom split-level home in the Plainedge School District. This spacious single-family residence offers versatile living. Step inside and you're immediately welcomed by an abundance of light, beaming into the formal living and dining rooms, ideal for entertaining. The eat-in kitchen with granite countertops and new refrigerator flows effortlessly from the main living space, making everyday hosting a breeze. Upstairs, you'll find your full primary en-suite with 2 additional bedrooms and a full guest bathroom, providing comfort and convenience for everyone. The lower level, renovated just three years ago, features its own half bathroom and garage entrance—ideal for guests, or in-laws. Continue to the basement to find another family room/playroom ideal for additional entertaining and storage. Situated on a 80x100 lot, the backyard is full of possibilities with a recently installed Trex deck. Plenty of room to expand, garden, or entertain for milestone events and special moments. Don't miss out—it's waiting for the next homeowners to create their own lifelong memories! The tree-lined neighborhood is the ideal location minutes from local parks, shopping and transportation.
Last Agent to Sell the Property
Signature Premier Properties Brokerage Phone: 516-799-7100 License #10301219808 Listed on: 06/12/2025
We collect this data history from publicly available records. To have your information removed, we recommend requesting removal directly through your county’s website.
We collect this data history from publicly available records. To have your information removed, we recommend requesting removal directly through your county’s website.
| Date | Buyer | Sale Price | Title Company |
|---|---|---|---|
| $800,000 | Westcor Land Title Ins Co | ||
| -- | None Available | ||
| -- | None Available |
We collect this data history from publicly available records. To have your information removed, we recommend requesting removal directly through your county’s website.
| Date | Event | Price | List to Sale | Price per Sq Ft |
|---|---|---|---|---|
| 08/26/2025 08/26/25 | Sold | $800,000 | 0.0% | $507 / Sq Ft |
| 06/23/2025 06/23/25 | Pending | -- | -- | -- |
| 06/16/2025 06/16/25 | Off Market | $800,000 | -- | -- |
| 06/12/2025 06/12/25 | For Sale | $699,000 | -- | $443 / Sq Ft |
We collect this data history from publicly available records. To have your information removed, we recommend requesting removal directly through your county’s website.
| Year | Tax Paid | Tax Assessment Tax Assessment Total Assessment is a certain percentage of the fair market value that is determined by local assessors to be the total taxable value of land and additions on the property. | Land | Improvement |
|---|---|---|---|---|
| 2026 | $15,954 | $480 | $211 | $269 |
| 2025 | $15,954 | $500 | $237 | $263 |
| 2024 | $4,280 | $472 | $208 | $264 |
| 2023 | $13,507 | $520 | $229 | $291 |
| 2022 | $13,507 | $539 | $237 | $302 |
| 2021 | $13,947 | $536 | $236 | $300 |
| 2020 | $13,959 | $673 | $645 | $28 |
| 2019 | $11,108 | $673 | $645 | $28 |
| 2018 | $11,108 | $673 | $0 | $0 |
| 2017 | $7,701 | $715 | $567 | $148 |
| 2016 | $11,380 | $814 | $567 | $247 |
| 2015 | $3,711 | $814 | $567 | $247 |
| 2014 | $3,711 | $814 | $567 | $247 |
| 2013 | $3,847 | $926 | $645 | $281 |
Seller's Agent in 2025
Kimberly Holland
Signature Premier Properties
(516) 236-6303
161 Total Sales
J
Buyer's Agent in 2025
JoAnn Mossner
Compass Greater NY LLC
(516) 517-4866
10 Total Sales
Source: OneKey® MLS
MLS Number: 875360
APN: 2489-52-476-00-0007-A
Disclaimer: Certain information contained herein is derived from information provided by parties other than Homes.com. All information provided is deemed reliable, but is not guaranteed to be accurate and should be independently verified.
The data relating to real estate for sale or lease on this web site comes in part from OneKey® MLS. Real estate listings held by brokerage firms other than Ten-X are marked with the OneKey® MLS logo or an abbreviated logo and detailed information about them includes the name of the listing broker.
Based on information submitted to the MLS GRID. All data is obtained from various sources and may not have been verified by broker or MLS GRID. Supplied Open House Information is subject to change without notice. All information should be independently reviewed and verified for accuracy. Properties may or may not be listed by the office/agent presenting the information. Some IDX listings have been excluded from this website. IDX information is provided exclusively for personal, non-commercial use, and may not be used for any purpose other than to identify prospective properties consumers may be interested in purchasing.
Information is deemed reliable but not guaranteed.
Copyright 2026 OneKey® MLS. All rights reserved.
Based on information submitted to the MLS GRID
Listings courtesy of OneKey® MLS as distributed by MLS GRID
Ask me questions while you tour the home.