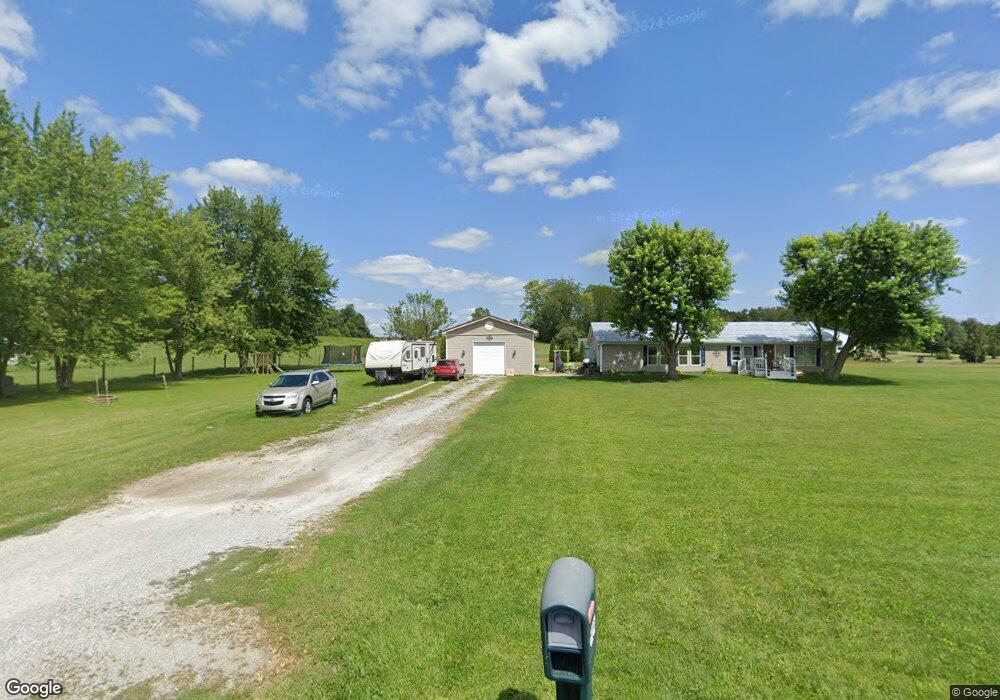
NOT LISTED FOR SALE
3 Beds
2 Baths
1,586 Sq Ft
2.35 Acre Lot

Sale Details

Date Sold: August 12, 2013

Last sale price $95,750 $60 Per Sq Ft

27 Days on Market

Highlights

  • Deck
  • 4 Car Detached Garage
  • Forced Air Heating and Cooling System
  • Ranch Style House
  • Porch

About This Home

As of August 2013

Country living at its best! This spacious home is on almost 2 1/2 acres, extra large pole barn with extra high over head door. This home is beautifully renovated with a modernized kitchen and both baths are superb. Large master bedroom, bath, walk-in closet. Also a large living room & dining room combo, making an open great room with the kitchen.

Last Agent to Sell the Property

Elly Casebolt-Flanagan

Coldwell Banker Lingle License #RB14047840 Listed on: 04/02/2013

Coldwell Banker Lingle

Last Buyer's Agent

Elly Casebolt-Flanagan

Coldwell Banker Lingle License #RB14047840 Listed on: 04/02/2013

Coldwell Banker Lingle

Home Details

Home Type

  • Single Family

Year Built

  • Built in 1999

Lot Details

  • 2.35 Acre Lot

Parking

  • 4 Car Detached Garage

Home Design

  • Ranch Style House
  • Shingle Roof
  • Vinyl Siding
  • Modular or Manufactured Materials

Interior Spaces

  • 1,586 Sq Ft Home
  • Window Treatments
  • Crawl Space

Bedrooms and Bathrooms

  • 3 Bedrooms
  • 2 Full Bathrooms

Outdoor Features

  • Deck
  • Porch

Schools

  • Western Wayne Elementary And Middle School
  • Western Wayne High School

Utilities

  • Forced Air Heating and Cooling System
  • Heating System Uses Propane
  • Well
  • Gas Water Heater
  • Septic System

Listing and Financial Details

  • $3,000 Seller Concession

Home Details

Home Type

Single Family

Year Built

Built in 1999

Lot Details

2.35 Acres

Listing Details

  • OFFICELIST_ADDRESS: 10452 WATT ROAD
  • Estimated Year Built: 1999
  • Estimated Size Bedroom 1: 14.3X17.7
  • Estimated Dining Room Size: 12.8X15.6
  • Directions: US 40 W TO S ON HILDABRAND, W ON COLVIN, W ON MCCONAHA, S ON 3 MILE, S ON LAMOTT, HOUSE ON CORNER
  • E X E M P T: Homestead Credit, Mortgage
  • Family Room Estimated Size: 16.2X14.3
  • F I N A N C I N G O F F E R E D: Cash, Conventional, FHA, FHA 1st Buyer, FMHA
  • Geo Address Line: 10452 Watt Rd
  • Geo Longitude: -85.073844909668
  • Geo Primary City: Centerville
  • Geo Quality: 0.95
  • Geo Secondary City: Wayne Co.
  • Geo Subdivision: IN
  • Geo Zoom Level: 16
  • OFFICELIST_STATE: IN
  • Building Stories: 1
  • Building Style: Ranch
  • FILLSUBDIVISION: No Subdivision
  • Tax Dup Number: 014-00007-14
  • Taxes Half: 276.69
  • Total Assessed Value: 87800
  • Special Features: None
  • Property Sub Type: Detached
  • Stories: 0
  • Year Built: 1999

Interior Features

  • Primary Bathroom: Yes
  • Has Basement: No
  • Estimated Size Bedroom 2: 10.6X13.1
  • Estimated Size Bedroom 3: 10.2X12.9
  • Lower Floor 1 Bedrooms: 3
  • Lower Floor 1 Half Bathrooms: 0
  • Estimated Kitchen Size: 19.9X12
  • Price Per S Q F T: 60.37
  • Basement Type: Single Family
  • Window Treatments Stay: All

Exterior Features

  • Exterior Construction: Manufactured
  • Exterior: Vinyl
  • Foundation: Crawl
  • Porch/Deck Type: Deck, Porch
  • Roof Age: 1999
  • Roof Type: Shingle

Garage/Parking

  • Driveway: GRAVEL
  • Garage Capacity: 4
  • Garage Type: Garage-Detached

Utilities

  • Air Conditioner: Central Air
  • Electric Company: White Water Valley REMC
  • Heat Type: Propane, Forced Air
  • Sewer: Septic
  • Hot Water: Well
  • Water Heater: Gas

Fee Information

  • Tax Class: RESIDENTIAL

Schools

  • Elementary School: Western Wayne
  • High School: Western Wayne
  • Middle School: Western Wayne

Lot Info

  • Geo Update Timestamp: 2013-08-12
  • Estimated Number Acres: 2.35
  • Land Contract: No
  • Zoning: RESIDENTIAL

Ownership History

We collect this data history from publicly available records. To have your information removed, we recommend requesting removal directly through your county’s website.

Date Name Owned For Owner Type

Purchase Details

Closed on
Apr 11, 2022
Sold by
Bought by

Home Financials for this Owner

Home Financials are based on the most recent Mortgage that was taken out on this home.
Original Mortgage
$104,000
Interest Rate
0.0376%
Mortgage Type
New Conventional

Purchase Details

Listed on
Apr 2, 2013
Closed on
Aug 12, 2013
Sold by
Bought by
Seller's Agent
Elly Casebolt-Flanagan
Coldwell Banker Lingle
Buyer's Agent
Elly Casebolt-Flanagan
Coldwell Banker Lingle
List Price
$99,900
Sold Price
$95,750
Premium/Discount to List
-$4,150
-4.15%

Home Financials for this Owner

Home Financials are based on the most recent Mortgage that was taken out on this home.
Original Mortgage
$94,014
Interest Rate
0.0449%
Mortgage Type
FHA

Purchase Details

Closed on
Jan 30, 2013
Sold by
Bought by
Source: Public Records
Create a Home Valuation Report for This Property
The Home Valuation Report is an in-depth analysis detailing your home's value as well as a comparison with similar homes in the area

Purchase History

We collect this data history from publicly available records. To have your information removed, we recommend requesting removal directly through your county’s website.

Date Buyer Sale Price Title Company
-- None Listed On Document
-- Hallmark Title
-- None Available
-- None Available
Source: Public Records

Mortgage History

We collect this data history from publicly available records. To have your information removed, we recommend requesting removal directly through your county’s website.

Date Status Borrower Loan Amount
Open $35,000
Open $104,000
Previous Owner $94,014
Source: Public Records

Property History

We collect this data history from publicly available records. To have your information removed, we recommend requesting removal directly through your county’s website.

Date Event Price List to Sale Price per Sq Ft
08/12/2013 08/12/13 Sold $95,750 -4.2% $60 / Sq Ft
04/29/2013 04/29/13 Pending -- -- --
04/02/2013 04/02/13 For Sale $99,900 -- $63 / Sq Ft
Source: Richmond Association of REALTORS®

Tax History

We collect this data history from publicly available records. To have your information removed, we recommend requesting removal directly through your county’s website.

Year Tax Paid Tax Assessment Tax Assessment Total Assessment is a certain percentage of the fair market value that is determined by local assessors to be the total taxable value of land and additions on the property. Land Improvement
2025 $963 $123,900 $22,100 $101,800
2024 $893 $108,600 $19,200 $89,400
2023 $8 $101,300 $17,500 $83,800
2022 $833 $101,000 $17,500 $83,500
2021 $767 $93,900 $17,500 $76,400
2020 $731 $93,700 $17,500 $76,200
2019 $826 $103,200 $17,500 $85,700
2018 $623 $93,300 $16,900 $76,400
2017 $567 $91,300 $16,900 $74,400
2016 $592 $91,400 $16,900 $74,500
2014 $555 $91,400 $16,900 $74,500
2013 $555 $92,600 $16,900 $75,700
Source: Public Records

Agents Affiliated with this Home

  • Section Image
See All Agents

Map

Source: Richmond Association of REALTORS®

MLS Number: 10019429

Your Personal Tour Guide

Ask me questions while you tour the home.