NOT LISTED FOR SALE

1046 Timber Creek Dr Unit 3 Carmel, IN 46032

Downtown Carmel Neighborhood

Estimated Value: $230,000 - $274,320

3 Beds
2 Baths
1,379 Sq Ft
0.3 Acre Lot

Sale Details

Date Sold: June 27, 2025

Last sale price $235,000 $170 Per Sq Ft

Est. 5% increase in value since last sale

Current estimated payment $1,777 / mo

20 Days on Market

Highlights

  • Fitness Center
  • Community Lake
  • Traditional Architecture
  • Carmel Elementary School Rated A
  • Clubhouse
  • Wood Flooring

About This Home

As of June 2025

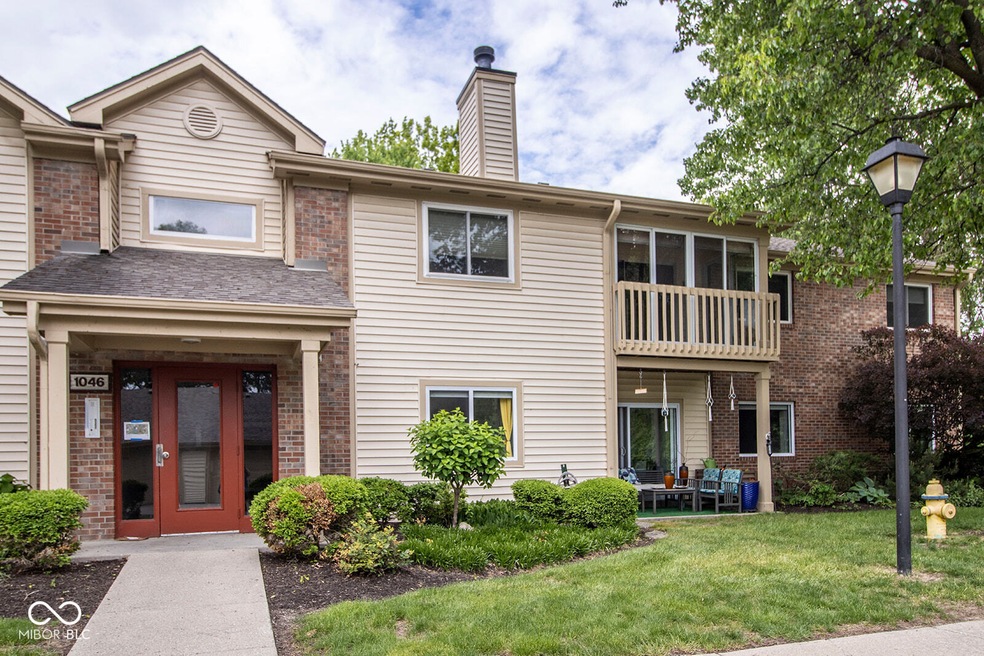
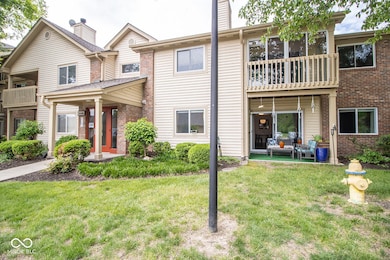
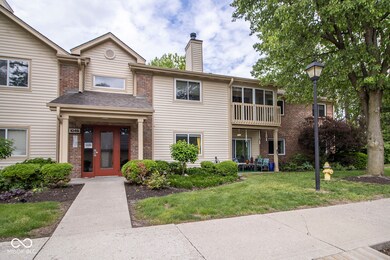
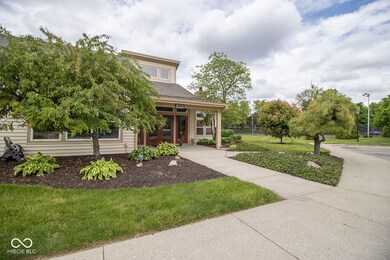
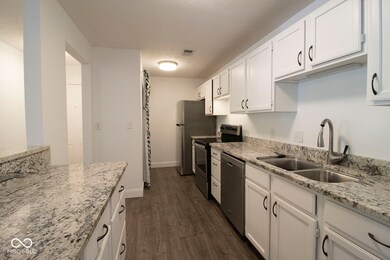
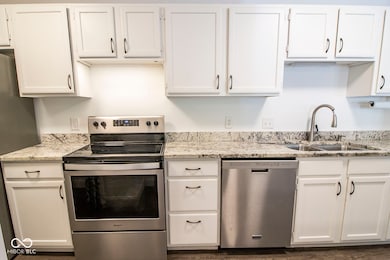
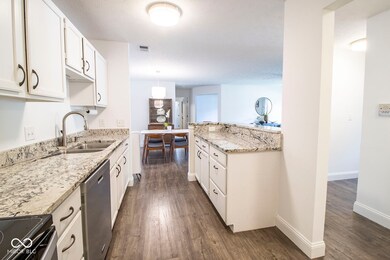
Step inside this gorgeous condo in highly sought after Timber creek on main level with garage! Enjoy maintenance free living in the heart of Carmel off the Monon Trail. This completely updated condo offers vinyl plank flooring throughout leading to beautiful kitchen boasting granite counter tops, all stainless steel appliances and plenty of cabinet space. Living area offers separate dining room and slider leading to serene covered deck at end of building along wooded tree line. primary suite complete with walk in closet and updated shower. This rare unit features garage with additional assigned parking in front of the condo and storage locker. Other amenities include pool, clubhouse and tennis courts. Walk right onto the Monon with convenient access to restaurants, Arts District, downtown Carmel, gazebo concerts and the Monon Center. Picky buyers-don't hesitate because this beauty won't last long!

Last Agent to Sell the Property

Shawnna West

F.C. Tucker Company Brokerage Email: Shawnna.west@talktotucker.com License #RB17001115 Listed on: 05/13/2025

F.C. Tucker Company

Last Buyer's Agent

Jeff Kucic

Engel & Volkers

Engel & Volkers
Create a Home Valuation Report for This Property
The Home Valuation Report is an in-depth analysis detailing your home's value as well as a comparison with similar homes in the area

Property Details

Home Type

  • Condominium

Est. Annual Taxes

  • $3,904

Year Built

  • Built in 1989 | Remodeled

Lot Details

  • 0.3

HOA Fees

  • $256 Monthly HOA Fees

Parking

  • 1 Car Detached Garage
  • Assigned Parking

Home Design

  • Traditional Architecture
  • Entry on the 1st floor
  • Slab Foundation
  • Vinyl Construction Material

Interior Spaces

  • 1,379 Sq Ft Home
  • 1-Story Property
  • Thermal Windows
  • Family or Dining Combination
  • Storage

Kitchen

  • Electric Oven
  • Recirculated Exhaust Fan
  • Dishwasher
  • Disposal

Flooring

  • Wood
  • Vinyl Plank

Bedrooms and Bathrooms

  • 3 Bedrooms
  • Walk-In Closet
  • 2 Full Bathrooms

Laundry

  • Laundry Room
  • Laundry on main level
  • Washer and Dryer Hookup

Home Security

Additional Features

  • Covered Patio or Porch
  • Two or More Common Walls
  • Heating Available

Listing and Financial Details

  • Legal Lot and Block 29-09-36-009-023.000-018 / 36
  • Assessor Parcel Number 290936009023000018
  • Seller Concessions Not Offered

Community Details

Overview

  • Association fees include clubhouse, exercise room, ground maintenance, maintenance structure, maintenance, management, snow removal, tennis court(s)
  • Association Phone (317) 915-0400
  • Timber Creek Subdivision
  • Property managed by AMI Mgmt
  • The community has rules related to covenants, conditions, and restrictions
  • Community Lake

Recreation

  • Tennis Courts
  • Fitness Center
  • Community Pool

Additional Features

  • Clubhouse
  • Fire and Smoke Detector

Property Details

Home Type

Condominium

Est. Annual Taxes

$3,904

Year Built

Built in 1989 | Remodeled

Lot Details

0.3 Acres

HOA Fees

$256 per month

Parking

1

Listing Details

  • Property Sub Type: Condominium
  • Architectural Style: TraditonalAmerican
  • Property Type: Residential
  • New Construction: No
  • Tax Year: 2024
  • Year Built: 1989
  • Building Area Total: 1379
  • Garage Y N: Yes
  • Lot Size Acres: 0.3
  • On Market Date: 2025-05-13
  • Subdivision Name: Timber Creek
  • Transaction Type: Sale
  • Accessibility Features YN: No
  • Floor Number: 1
  • Lifestyles: Walk Up
  • Unit Entry Level: 1
  • F H A Certified: Yes
  • MBR_AttributionContact: Shawnna.west@talktotucker.com
  • Attribution Contact: Shawnna.west@talktotucker.com
  • Special Features: None

Interior Features

  • Common Walls: 2+ Common Walls
  • Basement: No
  • Appliances: Dishwasher, Disposal, Kitchen Exhaust, Electric Oven, Refrigerator
  • Levels: One
  • Full Bathrooms: 2
  • Total Bathrooms: 2
  • Total Bedrooms: 3
  • Interior Amenities: Hardwood Floors, Pantry, Supplemental Storage, Walk-in Closet(s), Windows Thermal
  • Living Area: 1379
  • Other Equipment: Not Applicable, Smoke Alarm
  • Spa Y N: No
  • Areas Interior: Bedroom Other on Main,Laundry in Unit
  • Eating Area: Dining Combo/Family Room
  • Basement Full Bathrooms: 0
  • Main Level Full Bathrooms: 2
  • Main Level Sq Ft: 1379
  • Basement Half Bathrooms: 0
  • Main Half Bathrooms: 0
  • Kitchen Features: Kitchen Galley,Kitchen Updated
  • Upper Level Sq Ft: 0

Exterior Features

  • Construction Materials: Vinyl With Brick
  • Direction Faces: East
  • Exterior Features: Clubhouse, Tennis Court(s)
  • Foundation Details: Slab
  • Patio And Porch Features: Covered Patio
  • Pool Private Y N: No
  • Property Condition: Updated/Remodeled
  • View Y N: No
  • Waterfront: No

Garage/Parking

  • Garage Spaces: 1
  • Parking Features: Assigned, Detached
  • Garage Parking Other: Garage Door Opener

Utilities

  • Utilities: Cable Connected, Electricity Connected, Sewer Connected, Water Connected
  • Electric: 200+ Amp Service
  • Heating: Electric
  • Laundry Features: Connections All, Laundry Room, Main Level
  • Water Source: Municipal/City
  • Solid Waste: Yes

Condo/Co-op/Association

  • Association Amenities: Clubhouse, Exercise Course, Fitness Center, Maintenance Grounds, Maintenance, Management, Snow Removal, Tennis Court(s)
  • Association Fee: 256
  • Association Fee Frequency: Monthly
  • Association Phone: 317-915-0400
  • Association YN: Yes
  • Community Features: Clubhouse, Fitness Center, Lake, Pool, Tennis Court(s)
  • Management Company Name: AMI Mgmt
  • H O A Disclosures: Covenants & Restrictions
  • Condo Description Location: Building Common Entry,Ground Level
  • Condo Type: Horizontal

Fee Information

  • Association Fee Includes: Clubhouse, Entrance Common, Exercise Room, Maintenance Grounds, Maintenance Structure, Maintenance, Management, Snow Removal, Tennis Court(s)

Lot Info

  • Lot Features: Corner Lot, Curbs, Sidewalks, Street Lights
  • Property Attached Yn: Yes
  • Additional Parcels: No
  • Horse Amenities: None
  • Lot Size Sq Ft: 13068
  • Parcel Number: 290936009023000018
  • Acres: 1/4-1/2 Acre

Green Features

  • Green Certification Y N: No

Tax Info

  • Tax Annual Amount: 3904
  • Tax Block: 36
  • Tax Lot: 29-09-36-009-023.000-018
  • Semi Annual Property Tax Amt: 1952
  • Tax Exemption: None

Ownership History

We collect this data history from publicly available records. To have your information removed, we recommend requesting removal directly through your county’s website.

Date Name Owned For Owner Type

Purchase Details

Listed on
May 13, 2025
Closed on
Jun 27, 2025
Sold by
Bought by
Seller's Agent
Shawnna West
F.C. Tucker Company
Buyer's Agent
Jeff Kucic
Engel & Volkers
List Price
$245,000
Sold Price
$235,000
Premium/Discount to List
-$10,000
-4.08%
Views
105
Current Estimated Value
$247,330

Home Financials for this Owner

Home Financials are based on the most recent Mortgage that was taken out on this home.
Estimated Appreciation
$12,330
Avg. Annual Appreciation
4.51%

Purchase Details

Listed on
Sep 21, 2024
Closed on
Nov 15, 2024
Sold by
Bought by
Seller's Agent
Bret Reinhardt
Grange Real Estate
Buyer's Agent
Shawnna West
F.C. Tucker Company
List Price
$249,900
Sold Price
$245,000
Premium/Discount to List
-$4,900
-1.96%
Views
105

Home Financials for this Owner

Home Financials are based on the most recent Mortgage that was taken out on this home.
Avg. Annual Appreciation
-6.60%
Original Mortgage
$220,500
Interest Rate
6.12%
Mortgage Type
New Conventional

Purchase Details

Closed on
Apr 29, 2022
Sold by
Bought by

Home Financials for this Owner

Home Financials are based on the most recent Mortgage that was taken out on this home.
Original Mortgage
$156,000
Interest Rate
3.83%
Mortgage Type
New Conventional

Purchase Details

Listed on
Mar 12, 2019
Closed on
Mar 20, 2019
Sold by
Bought by
Seller's Agent
Sharon Robinson
F.C. Tucker Company
Buyer's Agent
Libby Cyman
eXp Realty, LLC
List Price
$139,900
Sold Price
$140,000
Premium/Discount to List
$100
0.07%

Home Financials for this Owner

Home Financials are based on the most recent Mortgage that was taken out on this home.
Avg. Annual Appreciation
8.00%
Original Mortgage
$112,000
Interest Rate
4.3%
Mortgage Type
New Conventional

Purchase Details

Closed on
Apr 13, 2009
Sold by
Bought by

Purchase Details

Closed on
Oct 16, 2006
Sold by
Bought by
Source: Public Records

Home Values in the Area

Source: Public Records

Average Home Value in this Area


Source: Public Records

Agents Specializing in Downtown Carmel, IN

See All Agents

Purchase History

We collect this data history from publicly available records. To have your information removed, we recommend requesting removal directly through your county’s website.

Date Buyer Sale Price Title Company
-- First American Title
-- None Listed On Document
-- Drake Andrew R
-- None Available
-- None Available
-- None Available
Source: Public Records

Mortgage History

We collect this data history from publicly available records. To have your information removed, we recommend requesting removal directly through your county’s website.

Date Status Borrower Loan Amount
Previous Owner $220,500
Previous Owner $156,000
Previous Owner $112,000
Source: Public Records

Property History

We collect this data history from publicly available records. To have your information removed, we recommend requesting removal directly through your county’s website.

Date Event Price List to Sale Price per Sq Ft Prior Sale
06/27/2025 06/27/25 Sold $235,000 -4.1% $170 / Sq Ft
06/02/2025 06/02/25 Pending -- -- --
05/20/2025 05/20/25 For Sale $245,000 0.0% $178 / Sq Ft
05/20/2025 05/20/25 Pending -- -- --
05/13/2025 05/13/25 For Sale $245,000 +75.0% $178 / Sq Ft
04/08/2019 04/08/19 Sold $140,000 +0.1% $102 / Sq Ft View Prior Sale
03/13/2019 03/13/19 Pending -- -- --
03/12/2019 03/12/19 For Sale $139,900 -- $101 / Sq Ft
Source: MIBOR Broker Listing Cooperative®

Tax History

We collect this data history from publicly available records. To have your information removed, we recommend requesting removal directly through your county’s website.

Year Tax Paid Tax Assessment Tax Assessment Total Assessment is a certain percentage of the fair market value that is determined by local assessors to be the total taxable value of land and additions on the property. Land Improvement
2025 $1,964 $236,400 $61,200 $175,200
2024 $3,980 $204,100 $61,200 $142,900
2023 $3,995 $197,400 $30,000 $167,400
2022 $3,598 $176,700 $30,000 $146,700
2021 $2,889 $157,400 $30,000 $127,400
2020 $2,479 $120,400 $30,000 $90,400
2019 $1,013 $122,000 $18,600 $103,400
2018 $859 $109,900 $18,600 $91,300
2017 $1,162 $103,500 $18,600 $84,900
2016 $726 $98,400 $18,600 $79,800
2014 $689 $99,200 $18,600 $80,600
2013 $689 $99,200 $18,600 $80,600
Source: Public Records

Agents Affiliated with this Home

  • Section Image
  • Section Image
  • Section Image
  • Section Image
See All Agents

Map

Source: MIBOR Broker Listing Cooperative®

MLS Number: 22036723

MIBOR Broker Listing Cooperative®

APN: 29-09-36-009-023.000-018

Your Personal Tour Guide

Ask me questions while you tour the home.