
Jerry del Rio
Del Rio Real Estate, Inc.
(225) 577-6154
96 Total Sales
2 in Hammond
$560,000 Price Range

Estimated Value: $462,718
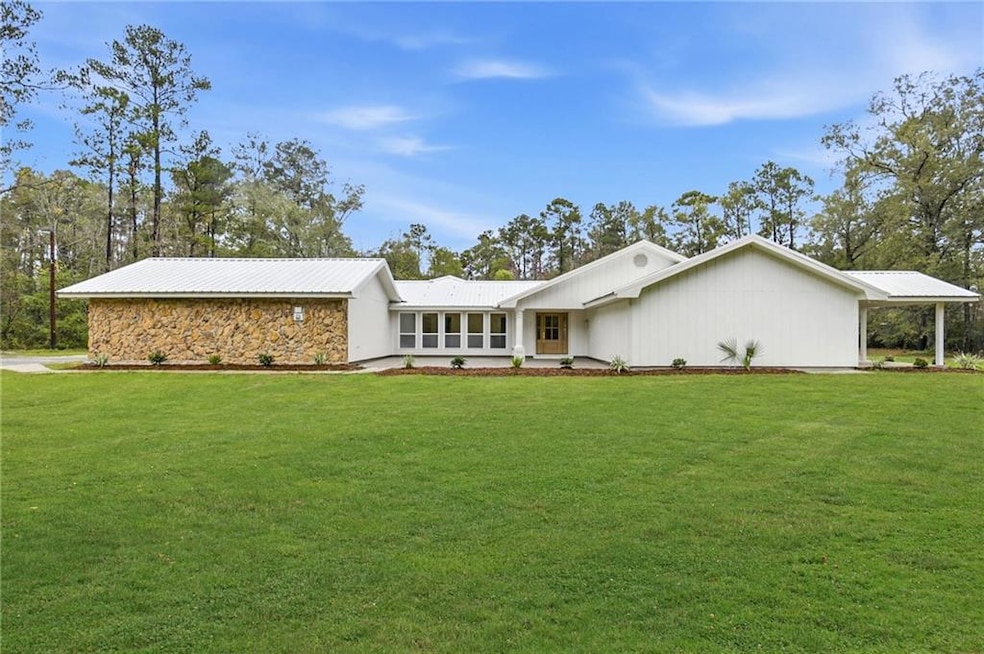
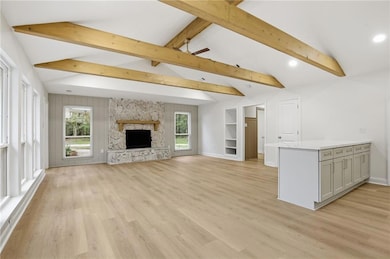
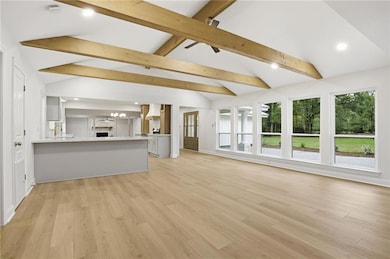
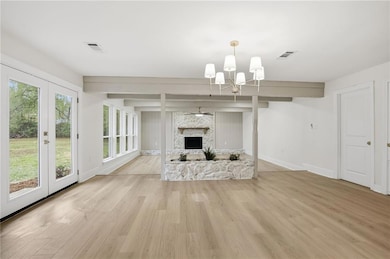
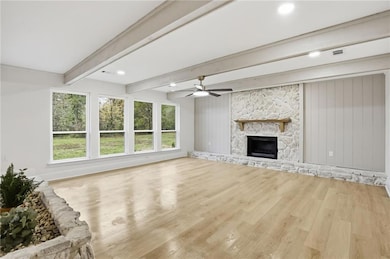
Nestled on almost 3.5 acres of land, this fully renovated, thoughtfully redesigned, and move-in ready, home blends modern finishes with warm, timeless character on. Inside, the open living spaces feature new luxury flooring, with expansive living areas and serene views. The exposed beams, abundant natural light, and two statement stone fireplaces create an inviting atmosphere ideal for both everyday living and entertaining. At just under 4,000 sqft of living space, you will find 5 bedrooms and 4 full baths with the option of two primary suites. In the rear wing of the home, you'll find 3 additional bedrooms with 2 full baths, laundry, and access to the carport.
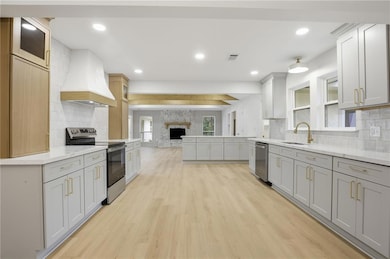
The completely reimagined kitchen was taken down to the studs and rebuilt with new cabinetry, custom quartz countertops, designer backsplash, a hand built hood vent, updated fixtures, and new appliances. Offering both style and function. Multiple renovated bathrooms showcase luxury tile flooring, custom tile surrounds, new vanities, fixtures, and modern finishes.
Approached by a long gravel drive, this 3.4-acre property offers exceptional privacy and a peaceful, open setting. The expansive grounds are complemented by a serene pond. With space to spread out and a sense of separation from the road, the setting feels calm, private, and designed for relaxed living.
Major systems have been fully updated for peace of mind, including new electrical throughout, two new HVAC systems with new ductwork, all-new water supply lines, and two new water heaters. All windows and exterior doors have been replaced, and the guest suite received new framing and a new roof, with the entire roof freshly recoated. Exterior upgrades include refreshed siding, new paint, improved landscaping, and a picturesque setting that offers both privacy and room to enjoy the outdoors. This is a rare opportunity to own a comprehensively renovated property where the big-ticket items have already been handled. Simply move in and enjoy.
Last Agent to Sell the Property
REVE, REALTORS License #995706223 Listed on: 12/06/2025
We collect this data history from publicly available records. To have your information removed, we recommend requesting removal directly through your county’s website.
Jerry del Rio
Del Rio Real Estate, Inc.
(225) 577-6154
96 Total Sales
2 in Hammond
$560,000 Price Range
Sondra Richard
Real Broker LLC
(225) 577-6927
189 Total Sales
8 in Hammond
$142K - $269K Price Range
Kelly Turner
Crescent Sotheby's International Realty
(985) 317-5963
38 Total Sales
10 in Hammond
$70K - $85K Price Range
Lindsey Dillon
Geaux South Realty LLC
(985) 602-4295
50 Total Sales
2 in Hammond
$240,000 Price Range
Fran Meyers
Compass Covington (COMP27)
(504) 305-8862
139 Total Sales
9 in Hammond
$35K - $199K Price Range
Bridgette Raimer
Coldwell Banker TEC
(985) 328-4558
89 Total Sales
10 in Hammond
$178K - $340K Price Range
We collect this data history from publicly available records. To have your information removed, we recommend requesting removal directly through your county’s website.
| Date | Buyer | Sale Price | Title Company |
|---|---|---|---|
| $470,000 | Le Fleur De Lis Title | ||
| Kc-New Orleans Llc | $111,000 | Stewart Title Guaranty Company | |
| Leboeuf Derek Ray | $385,000 | Bayou Title | |
| Forst Beldron J | $133,000 | -- | |
| Risi Pamela J | $100,000 | None Available |
We collect this data history from publicly available records. To have your information removed, we recommend requesting removal directly through your county’s website.
| Date | Status | Borrower | Loan Amount |
|---|---|---|---|
| Open | $430,000 | ||
| Previous Owner | Kc-New Orleans Llc | $284,750 | |
| Previous Owner | Forst Beldron J | $160,094 | |
| Previous Owner | Forst Beldron J | $160,094 | |
| Previous Owner | Livermore Frank Henry | $1,000,000 |
We collect this data history from publicly available records. To have your information removed, we recommend requesting removal directly through your county’s website.
| Date | Event | Price | List to Sale | Price per Sq Ft | Prior Sale |
|---|---|---|---|---|---|
| 03/13/2026 03/13/26 | Sold | -- | -- | -- | |
| 02/03/2026 02/03/26 | Price Changed | $475,000 | -5.0% | $123 / Sq Ft | |
| 12/06/2025 12/06/25 | For Sale | $500,000 | +17.6% | $130 / Sq Ft | |
| 05/17/2022 05/17/22 | Sold | -- | -- | -- | View Prior Sale |
| 04/17/2022 04/17/22 | Pending | -- | -- | -- | |
| 03/15/2022 03/15/22 | For Sale | $425,000 | +204.7% | $137 / Sq Ft | |
| 05/09/2019 05/09/19 | Sold | -- | -- | -- | View Prior Sale |
| 04/09/2019 04/09/19 | Pending | -- | -- | -- | |
| 02/20/2019 02/20/19 | For Sale | $139,500 | +3.3% | $51 / Sq Ft | |
| 08/10/2017 08/10/17 | Sold | -- | -- | -- | View Prior Sale |
| 07/11/2017 07/11/17 | Pending | -- | -- | -- | |
| 05/28/2017 05/28/17 | For Sale | $135,000 | -- | $49 / Sq Ft |
We collect this data history from publicly available records. To have your information removed, we recommend requesting removal directly through your county’s website.
| Year | Tax Paid | Tax Assessment Tax Assessment Total Assessment is a certain percentage of the fair market value that is determined by local assessors to be the total taxable value of land and additions on the property. | Land | Improvement |
|---|---|---|---|---|
| 2025 | $3,060 | $26,675 | $3,611 | $23,064 |
| 2024 | $3,551 | $31,065 | $3,611 | $27,454 |
| 2023 | $3,545 | $30,798 | $3,344 | $27,454 |
| 2022 | $3,815 | $33,141 | $3,344 | $29,797 |
| 2021 | $937 | $15,590 | $1,694 | $13,896 |
| 2020 | $1,794 | $15,590 | $1,694 | $13,896 |
| 2019 | $1,790 | $15,590 | $1,694 | $13,896 |
| 2018 | $1,794 | $15,590 | $1,694 | $13,896 |
| 2017 | $1,794 | $15,590 | $1,694 | $13,896 |
| 2016 | $1,772 | $15,396 | $1,683 | $13,713 |
| 2015 | $910 | $15,396 | $1,683 | $13,713 |
| 2014 | $879 | $15,396 | $1,683 | $13,713 |
Seller's Agent in 2026
Gabriella Francescon
REVE, REALTORS
(504) 909-4435
146 Total Sales
Seller Co-Listing Agent in 2026
Leslie Ortego
Epique Realty
(985) 276-7405
68 Total Sales
Buyer's Agent in 2026
Holly Breaux
United Real Estate Partners
(504) 214-5586
66 Total Sales
Seller's Agent in 2022
Scott Guidry
United Real Estate Partners
(985) 215-1633
89 Total Sales
Seller's Agent in 2019
Jarret Davis
Thrive Real Estate LLC
(504) 343-3023
5 Total Sales
Buyer's Agent in 2019
Kiley Martin
Engel & Völkers New Orleans
(504) 957-3019
117 Total Sales
Source: ROAM MLS
MLS Number: 2533613
APN: 03643905
Ask me questions while you tour the home.