
Lori Knoll Ambs
Five Star Real Estate-W Q Ave
(269) 775-4877
106 Total Sales
1 in East Lansing
$260,000 Price
Estimated Value: $483,000 - $562,000
This charming SF Home was purchased by the current
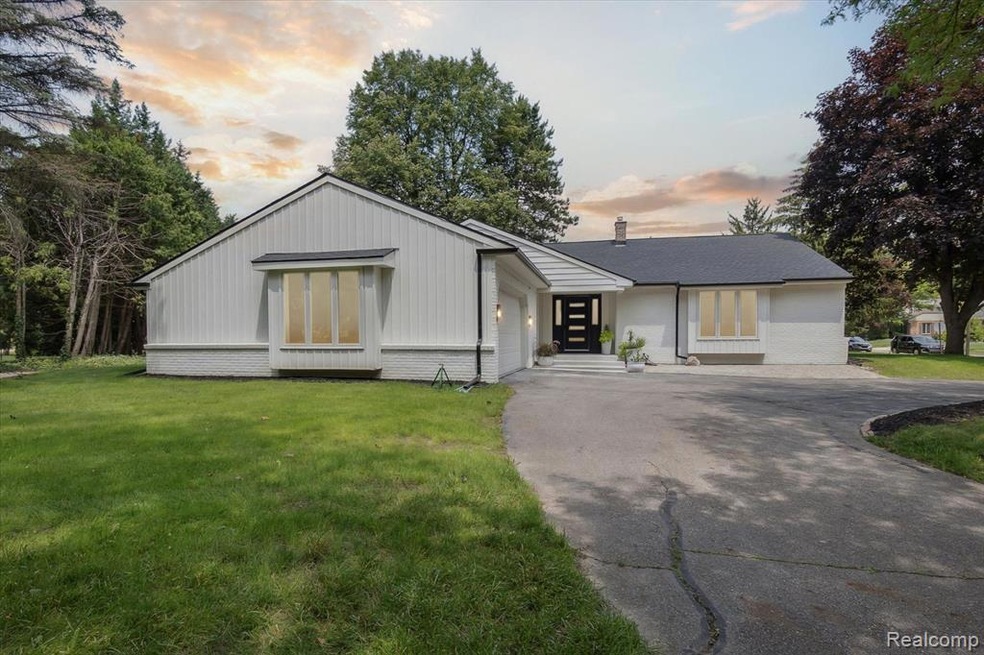
owner for his personal use and was completely remodeled from top to bottom. The home is located at 1047 Applegate Ln in the beautiful city of East Lansing, MI. Built-in the year 1973, this property boasts a timeless design that combines both comfort and functionality. With a total living area of 2,453 square feet, this spacious home offers plenty of room for a growing household or those who enjoy hosting gatherings. MUST-SEE - Packed with custom brand-new remodeling features. Featuring two full bathrooms and one-half bathroom, this property ensures convenience for all occupants. The well-designed layout of the house allows for easy movement between the various areas, providing a seamless flow throughout. The bedrooms are generously sized each with full walk-in closets allowing for personalization and comfort. The property sits on a sizable lot spanning 13,155 square feet, offering ample space for outdoor entertainment, gardening, and relaxation. The well-maintained exterior features a beautiful yard, providing an inviting space for outdoor activities during warm seasons. The interior of the home showcases a harmonious blend of style and functionality. The living spaces are well-appointed and perfect for both everyday living and entertaining guests. The large windows throughout the house allow for an abundance of natural light, creating a warm and inviting atmosphere. The location of this property is highly desirable, situated in the vibrant city of East Lansing. Residents will have easy access to a range of amenities, including schools, shopping centers, parks, and entertainment options. The close proximity to major transportation routes ensures convenient commuting to neighboring areas. This home was purchased and used as the seller's primary residence. It has been renovated with quality materials and finishes.
Last Agent to Sell the Property
Luxury Living Real Estate License #6504204251 Listed on: 08/21/2023
Last Buyer's Agent
Luxury Living Real Estate License #6504204251 Listed on: 08/21/2023
We collect this data history from publicly available records. To have your information removed, we recommend requesting removal directly through your county’s website.
Lori Knoll Ambs
Five Star Real Estate-W Q Ave
(269) 775-4877
106 Total Sales
1 in East Lansing
$260,000 Price
Kristin Clark
Gaslight Group Properties
(517) 246-0934
31 Total Sales
21 in East Lansing
$212K - $824K Price Range
Jenny Chaney
Century 21 Affiliated
(517) 319-1592
129 Total Sales
9 in East Lansing
$50K - $725K Price Range
Tabitha Cox
Five Star Real Estate Whitehall
(231) 538-6513
61 Total Sales
2 in East Lansing
$190,000 Price Range
Sara Tripp
Xsell Realty
(517) 300-9775
156 Total Sales
1 in East Lansing
$182,500 Price
Ellyn Olney
Bellabay Realty (Kentwood)
(616) 816-5967
32 Total Sales
1 in East Lansing
$390,000 Price
We collect this data history from publicly available records. To have your information removed, we recommend requesting removal directly through your county’s website.
| Date | Buyer | Sale Price | Title Company |
|---|---|---|---|
| $485,000 | Diversified National Title | ||
| -- | None Listed On Document | ||
| $258,750 | Transnation Title | ||
| $375,093 | None Available | ||
| -- | None Available | ||
| -- | -- | ||
| -- | -- | ||
| $220,000 | -- |
We collect this data history from publicly available records. To have your information removed, we recommend requesting removal directly through your county’s website.
| Date | Status | Borrower | Loan Amount |
|---|---|---|---|
| Open | $500,000 | ||
| Closed | $476,215 | ||
| Previous Owner | $254,295 | ||
| Previous Owner | $375,000 | ||
| Previous Owner | $75,000 | ||
| Previous Owner | $192,000 | ||
| Previous Owner | $40,000 |
We collect this data history from publicly available records. To have your information removed, we recommend requesting removal directly through your county’s website.
| Date | Event | Price | List to Sale | Price per Sq Ft | Prior Sale |
|---|---|---|---|---|---|
| 09/22/2023 09/22/23 | Sold | $485,000 | 0.0% | $198 / Sq Ft | |
| 09/14/2023 09/14/23 | Pending | -- | -- | -- | |
| 08/21/2023 08/21/23 | For Sale | $484,900 | +87.4% | $198 / Sq Ft | |
| 11/30/2021 11/30/21 | Sold | $258,750 | -5.9% | $105 / Sq Ft | View Prior Sale |
| 06/25/2021 06/25/21 | Pending | -- | -- | -- | |
| 06/23/2021 06/23/21 | For Sale | $275,000 | -- | $112 / Sq Ft |
We collect this data history from publicly available records. To have your information removed, we recommend requesting removal directly through your county’s website.
| Year | Tax Paid | Tax Assessment Tax Assessment Total Assessment is a certain percentage of the fair market value that is determined by local assessors to be the total taxable value of land and additions on the property. | Land | Improvement |
|---|---|---|---|---|
| 2026 | $11,830 | $243,300 | $51,900 | $191,400 |
| 2025 | $9,846 | $223,700 | $51,900 | $171,800 |
| 2024 | $96 | $203,700 | $45,800 | $157,900 |
| 2023 | $13,729 | $187,100 | $43,000 | $144,100 |
| 2022 | $13,489 | $183,000 | $40,500 | $142,500 |
| 2020 | $7,551 | $168,000 | $38,800 | $129,200 |
| 2019 | $7,242 | $161,900 | $41,300 | $120,600 |
| 2018 | $7,918 | $157,900 | $41,600 | $116,300 |
| 2017 | $7,602 | $153,900 | $32,700 | $121,200 |
| 2016 | -- | $145,800 | $31,900 | $113,900 |
| 2015 | -- | $135,100 | $59,358 | $75,742 |
| 2014 | -- | $124,300 | $57,694 | $66,606 |
Seller's Agent in 2023
Michael Krausman
Luxury Living Real Estate
(248) 342-6516
685 Total Sales
Seller's Agent in 2021
Matthew Bunn
Century 21 Affiliated
(517) 749-0813
129 Total Sales
Source: Realcomp
MLS Number: 20230069364
APN: 20-02-07-206-005
Disclaimer: Certain information contained herein is derived from information provided by parties other than Homes.com. All information provided is deemed reliable, but is not guaranteed to be accurate and should be independently verified.
IDX provided courtesy of Realcomp II Ltd. via Ten-X and MLS
Copyright 2026 Realcomp II Ltd. Shareholders
IDX information is provided exclusively for consumers' personal, noncommercial use and may not be used for any purpose other than to identify prospective properties consumers may be interested in purchasing. The accuracy of all information, regardless of source, is not guaranteed or warranted. All information should be independently verified.
Listing Information presented by local MLS brokerage: Ten-X, local REALTOR®- Arlene Richardson - (888)-952-6393
Ask me questions while you tour the home.