
Summer Berg
Keller Williams Realty Atlanta Partners
(855) 717-1476
159 Total Sales
8 in Union Hill
$425K - $667K Price Range
Estimated Value: $549,661
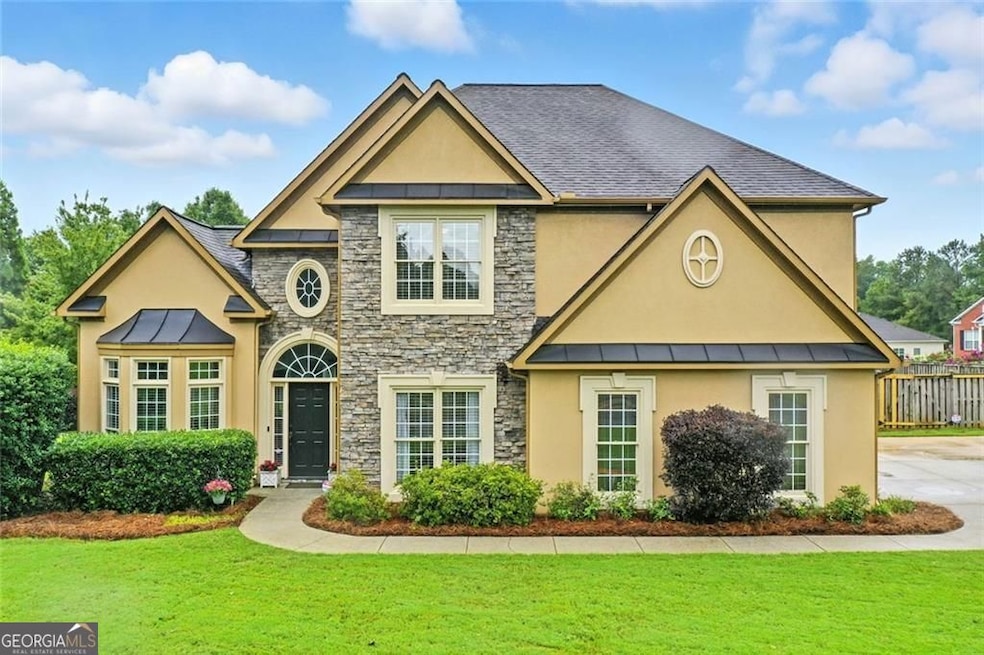
* Roof Replaced 9/9/25* Welcome to this inviting and well-cared-for home featuring 4 bedrooms and 3 full bathrooms , located in the sought-after Hickory Flat community and zoned for the highly acclaimed Sequoyah High School district-known for its strong academics and community pride. It sits on an expansive, level lot offering ample space for a garden, future swimming pool or creating the perfect outdoor entertaining area with endless possibilities. The entire lot is fully enclosed by a privacy fence, providing peace of mind, security, and seclusion. Whether you're looking for a quiet retreat or a family-friendly yard, this spacious lot delivers both comfort and potential in a serene setting. The freshly painted exterior (2024) gives this home instant curb appeal, while the spacious interior is move-in ready with thoughtful updates throughout. Located just minutes from Bradshaw Farms Golf Club, Downtown Woodstock, and Downtown Canton, this home offers easy access to dining, shopping, entertainment, and recreational activities, making it more than just a house, but a lifestyle. Inside, you'll love the open kitchen and family room concept, complete with stainless steel appliances, new stovetop and microwave (2024), cherry wood cabinets, Corian countertops, closet pantry, extra storage closet, breakfast bar, and a cozy seating area -a perfect spot to enjoy your morning coffee while watching nature through the expansive windows. The main level boasts brand new LVP flooring, neutral paint, elegant crown molding, wainscoting, and stunning coffered ceilings. There's also a formal dining room ideal for entertaining, a separate living room or office space, and a guest bedroom with full bath, providing both functionality and flexibility. Upstairs, the spacious primary suite features his and her sinks, a shared walk-in closet, jetted tub, and upgraded Flex Stone shower. Two additional bedrooms share a convenient Jack-and-Jill bathroom, and the laundry room is located upstairs for ease. This home is a must-see for those seeking comfort, and a property that's ready to make your own in a great community. Additional highlights include: $7,000 carpet allowance offered by seller for upstairs carpet/ flooring updates Rear windows replaced (2024) Second AC unit replaced (2024) Expansion tank (2022) Wood-burning fireplace Two access gates to private fenced yard Well-maintained landscaping
Last Agent to Sell the Property
RE/MAX Town & Country Jasper Brokerage Phone: License #439490 Listed on: 08/15/2025
We collect this data history from publicly available records. To have your information removed, we recommend requesting removal directly through your county’s website.
Summer Berg
Keller Williams Realty Atlanta Partners
(855) 717-1476
159 Total Sales
8 in Union Hill
$425K - $667K Price Range
Kinser Euler
EXIT Grassroots Realty
(888) 483-5885
79 Total Sales
6 in Union Hill
$442K - $670K Price Range
Erdal Akbas
Chapman Hall Realtors
(888) 503-3740
210 Total Sales
15 in Union Hill
$435K - $649K Price Range
Meredith Young
Atlanta Communities
(470) 670-0095
37 Total Sales
2 in Union Hill
$350,000 Price Range
Avion Abreu
Compass
(678) 719-4364
52 Total Sales
2 in Union Hill
$475,000 Price Range
Connie Wolff
Coldwell Banker Realty
(770) 790-5434
56 Total Sales
2 in Union Hill
$343,000 Price Range
We collect this data history from publicly available records. To have your information removed, we recommend requesting removal directly through your county’s website.
| Date | Buyer | Sale Price | Title Company |
|---|---|---|---|
| -- | -- | ||
| -- | -- | ||
| $248,100 | -- |
We collect this data history from publicly available records. To have your information removed, we recommend requesting removal directly through your county’s website.
| Date | Status | Borrower | Loan Amount |
|---|---|---|---|
| Open | $236,743 | ||
| Closed | $257,217 | ||
| Previous Owner | $82,268 | ||
| Previous Owner | $40,300 | ||
| Previous Owner | $227,000 | ||
| Previous Owner | $223,200 |
We collect this data history from publicly available records. To have your information removed, we recommend requesting removal directly through your county’s website.
| Date | Event | Price | List to Sale | Price per Sq Ft | Prior Sale |
|---|---|---|---|---|---|
| 11/07/2025 11/07/25 | Sold | $550,000 | 0.0% | $217 / Sq Ft | |
| 09/19/2025 09/19/25 | Pending | -- | -- | -- | |
| 08/15/2025 08/15/25 | For Sale | $549,900 | +120.8% | $217 / Sq Ft | |
| 01/08/2014 01/08/14 | Sold | $249,000 | -9.0% | $98 / Sq Ft | View Prior Sale |
| 11/20/2013 11/20/13 | Pending | -- | -- | -- | |
| 08/26/2013 08/26/13 | For Sale | $273,599 | -- | $108 / Sq Ft |
We collect this data history from publicly available records. To have your information removed, we recommend requesting removal directly through your county’s website.
| Year | Tax Paid | Tax Assessment Tax Assessment Total Assessment is a certain percentage of the fair market value that is determined by local assessors to be the total taxable value of land and additions on the property. | Land | Improvement |
|---|---|---|---|---|
| 2025 | $4,943 | $188,224 | $47,200 | $141,024 |
| 2024 | $4,893 | $188,300 | $47,200 | $141,100 |
| 2023 | $5,123 | $197,120 | $47,200 | $149,920 |
| 2022 | $3,696 | $140,640 | $32,000 | $108,640 |
| 2021 | $3,522 | $124,080 | $28,600 | $95,480 |
| 2020 | $3,221 | $113,360 | $28,600 | $84,760 |
| 2019 | $3,140 | $110,520 | $27,200 | $83,320 |
| 2018 | $2,986 | $104,440 | $27,200 | $77,240 |
| 2017 | $2,893 | $251,000 | $27,200 | $73,200 |
| 2016 | $2,660 | $228,400 | $19,200 | $72,160 |
| 2015 | $2,592 | $220,400 | $19,200 | $68,960 |
| 2014 | $2,405 | $204,100 | $19,200 | $62,440 |
Seller's Agent in 2025
TANIA TEDESCO
RE/MAX
(770) 823-1223
3 in this area
23 Total Sales
S
Buyer's Agent in 2025
Sophie Smith
Keller Williams Rlty. Partners
(678) 591-7197
12 in this area
106 Total Sales
R
Seller's Agent in 2014
RANDY WATSON
Georgia Properties Consultants of Atlanta, LLC
T
Buyer's Agent in 2014
Tonya Borden
NOT A VALID MEMBER
Source: Georgia MLS
MLS Number: 10584828
APN: 15N20D-00000-059-000
Disclaimer: Certain information contained herein is derived from information provided by parties other than Homes.com. All information provided is deemed reliable, but is not guaranteed to be accurate and should be independently verified.
The data relating to real estate for sale on this web site comes in part from the Broker Reciprocity Program of Georgia MLS. Real estate listings held by brokerage firms other than Redfin are marked with the Broker Reciprocity logo and detailed information about them includes the name of the listing brokers. Information deemed reliable but not guaranteed. Copyright 2026 Georgia MLS. All rights reserved.
Ask me questions while you tour the home.