
Daniel Johnson
SimpliHOM
(901) 350-4020
22 Total Sales
3 in Sea Isle Park
$190K - $290K Price Range
Estimated Value: $160,461
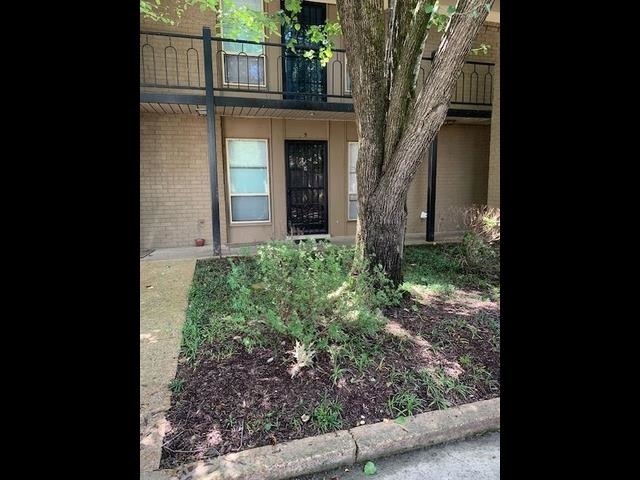
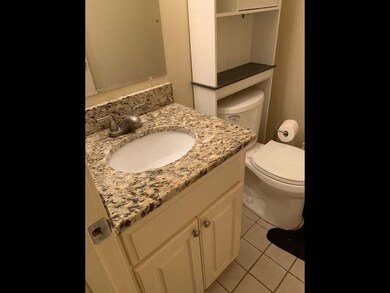
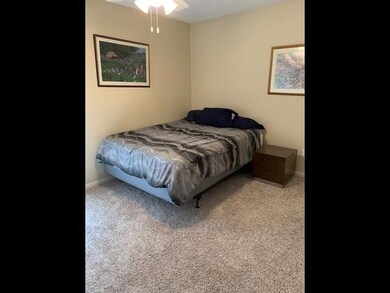
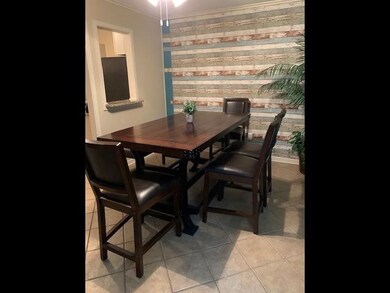
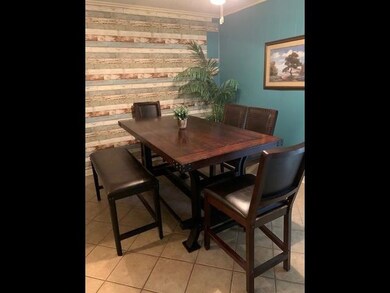
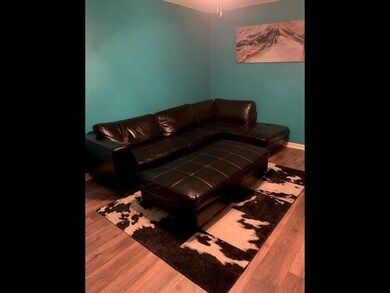
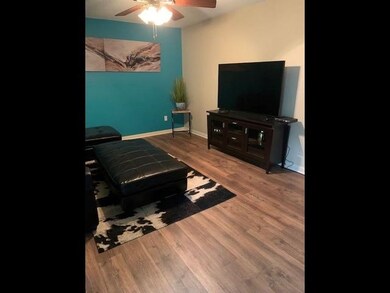
Fabulous 2 bedroom/1.5 bath downstairs flat in gated community. Wood flooring in living area and hall. Wood blinds throughout. Kitchen has granite counter tops and stainless steel appliances which include side by side refrigerator, oven, cooktop and dishwasher. Large pantry and linen closet. Full size stacked washer/dryer is included. Master bath has granite and surround tile. Granite in the half bath. Ceiling fans in living area, dining area and both bedrooms. Huge private fenced in patio.
Last Agent to Sell the Property
REMAX Experts License #227644 Listed on: 06/29/2023
We collect this data history from publicly available records. To have your information removed, we recommend requesting removal directly through your county’s website.
Daniel Johnson
SimpliHOM
(901) 350-4020
22 Total Sales
3 in Sea Isle Park
$190K - $290K Price Range
Corey Steinberg
River City Land Co., LLC
(901) 295-6013
19 Total Sales
1 in Sea Isle Park
$215,000 Price
Jennifer Steinmetz
REMAX Experts
(901) 446-2553
22 Total Sales
2 in Sea Isle Park
$189K - $279K Price Range
Walter Jones
BEST Real Estate Company
(901) 459-5330
86 Total Sales
2 in Sea Isle Park
$215K - $243K Price Range
Scott Carrier
Keller Williams
(901) 979-1956
141 Total Sales
3 in Sea Isle Park
$245K - $256K Price Range
C. Lauren Jones
Crye-Leike, Inc., REALTORS
(901) 881-4903
92 Total Sales
1 in Sea Isle Park
$206,000 Price
We collect this data history from publicly available records. To have your information removed, we recommend requesting removal directly through your county’s website.
| Date | Buyer | Sale Price | Title Company |
|---|---|---|---|
| $160,000 | None Listed On Document | ||
| $112,900 | Realty Title & Escrow Co Inc | ||
| -- | -- |
We collect this data history from publicly available records. To have your information removed, we recommend requesting removal directly through your county’s website.
| Date | Status | Borrower | Loan Amount |
|---|---|---|---|
| Open | $124,000 | ||
| Previous Owner | $90,320 |
We collect this data history from publicly available records. To have your information removed, we recommend requesting removal directly through your county’s website.
| Date | Event | Price | List to Sale | Price per Sq Ft | Prior Sale |
|---|---|---|---|---|---|
| 08/10/2026 08/10/26 | For Sale | $114,900 | -28.2% | $106 / Sq Ft | |
| 08/29/2023 08/29/23 | Sold | $160,000 | -5.6% | $160 / Sq Ft | |
| 06/29/2023 06/29/23 | For Sale | $169,500 | +50.1% | $170 / Sq Ft | |
| 05/12/2017 05/12/17 | Sold | $112,900 | 0.0% | $105 / Sq Ft | View Prior Sale |
| 05/12/2017 05/12/17 | Sold | $112,900 | -1.7% | $113 / Sq Ft | View Prior Sale |
| 04/13/2017 04/13/17 | Pending | -- | -- | -- | |
| 03/30/2017 03/30/17 | Pending | -- | -- | -- | |
| 02/17/2017 02/17/17 | For Sale | $114,900 | -- | $115 / Sq Ft |
We collect this data history from publicly available records. To have your information removed, we recommend requesting removal directly through your county’s website.
| Year | Tax Paid | Tax Assessment Tax Assessment Total Assessment is a certain percentage of the fair market value that is determined by local assessors to be the total taxable value of land and additions on the property. | Land | Improvement |
|---|---|---|---|---|
| 2025 | $985 | $36,625 | $3,350 | $33,275 |
| 2024 | -- | $28,775 | $3,350 | $25,425 |
| 2023 | $1,753 | $28,775 | $3,350 | $25,425 |
| 2022 | $1,753 | $28,775 | $3,350 | $25,425 |
| 2021 | $1,773 | $28,775 | $3,350 | $25,425 |
| 2020 | $2,031 | $28,025 | $3,350 | $24,675 |
| 2019 | $2,031 | $28,025 | $3,350 | $24,675 |
| 2018 | $2,031 | $28,025 | $3,350 | $24,675 |
| 2017 | $1,152 | $28,025 | $3,350 | $24,675 |
| 2016 | $929 | $21,250 | $0 | $0 |
| 2014 | $929 | $21,250 | $0 | $0 |
K
Seller's Agent in 2023
Kay Coleman Gordon
RE/MAX
(901) 870-7253
1 in this area
7 Total Sales
Buyer's Agent in 2023
Alton Cryer
Keller Williams
(901) 494-3173
1 in this area
118 Total Sales
Source: Memphis Area Association of REALTORS®
MLS Number: 10151263
APN: 05-6056-A0-0061
Disclaimer: Certain information contained herein is derived from information provided by parties other than Homes.com. All information provided is deemed reliable, but is not guaranteed to be accurate and should be independently verified.
Listing content and images Copyright 2026 Memphis Area Association of REALTORS®. Information provided is for the consumer’s personal, non-commercial use and may not be used for any purpose other than to identify prospective properties consumers may be interested in purchasing. Do not rely upon listing data without independently verifying it.
Some or all of the listings displayed may not belong to the firm whose website is being visited.
Ask me questions while you tour the home.