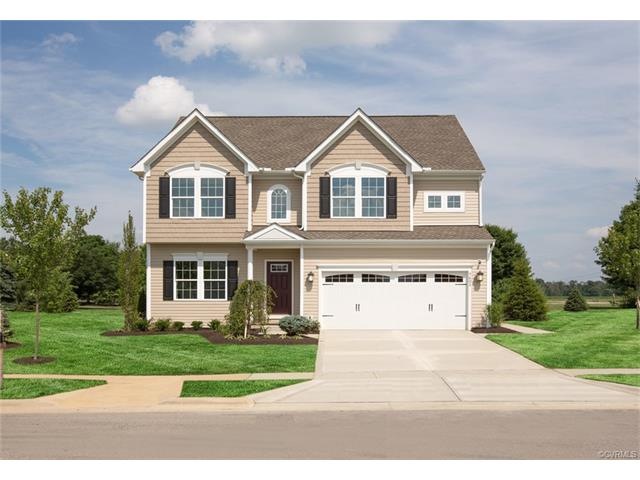
NOT LISTED FOR SALE

Estimated Value: $471,842

4 Beds
2.5 Baths
2,385 Sq Ft
$198/Sq Ft Est. Value

Sale Details

Date Sold: July 26, 2017

Last sale price $310,360 $130 Per Sq Ft

Est. 52% increase in value since last sale

Current estimated payment $2,855 / mo

Highlights

  • Built in 2017 | Newly Remodeled
  • High Ceiling
  • Breakfast Area or Nook
  • Deck
  • Granite Countertops
  • 2 Car Direct Access Garage

About This Home

As of July 2017

The Venice is a beautiful floor plan. This home features a Morning room off of the kitchen. The kitchen has granite countertops, gourmet island, upgraded cabinets, ss appliances including the refrigerator and gas cooking. Upgraded padding on the 1st floor. The owner's bath has ceramic surround as does the hall bath. A 10 x 12 deck is in the rear.

Last Agent to Sell the Property

John Thiel

Long & Foster REALTORS License #0225077510 Listed on: 02/18/2017

Long & Foster REALTORS

Last Buyer's Agent

NON MLS USER MLS

NON MLS OFFICE

Create a Home Valuation Report for This Property
The Home Valuation Report is an in-depth analysis detailing your home's value as well as a comparison with similar homes in the area

Home Details

Home Type

  • Single Family

Year Built

  • Built in 2017 | Newly Remodeled

Lot Details

  • Sprinkler System

HOA Fees

  • $31 Monthly HOA Fees

Parking

  • 2 Car Direct Access Garage
  • Driveway
  • Off-Street Parking

Home Design

  • Home to be built
  • Fire Rated Drywall
  • Frame Construction
  • Shingle Roof
  • Vinyl Siding
  • Stone

Interior Spaces

  • 2,385 Sq Ft Home
  • 2-Story Property
  • High Ceiling
  • Recessed Lighting
  • Thermal Windows
  • Insulated Doors
  • Dining Area
  • Crawl Space
  • Fire and Smoke Detector
  • Washer and Dryer Hookup

Kitchen

  • Breakfast Area or Nook
  • Eat-In Kitchen
  • Gas Cooktop
  • Stove
  • Microwave
  • Dishwasher
  • Kitchen Island
  • Granite Countertops
  • Disposal

Flooring

  • Partially Carpeted
  • Vinyl

Bedrooms and Bathrooms

  • 4 Bedrooms
  • En-Suite Primary Bedroom
  • Walk-In Closet

Outdoor Features

  • Walking Distance to Water
  • Deck
  • Exterior Lighting
  • Rear Porch

Schools

  • North Elementary School
  • Clements Middle School
  • Prince George High School

Utilities

  • Forced Air Heating and Cooling System
  • Heating System Uses Natural Gas
  • Tankless Water Heater
  • Gas Water Heater

Listing and Financial Details

  • Tax Lot 3058
  • Assessor Parcel Number 04C(03)00-058-0

Home Details

Home Type

Single Family

Year Built

Built in 2017 | Newly Remodeled

Lot Details

0.34 Acres

HOA Fees

$31 per month

Parking

2

Listing Details

  • Property Type: Residential
  • Property Sub Type: Single Family Residence
  • Year Built: 2017
  • Property Attached Yn: No
  • Ownership: Corporate
  • Subdivision Name: None
  • Architectural Style: Two Story
  • Garage Yn: Yes
  • Unit Levels: Two
  • New Construction: Yes
  • Building Stories: 2
  • Year Built Details: To Be Built
  • ResoBuildingAreaSource: Builder
  • Property Sub Type Additional: Single Family Residence
  • Special Features: NewHome
  • Stories: 2

Interior Features

  • Flooring: Partially Carpeted, Vinyl
  • Basement: Crawl Space
  • Appliances: Dishwasher, Gas Cooking, Disposal, Gas Water Heater, Microwave, Refrigerator, Stove, Tankless Water Heater
  • Basement YN: No
  • Full Bathrooms: 2
  • Half Bathrooms: 1
  • Total Bedrooms: 4
  • Door Features: Insulated Doors
  • Interior Amenities: Breakfast Area, Dining Area, Eat-in Kitchen, Granite Counters, High Ceilings, Kitchen Island, Bath in Primary Bedroom, Pantry, Recessed Lighting, Walk-In Closet(s)
  • Living Area: 2385.0
  • Stories: 2
  • Window Features: Thermal Windows
  • ResoLivingAreaSource: Builder

Exterior Features

  • Roof: Shingle
  • Pool Features: None
  • Waterfront Features: Walk to Water
  • Waterfront: No
  • Disclosures: Familial Relation, Owner Is Listing Agent
  • Construction Type: Drywall, Frame, Stone, Vinyl Siding
  • Exterior Features: Deck, Sprinkler/Irrigation, Lighting, Paved Driveway
  • Patio And Porch Features: Rear Porch, Deck
  • Property Condition: New Construction, Under Construction

Garage/Parking

  • Attached Garage: Yes
  • Garage Spaces: 2.0
  • Parking Features: Attached, Direct Access, Driveway, Garage, Off Street, Paved

Utilities

  • Heating: Forced Air, Natural Gas
  • Cooling: Central Air, Electric
  • Sewer: Public Sewer
  • Water Source: Public
  • Laundry Features: Washer Hookup, Dryer Hookup
  • Security: Smoke Detector(s)
  • Cooling Y N: Yes
  • Heating Yn: Yes

Condo/Co-op/Association

  • Association Fee: 31.0
  • Association Fee Frequency: Monthly
  • Association: Yes

Fee Information

  • Association Fee Includes: Common Areas

Schools

  • Middle Or Junior School: Clements

Lot Info

  • Parcel Number: 04C(03)00-058-0
  • ResoLotSizeUnits: Acres

Green Features

  • Green Building Verification Type: Other

Tax Info

  • Tax Year: 2016
  • Tax Lot: 3058

MLS Schools

  • Elementary School: North
  • High School: Prince George

Property History

We collect this data history from publicly available records. To have your information removed, we recommend requesting removal directly through your county’s website.

Date Event Price List to Sale Price per Sq Ft
07/26/2017 07/26/17 Sold $310,360 0.0% $130 / Sq Ft
04/11/2017 04/11/17 Price Changed $310,360 +0.6% $130 / Sq Ft
03/08/2017 03/08/17 Price Changed $308,640 +0.8% $129 / Sq Ft
02/18/2017 02/18/17 Pending -- -- --
02/18/2017 02/18/17 For Sale $306,140 -- $128 / Sq Ft
Source: Central Virginia Regional MLS

Tax History

We collect this data history from publicly available records. To have your information removed, we recommend requesting removal directly through your county’s website.

Year Tax Paid Tax Assessment Tax Assessment Total Assessment is a certain percentage of the fair market value that is determined by local assessors to be the total taxable value of land and additions on the property. Land Improvement
2026 $2,837 $410,500 $77,000 $333,500
2025 -- $410,500 $77,000 $333,500
2024 $2,781 $359,500 $90,000 $269,500
2023 $2,781 $346,000 $76,500 $269,500
2021 $36 $297,300 $70,400 $226,900
2020 $2,449 $287,600 $70,400 $217,200
2019 $36 $284,800 $64,000 $220,800
2018 $36 $292,100 $64,000 $228,100
2017 $0 $52,000 $52,000 $0
Source: Public Records

Agents Affiliated with this Home

  • Section Image
See All Agents

Map

Source: Central Virginia Regional MLS

MLS Number: 1705669

Central Virginia Regional MLS

APN: 04C(03)00-058-0

Your Personal Tour Guide

Ask me questions while you tour the home.