NOT LISTED FOR SALE

Estimated Value: $1,984,240

5 Beds
3 Baths
3,372 Sq Ft
$588/Sq Ft Est. Value

Sale Details

Date Sold: December 18, 2020

Last sale price $1,100,000 $326 Per Sq Ft

Est. 80% increase in value since last sale

Current estimated payment $13,353 / mo

40 Days on Market

Highlights

  • Heated In Ground Pool
  • Sitting Area In Primary Bedroom
  • Clubhouse
  • Fox Trail Elementary School Rated 9+
  • Gated Community
  • Recreation Room

About This Home

As of December 2020

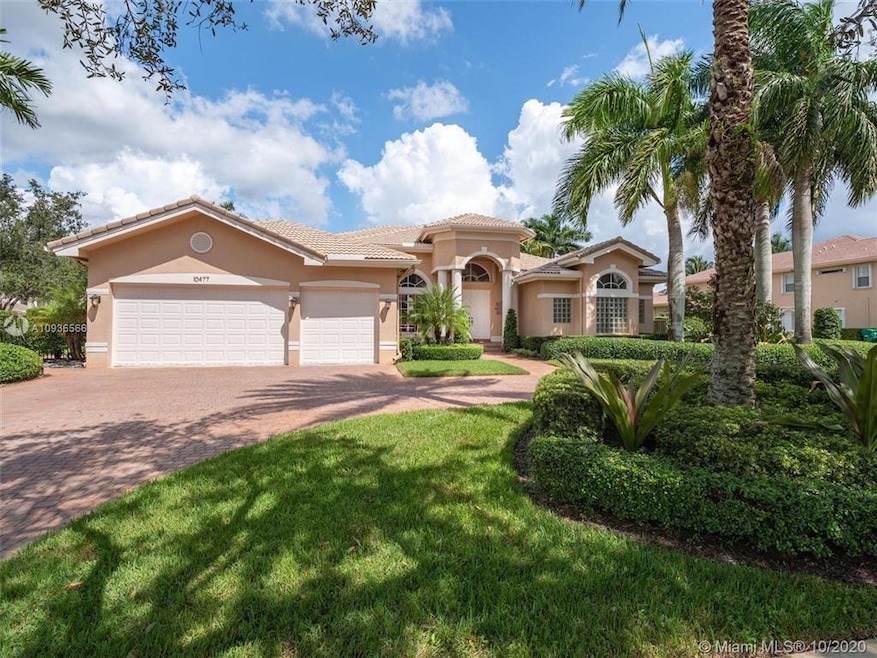
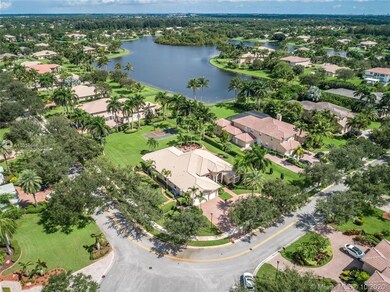
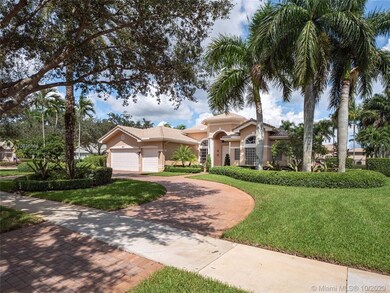
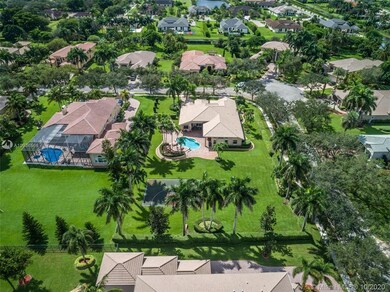
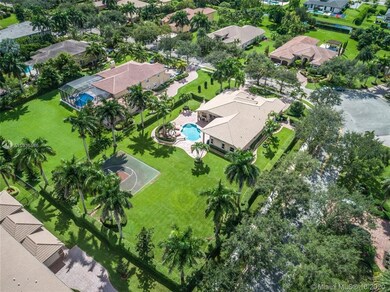
Long Lake Ranches beauty located on a prime corner lot with peek a boo lake views! One-story Raphael/3 model is a 5 bedrooms, 3 bath pool home plus optional game/room or
even a 6th bedroom. Enjoy this light, bright and airy home high ceiling throughout. Spacious bedrooms...large master/main bedroom with sitting area...walk-in closets, spacious
bathroom suite. Fantastic floor-plan gives you privacy throughout the home. Set up your home office as well. Recreation/game room is off the family room. You can maintain
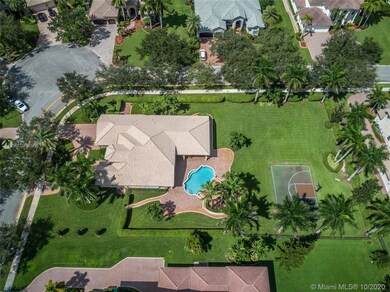
separately, open up or even convert to a 6th bedroom. Wonderful outside areas for entertaining as well as your own relaxation. Zen garden right next to the pool area. Basketball
court adds an extra dimension to the home. This home is a winner! Make it your new home today!

Last Agent to Sell the Property

Liza Mendez

BHHS EWM Realty License #0242946 Listed on: 10/02/2020

BHHS EWM Realty

Last Buyer's Agent

Mary Yasol

One And Only Realty Miami LP License #3305974

Create a Home Valuation Report for This Property
The Home Valuation Report is an in-depth analysis detailing your home's value as well as a comparison with similar homes in the area

Home Details

Home Type

  • Single Family

Est. Annual Taxes

  • $14,223

Year Built

  • Built in 2002

Lot Details

  • 36,732 Sq Ft Lot
  • South Facing Home
  • Corner Lot
  • Property is zoned AG

HOA Fees

  • $342 Monthly HOA Fees

Parking

  • 3 Car Attached Garage
  • Automatic Garage Door Opener
  • Circular Driveway
  • Paver Block
  • Open Parking

Property Views

  • Garden
  • Pool

Home Design

  • Tile Roof
  • Concrete Block And Stucco Construction

Interior Spaces

  • 3,372 Sq Ft Home
  • 1-Story Property
  • Built-In Features
  • Vaulted Ceiling
  • Blinds
  • Picture Window
  • Entrance Foyer
  • Family Room
  • Formal Dining Room
  • Recreation Room
  • Complete Accordion Shutters

Kitchen

  • Breakfast Area or Nook
  • Electric Range
  • Microwave
  • Dishwasher
  • Snack Bar or Counter
  • Disposal

Flooring

  • Wood
  • Tile

Bedrooms and Bathrooms

  • 5 Bedrooms
  • Sitting Area In Primary Bedroom
  • Closet Cabinetry
  • Walk-In Closet
  • 3 Full Bathrooms
  • Dual Sinks

Laundry

  • Laundry in Utility Room
  • Dryer
  • Washer

Outdoor Features

  • Heated In Ground Pool
  • Patio
  • Exterior Lighting

Schools

  • Fox Trail Elementary School
  • Indian Ridge Middle School
  • Western High School

Utilities

  • Central Heating and Cooling System
  • Electric Water Heater

Listing and Financial Details

  • Assessor Parcel Number 504119131050

Community Details

Overview

  • Long Lake Ranches Plat On,Long Lake Ranches Subdivision, Raphael/3 Floorplan
  • The community has rules related to no recreational vehicles or boats, no trucks or trailers

Additional Features

  • Clubhouse
  • Gated Community

Home Details

Home Type

Single Family

Est. Annual Taxes

$14,223

Year Built

Built in 2002

Lot Details

0.84 Acres

HOA Fees

$342 per month

Parking

3

Listing Details

  • Property Type: Residential
  • Year Built: 2002
  • Property Sub Type: Single Family Residence
  • Architectural Style: Detached, One Story
  • Directions: Off Nob Hill...to Long Lake Ranches Main Entrance, left after gate, around to Laurel Road...corner house.
  • Garage Yn: Yes
  • Horses: No
  • Master Model: Raphael/3
  • New Construction: No
  • Structure Type: Pool Only, House
  • Subdivision Name: LONG LAKE RANCHES PLAT ON,Long Lake Ranches
  • Year Built Details: Resale
  • MIAMIRE_PoolYN: Yes
  • MIAMIRE_PetsAllowedYN: Yes
  • MIAMIRE_MembershipPurchRqdYN: No
  • ResoPropertyType: Residential
  • Special Features: VirtualTour

Interior Features

  • Appliances: Dishwasher, Disposal, Dryer, Electric Water Heater, Microwave, Electric Range, Refrigerator, Washer
  • Interior Amenities: First Floor Entry, Built-in Features, Closet Cabinetry, Entrance Foyer, Pantry, Volume Ceilings, Walk-In Closet(s), Family Room, Recreation Room, Utility Room/Laundry
  • Spa Yn: No
  • Full Bathrooms: 3
  • Total Bedrooms: 5
  • Entry Location: Foyer
  • Flooring: Tile, Wood
  • Furnished: Unfurnished
  • Living Area: 3372
  • Other Equipment: Automatic Garage Door Opener
  • Possible Use: Unknown/Withheld
  • Window Features: Complete Accordian Shutters, Partial Panel Shutters/Awnings, Hurricane Shutters, Blinds, Picture Window
  • Bedroom Features: At Least 1 Bedroom Ground Level, Sitting Area - Master Bedroom
  • Dining Room Features: Breakfast Area, Formal Dining, Snack Bar/Counter
  • Living Room Features: Family Room, Recreation Room, Utility Room/Laundry
  • Master Bathroom Features: Dual Sinks

Exterior Features

  • Roof: Curved/S-Tile Roof
  • View: Garden, Pool
  • Exterior Features: Lighting, Other
  • Construction Type: CBS Construction
  • Direction Faces: South
  • Lot Features: 3/4 To Less Than 1 Acre Lot, Corner Lot
  • Patio And Porch Features: Patio
  • Pool Features: In Ground, Heated
  • Pool Private: No
  • View: Yes
  • Waterfront: No

Garage/Parking

  • Attached Garage: Yes
  • Park Building Name: LONG LAKE RANCHES PLAT ON
  • Covered Parking Spaces: 3
  • Garage Spaces: 3
  • Open Parking: Yes
  • Parking Features: Circular Driveway, Driveway, Paver Block, No Rv/Boats, No Trucks/Trailers

Utilities

  • Sewer: Public Sewer
  • Water Source: Municipal Water
  • Cooling: Central Air, Electric
  • Cooling Y N: Yes
  • Heating: Central, Electric
  • Heating Yn: Yes
  • Laundry Features: Utility Room/Laundry

Condo/Co-op/Association

  • Association Fee: 1025
  • Association Fee Frequency: Quarterly
  • Association: Yes
  • Community Features: Gated, Clubhouse, Gated Community
  • ResoAssociationFeeFrequency: Quarterly

Association/Amenities

  • MIAMIRE_TypeofAssociation: Homeowners

Schools

  • Elementary School: Fox Trail
  • High School: Western
  • Middle Or Junior School: Indian Ridge

Lot Info

  • Parcel Number: 504119131050
  • Lot Size Sq Ft: 36732
  • Zoning: AG
  • ResoLotSizeUnits: SquareFeet

Rental Info

  • Pets Allowed: Yes

Tax Info

  • Tax Year: 2019
  • Tax Annual Amount: 14223

Ownership History

We collect this data history from publicly available records. To have your information removed, we recommend requesting removal directly through your county’s website.

Date Name Owned For Owner Type

Purchase Details

Listed on
Oct 2, 2020
Closed on
Dec 18, 2020
Sold by
Bought by
Seller's Agent
Liza Mendez
BHHS EWM Realty
Buyer's Agent
Mary Yasol
One And Only Realty Miami LP
List Price
$1,199,000
Sold Price
$1,100,000
Premium/Discount to List
-$99,000
-8.26%
Current Estimated Value
$1,984,240

Home Financials for this Owner

Home Financials are based on the most recent Mortgage that was taken out on this home.
Estimated Appreciation
$884,240
Avg. Annual Appreciation
11.07%
Original Mortgage
$760,000
Interest Rate
2.7%
Mortgage Type
New Conventional

Purchase Details

Closed on
Dec 26, 2002
Sold by
Bought by

Home Financials for this Owner

Home Financials are based on the most recent Mortgage that was taken out on this home.
Original Mortgage
$92,375
Interest Rate
6.01%
Mortgage Type
Credit Line Revolving

Purchase Details

Closed on
Mar 8, 2001
Sold by
Bought by
Source: Public Records

Home Values in the Area

Source: Public Records

Average Home Value in this Area


Source: Public Records

Agents Specializing in Robbins Park, FL

See All Agents

Purchase History

We collect this data history from publicly available records. To have your information removed, we recommend requesting removal directly through your county’s website.

Date Buyer Sale Price Title Company
$1,100,000 Attorney
$615,700 Nova Title Company
$4,281,200 --
Source: Public Records

Mortgage History

We collect this data history from publicly available records. To have your information removed, we recommend requesting removal directly through your county’s website.

Date Status Borrower Loan Amount
Previous Owner $760,000
Previous Owner $641,200
Previous Owner $150,000
Previous Owner $144,000
Previous Owner $568,000
Previous Owner $71,000
Previous Owner $92,375
Previous Owner $461,750
Source: Public Records

Property History

We collect this data history from publicly available records. To have your information removed, we recommend requesting removal directly through your county’s website.

Date Event Price List to Sale Price per Sq Ft
12/18/2020 12/18/20 Sold $1,100,000 -8.3% $326 / Sq Ft
10/02/2020 10/02/20 For Sale $1,199,000 -- $356 / Sq Ft
Source: MIAMI REALTORS® MLS

Tax History

We collect this data history from publicly available records. To have your information removed, we recommend requesting removal directly through your county’s website.

Year Tax Paid Tax Assessment Tax Assessment Total Assessment is a certain percentage of the fair market value that is determined by local assessors to be the total taxable value of land and additions on the property. Land Improvement
2026 $29,769 $1,629,110
2025 $28,927 $1,586,290
2024 $28,319 $1,541,590 $183,660 $1,312,110
2023 $28,319 $1,496,690 $183,660 $1,313,030
2022 $20,103 $993,050 $0 $0
2021 $17,613 $902,780 $128,560 $774,220
2020 $14,442 $770,370 $0 $0
2019 $14,223 $753,050 $0 $0
2018 $13,766 $739,010 $0 $0
2017 $13,453 $723,810 $0 $0
2016 $13,336 $708,930 $0 $0
2015 $13,617 $704,010 $0 $0
2014 $13,708 $698,430 $0 $0
2013 -- $723,370 $128,560 $594,810
Source: Public Records

Agents Affiliated with this Home

  • Section Image
  • Section Image
See All Agents

Map

Source: MIAMI REALTORS® MLS

MLS Number: A10936566

MIAMI REALTORS® MLS

APN: 50-41-19-13-1050

Your Personal Tour Guide

Ask me questions while you tour the home.