NOT LISTED FOR SALE

1048 Back Rd Belvidere Center, VT 05442

3 Beds
2 Baths
1,404 Sq Ft
2.5 Acre Lot

Sale Details

Date Sold: December 1, 2022

Last sale price $240,000 $171 Per Sq Ft

10 Days on Market

Highlights

  • Mountain View
  • Stream or River on Lot
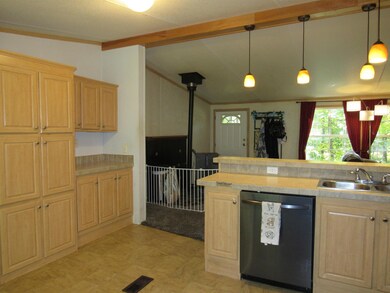
  • Open Floorplan
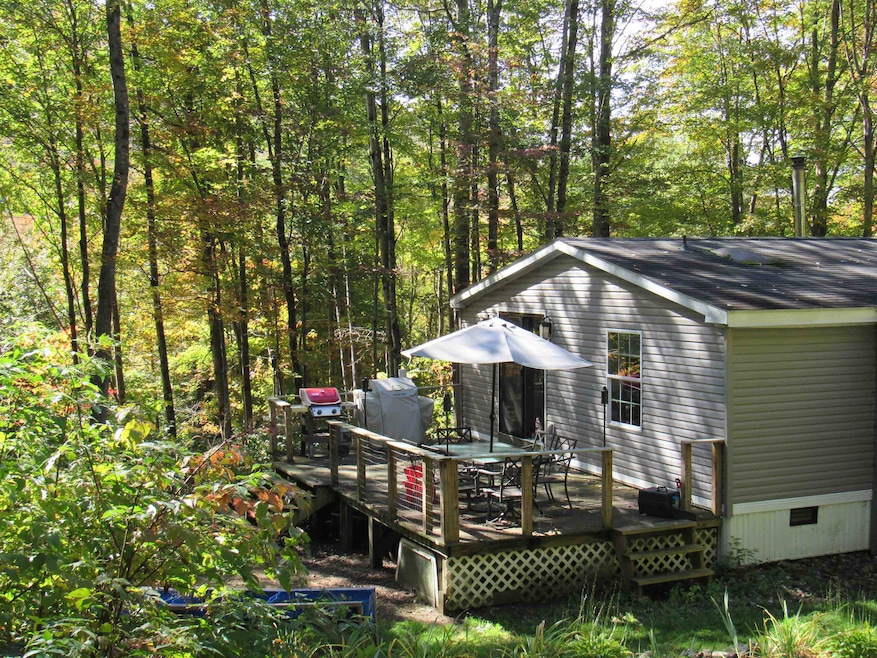
  • Deck
  • Wooded Lot
  • Open to Family Room

About This Home

As of December 2022

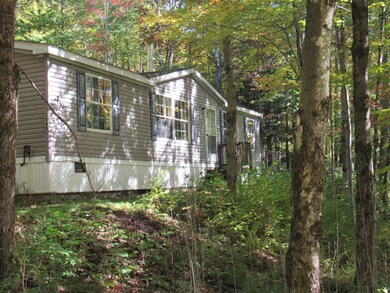

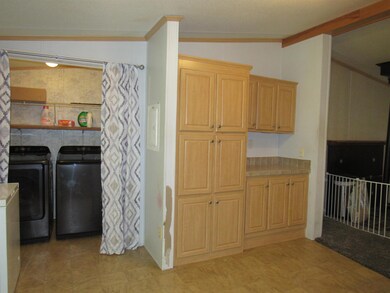
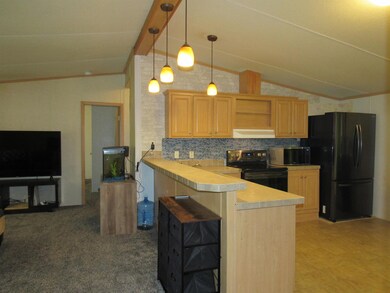
Welcome to a little piece of serenity on the back road of Belvidere Center. Comfortably nestled north east facing, enjoy views of Laraway Mountain with calming sounds of the adjacent stream along the property line. Across the road from the front yard, adventure along the north branch of the Lamoille River. Cold Hollow Mountain is located south west of the property's back yard. HUD certified, this home has had several updates including black stainless appliances, washer/dryer, new hot water tank, newly installed sliding glass door in primary suite out to deck, installed new subflooring, new pellet stove, carpet and more! So many possibilities await at this 2.5 acre property to call your own. Enjoy the fall foliage and come see for yourself!

Last Agent to Sell the Property

Samantha Etesse

RE/MAX North Professionals License #082.0083511 Listed on: 10/01/2022

RE/MAX North Professionals

Last Buyer's Agent

Samantha Etesse

RE/MAX North Professionals License #082.0083511 Listed on: 10/01/2022

RE/MAX North Professionals

Property Details

Home Type

  • Manufactured Home

Est. Annual Taxes

  • $2,156

Year Built

  • Built in 2007

Lot Details

  • 2.5 Acre Lot
  • Dirt Road
  • Poultry Coop
  • Lot Sloped Up
  • Wooded Lot
  • Garden

Property Views

  • Mountain Views
  • Countryside Views

Home Design

  • Single Family Detached Home
  • Manufactured Home
  • Block Foundation
  • Shingle Roof
  • Vinyl Siding

Interior Spaces

  • 1,404 Sq Ft Home
  • 1-Story Property
  • Ceiling Fan
  • Skylights
  • Blinds
  • Open Floorplan
  • Carbon Monoxide Detectors

Kitchen

  • Open to Family Room
  • Stove
  • Freezer
  • Dishwasher

Flooring

  • Carpet
  • Laminate

Bedrooms and Bathrooms

  • 3 Bedrooms
  • En-Suite Primary Bedroom
  • Walk-In Closet
  • 2 Full Bathrooms
  • Soaking Tub

Laundry

  • Laundry on main level
  • Dryer
  • Washer

Parking

  • 4 Car Parking Spaces
  • Dirt Driveway

Outdoor Features

  • Stream or River on Lot
  • Deck
  • Shed
  • Porch

Schools

  • Choice Elementary School

Utilities

  • Air Conditioning
  • Pellet Stove burns compressed wood to generate heat
  • Heating System Uses Gas
  • Spring water is a source of water for the property
  • Dug Well
  • Liquid Propane Gas Water Heater
  • Septic Tank
  • Private Sewer
  • High Speed Internet
  • Phone Available
  • Satellite Dish

Community Details

  • Trails

Listing and Financial Details

  • Tax Lot 2A

Property Details

Home Type

Manufactured Home

Est. Annual Taxes

$2,156

Year Built

Built in 2007

Lot Details

2.5 Acres

Listing Details

  • Status Detail: Closed
  • Style: Manuf/Mobile
  • Directions: From VT-109, Turn onto Morgan Bridge Rd. Turn Right onto Back Road. Travel for 0.8 miles, property is on the left. See sign.
  • Construction: Existing
  • Total Stories: 1
  • Price Per Sq Ft: 170.94
  • Property Class: Residential
  • Property Type: Single Family
  • Year Built: 2007
  • List Agent: 21575
  • Special Features: None
  • Property Sub Type: MobileManufactured
  • Stories: 1

Interior Features

  • Appliances: Dishwasher, Dryer, Freezer, Refrigerator, Washer, Stove - Electric
  • Equipment: Air Conditioner, CO Detector
  • Features Interior: Blinds, Ceiling Fan, Kitchen/Family, Kitchen/Living, Laundry Hook-ups, Living/Dining, Primary BR w/ BA, Natural Light, Skylight, Soaking Tub, Walk-in Closet, Laundry - 1st Floor
  • Total Bedrooms: 3
  • Flooring: Carpet, Laminate
  • Total Bathrooms: 2
  • Full Bathrooms: 2
  • Level 1: Level 1: Bedroom, Level 1: Bath - Full, Level 1: Kitchen - Eat-in, Level 1: Living Room, Level 1: Primary Bdm Ste
  • Room 1: Kitchen - Eat-in, 13.5 x 13, On Level: 1
  • Room 2: Living Room, 20.5 x 13.5, On Level: 1
  • Room 3: Primary BR Suite, 16.5 x 13, On Level: 1
  • Room 4: Bath - Full, 12.5 x 11.5, On Level: 1
  • Room 5: 1, 12.5 x 11
  • Room 6: Bedroom, 12.5 x 11, On Level: 1
  • Room 7: Bath - Full, 5.5 x 4.5, On Level: 1
  • Sq Ft - Apx Finished AG: 1404
  • Sq Ft - Apx Total: 1404
  • Sq Ft - Apx Total Finished: 1404

Exterior Features

  • Construction: Manufactured Home
  • Driveway: Dirt, Right-Of-Way (ROW)
  • Exterior: Vinyl Siding
  • Foundation: Block
  • Road Frontage: Yes
  • Roads: Dirt, Public
  • Roof: Shingle - Asphalt
  • Easements: Yes
  • Features Exterior: Deck, Garden Space, Natural Shade, Porch, Shed, Poultry Coop

Garage/Parking

  • Parking: Parking Spaces 4

Utilities

  • Electric: Circuit Breaker(s)
  • Sewer: 1000 Gallon, Concrete, On-Site Septic Exists, Private
  • Water: Deeded, Dug Well, Spring
  • Water Heater: Electric, Gas - LP/Bottle
  • Heating Fuel: Gas - LP/Bottle, Pellet
  • Heating: Hot Air, Stove - Pellet
  • Utilities: Dsl - Available, Satellite, Telephone Available

Fee Information

  • Tax Class: Homestead

Schools

  • Elementary School: Choice

Lot Info

  • Map: Book 1 Page 49
  • Lot: 2A
  • Lot Sq Ft: 108900
  • Lot Acres: 2.5
  • Lot Description: Country Setting, Mountain View, Sloping, Stream, Trail/Near Trail, View, Wooded
  • Owned Land: Yes
  • Row Parcel Access: Yes
  • Row To Other Parcel: Yes
  • Surveyed: Yes
  • Surveyed By: William Robenstein
  • Deed Book: 36
  • Deed Page: 480
  • Deed Recorded Type: Warranty

Tax Info

  • Tax Gross Amount: 2155.72
  • Tax Year: 2022

MLS Schools

  • School District: Lamoille North

Ownership History

We collect this data history from publicly available records. To have your information removed, we recommend requesting removal directly through your county’s website.

Date Name Owned For Owner Type

Purchase Details

Listed on
Oct 1, 2022
Closed on
Dec 1, 2022
Sold by
Bought by
Seller's Agent
Samantha Etesse
RE/MAX North Professionals
Buyer's Agent
Samantha Etesse
RE/MAX North Professionals
List Price
$225,000
Sold Price
$240,000
Premium/Discount to List
$15,000
6.67%
Views
13

Purchase Details

Listed on
Aug 16, 2018
Closed on
May 13, 2019
Sold by
Bought by
Seller's Agent
Diane Schwarm
Diane Schwarm Realty LLC
Buyer's Agent
Samantha Etesse
RE/MAX North Professionals
List Price
$127,500
Sold Price
$122,000
Premium/Discount to List
-$5,500
-4.31%

Home Financials for this Owner

Home Financials are based on the most recent Mortgage that was taken out on this home.
Avg. Annual Appreciation
20.93%
Source: Public Records
Create a Home Valuation Report for This Property
The Home Valuation Report is an in-depth analysis detailing your home's value as well as a comparison with similar homes in the area

Purchase History

We collect this data history from publicly available records. To have your information removed, we recommend requesting removal directly through your county’s website.

Date Buyer Sale Price Title Company
$240,000 --
$122,000 --
Source: Public Records

Property History

We collect this data history from publicly available records. To have your information removed, we recommend requesting removal directly through your county’s website.

Date Event Price List to Sale Price per Sq Ft Prior Sale
12/01/2022 12/01/22 Sold $240,000 +6.7% $171 / Sq Ft
10/11/2022 10/11/22 Pending -- -- --
10/01/2022 10/01/22 For Sale $225,000 +84.4% $160 / Sq Ft
05/13/2019 05/13/19 Sold $122,000 -0.4% $87 / Sq Ft View Prior Sale
03/16/2019 03/16/19 Pending -- -- --
02/16/2019 02/16/19 Price Changed $122,500 -3.9% $87 / Sq Ft
08/16/2018 08/16/18 For Sale $127,500 -- $91 / Sq Ft
Source: PrimeMLS

Tax History

We collect this data history from publicly available records. To have your information removed, we recommend requesting removal directly through your county’s website.

Year Tax Paid Tax Assessment Tax Assessment Total Assessment is a certain percentage of the fair market value that is determined by local assessors to be the total taxable value of land and additions on the property. Land Improvement
2025 $1,819 $141,600 $47,000 $94,600
2024 $1,819 $141,600 $47,000 $94,600
2023 $1,819 $141,600 $47,000 $94,600
2022 $2,156 $141,600 $47,000 $94,600
2021 $2,269 $103,600 $33,800 $69,800
2020 $2,258 $103,600 $33,800 $69,800
2019 $2,409 $103,600 $33,800 $69,800
2018 $2,308 $103,600 $33,800 $69,800
2017 $2,218 $103,600 $33,800 $69,800
2016 $2,323 $103,600 $33,800 $69,800
Source: Public Records

Agents Affiliated with this Home

  • Section Image
  • Section Image
See All Agents

Map

Source: PrimeMLS

MLS Number: 4932013

PrimeMLS
Your Personal Tour Guide

Ask me questions while you tour the home.