
Seller's Agent in 2023
Rukiya Swift
Dwelli Inc.
(404) 590-3551
27 Total Sales
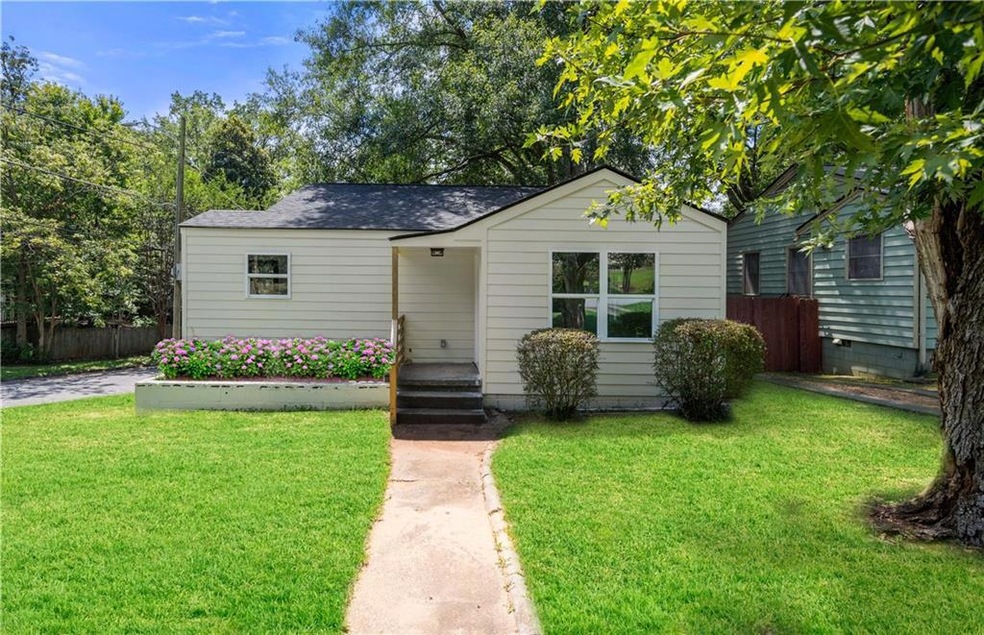
Estimated Value: $226,037
Location, Location, Location! Welcome home to this adorable and easy to maintain bungalow nestled in the charming neighborhood of Jefferson Park.
This beautifully renovated home includes all new plumbing, electrical, and HVAC systems. Situated on a spacious corner lot with hardwood flooring
throughout, this property offers both style and functionality. Step inside and be captivated by the meticulous updates throughout. The interior boasts a
seamless blend of modern finishes and timeless charm. The open-concept layout creates a welcoming atmosphere, perfect for entertaining friends and
family. The heart of the home is the beautifully designed kitchen, featuring sleek quartz countertops, classic subway tile backsplash and ample cabinet
storage space. Prepare delicious meals while enjoying the company of your loved ones. The hardwood floors add warmth and elegance to the space,
creating a welcoming ambiance. For outdoor enthusiasts, this home is a dream come true. The back porch provides the ideal setting for hosting
barbecues or simply enjoying the fresh air. This property offers two well-appointed bedrooms, providing comfort and privacy. The bathroom has been
tastefully updated with modern fixtures and finishes. The exterior entry full basement area is big enough for a small office, workshop, man cave, or more
storage space. Located in East Point, you'll enjoy the convenience of nearby shopping, dining, and entertainment options. With easy access to major
highways and public transportation, commuting to downtown Atlanta or the airport is a breeze. See this beautiful home today before it’s too late!
Last Buyer's Agent
Micaela Hollett
NOT A VALID MEMBER License #420469
We collect this data history from publicly available records. To have your information removed, we recommend requesting removal directly through your county’s website.
We collect this data history from publicly available records. To have your information removed, we recommend requesting removal directly through your county’s website.
| Date | Buyer | Sale Price | Title Company |
|---|---|---|---|
| $128,500 | -- | ||
| Barbour Eric | $113,200 | -- | |
| Raintree L W L | $50,000 | -- | |
| Rogers Kenya | $102,000 | -- | |
| Lindbrooks Llc | $87,500 | -- | |
| Option One Mtg Loan Tr 2000 & C | $99,553 | -- |
We collect this data history from publicly available records. To have your information removed, we recommend requesting removal directly through your county’s website.
| Date | Status | Borrower | Loan Amount |
|---|---|---|---|
| Open | $271,503 | ||
| Closed | Trinity House Flippers Llc | $1,282,000 | |
| Previous Owner | Rogers Kenya | $550,000 |
We collect this data history from publicly available records. To have your information removed, we recommend requesting removal directly through your county’s website.
| Date | Event | Price | List to Sale | Price per Sq Ft |
|---|---|---|---|---|
| 10/06/2023 10/06/23 | Sold | $279,900 | 0.0% | $299 / Sq Ft |
| 09/03/2023 09/03/23 | Pending | -- | -- | -- |
| 08/23/2023 08/23/23 | For Sale | $279,900 | -- | $299 / Sq Ft |
We collect this data history from publicly available records. To have your information removed, we recommend requesting removal directly through your county’s website.
| Year | Tax Paid | Tax Assessment Tax Assessment Total Assessment is a certain percentage of the fair market value that is determined by local assessors to be the total taxable value of land and additions on the property. | Land | Improvement |
|---|---|---|---|---|
| 2026 | $2,646 | $101,320 | $27,320 | $74,000 |
| 2025 | $2,646 | $101,320 | $27,320 | $74,000 |
| 2023 | $2,607 | $92,360 | $44,720 | $47,640 |
| 2022 | $2,117 | $80,480 | $23,960 | $56,520 |
| 2021 | $2,806 | $66,760 | $12,200 | $54,560 |
| 2020 | $2,830 | $65,960 | $12,040 | $53,920 |
| 2019 | $810 | $52,040 | $11,800 | $40,240 |
| 2018 | $1,313 | $46,520 | $12,880 | $33,640 |
| 2017 | $902 | $30,920 | $9,200 | $21,720 |
| 2016 | $902 | $30,920 | $9,200 | $21,720 |
| 2015 | $1,480 | $30,920 | $9,200 | $21,720 |
| 2014 | $948 | $30,920 | $9,200 | $21,720 |
Seller's Agent in 2023
Rukiya Swift
Dwelli Inc.
(404) 590-3551
27 Total Sales
MH
Buyer's Agent in 2023
Micaela Hollett
NOT A VALID MEMBER
Source: First Multiple Listing Service (FMLS)
MLS Number: 7265437
APN: 14-0124-0010-010-9
Listings identified with the FMLS IDX logo come from FMLS and are held by brokerage firms other than the owner of this website. The listing brokerage is identified in any listing details. Information is deemed reliable but is not guaranteed. If you believe any FMLS listing contains material that infringes your copyrighted work please visit www.fmls.com/dmca to review our DMCA policy and learn how to submit a takedown request. © 2026 First Multiple Listing Service, Inc.
Disclaimer: Certain information contained herein is derived from information provided by parties other than Homes.com. All information provided is deemed reliable, but is not guaranteed to be accurate and should be independently verified.
Ask me questions while you tour the home.