
Nancy McCloskey
WATSON REALTY CORP
(352) 724-1703
127 Total Sales
1 in Rural Estates
$352,000 Price




Estimated Value: $688,218
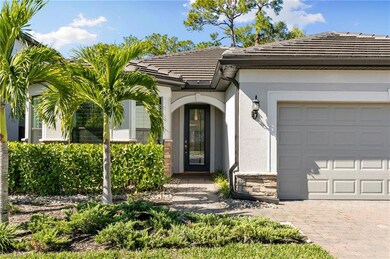
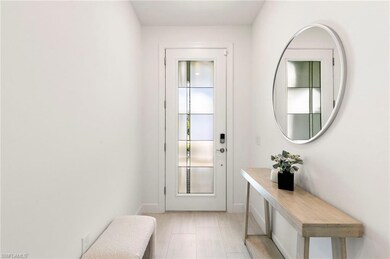
LOWEST-PRICED POOL HOME in all of Ventana Point! now being offered at $710,000 —This is an incredible opportunity to own a home with a private pool in one of the community’s most desirable neighborhoods, now at the most competitive price available. Opportunities like this in Ventana Point don’t come around often — especially for a pool home at this value. Act fast — this is officially the best pool home deal in Ventana Point! Experience modern coastal living in this 2023-built 3-bedroom plus den, 3-bath home located in Ventana Pointe, a peaceful, quiet, gated community in Naples known for its natural beauty and relaxed lifestyle. This community located in a preferred “X” flood zone for added peace of mind - high and dry during the most recent storms. This beautifully designed residence blends comfort, elegance, and resort-style outdoor living—just a short drive to the Ritz-Carlton, Waterside Shops, Mercato, world-class dining, boutique shopping, and the Gulf’s white-sand beaches. Inside, an open-concept layout showcases abundant natural light and thoughtful upgrades. The gourmet kitchen features gas cooking, designer pendant lighting, premium appliances, and a spacious island ideal for gathering and entertaining. The den offers flexible space for an office, study, or cozy retreat. The primary suite serves as a serene private sanctuary with a large walk-in closet, a beautifully tiled shower, and double sinks for added luxury. Two additional bedrooms and baths provide comfort and privacy for family and guests. Designed for the Florida lifestyle, the expansive screen-enclosed lanai offers year-round enjoyment. A heated pool with color-changing lights sets the scene for day or evening relaxation, while the outdoor kitchen and ceiling fans make alfresco dining effortless. A lawn irrigation system keeps tropical landscaping lush, and plantation shutters adorn every exterior window, adding timeless charm and energy efficiency. Hurricane shutters provide additional peace of mind during storm season. Modern conveniences elevate everyday living, including a 2-car garage, EV charger, garage shelving, and a beautifully upgraded laundry room with custom built-in cabinetry and an additional storage closet for exceptional organization. Residents of Ventana Pointe enjoy a serene, well-located gated community close to Naples’ finest beaches, luxury resorts, shopping, dining, golf, and outdoor recreation. This home captures the best of Southwest Florida living—elegant, easy, and endlessly enjoyable.
We collect this data history from publicly available records. To have your information removed, we recommend requesting removal directly through your county’s website.
Nancy McCloskey
WATSON REALTY CORP
(352) 724-1703
127 Total Sales
1 in Rural Estates
$352,000 Price
Blair White
John R Wood Properties
(239) 309-2483
140 Total Sales
10 in Rural Estates
$349K - $2M Price Range
Heather Broders
Alfred Robbins Realty Group
(360) 558-3195
72 Total Sales
28 in Rural Estates
$110K - $899K Price Range
Joseph Zingales
Berkshire Hathaway HomeServices Professional Realty
(440) 530-7856
538 Total Sales
2 in Rural Estates
$513,950 Price Range
Dawn Bray, M.Ed.
Premiere Plus Realty Company
(484) 666-0582
160 Total Sales
2 in Rural Estates
$1,325,000 Price Range
Eileen Komanecky
Alfred Robbins Realty Group
(774) 241-9606
54 Total Sales
2 in Rural Estates
$325K - $510K Price Range
We collect this data history from publicly available records. To have your information removed, we recommend requesting removal directly through your county’s website.
| Date | Buyer | Sale Price | Title Company |
|---|---|---|---|
| $675,000 | None Listed On Document | ||
| $785,000 | Sunbelt Title |
We collect this data history from publicly available records. To have your information removed, we recommend requesting removal directly through your county’s website.
| Date | Status | Borrower | Loan Amount |
|---|---|---|---|
| Open | $540,000 | ||
| Previous Owner | $185,000 |
We collect this data history from publicly available records. To have your information removed, we recommend requesting removal directly through your county’s website.
| Date | Event | Price | List to Sale | Price per Sq Ft |
|---|---|---|---|---|
| 05/15/2026 05/15/26 | Sold | $675,000 | -4.9% | $317 / Sq Ft |
| 04/02/2026 04/02/26 | Pending | -- | -- | -- |
| 04/01/2026 04/01/26 | Price Changed | $710,000 | -2.6% | $334 / Sq Ft |
| 03/04/2026 03/04/26 | Price Changed | $729,000 | -2.7% | $343 / Sq Ft |
| 02/16/2026 02/16/26 | Price Changed | $749,000 | -3.9% | $352 / Sq Ft |
| 01/23/2026 01/23/26 | Price Changed | $779,000 | -2.5% | $366 / Sq Ft |
| 12/29/2025 12/29/25 | Price Changed | $799,000 | -5.9% | $375 / Sq Ft |
| 12/03/2025 12/03/25 | Price Changed | $849,000 | -5.6% | $399 / Sq Ft |
| 11/15/2025 11/15/25 | For Sale | $899,000 | -- | $422 / Sq Ft |
We collect this data history from publicly available records. To have your information removed, we recommend requesting removal directly through your county’s website.
| Year | Tax Paid | Tax Assessment Tax Assessment Total Assessment is a certain percentage of the fair market value that is determined by local assessors to be the total taxable value of land and additions on the property. | Land | Improvement |
|---|---|---|---|---|
| 2026 | $5,819 | $598,904 | $142,534 | $456,370 |
| 2025 | $5,819 | $569,307 | $146,039 | $423,268 |
| 2024 | $1,676 | $593,920 | $134,356 | $459,564 |
| 2023 | $1,676 | $138,353 | $138,353 | $0 |
| 2022 | $539 | $49,192 | $49,192 | $0 |
| 2021 | $0 | $0 | $0 | $0 |
Seller's Agent in 2026
Nina Llorca
Coldwell Banker Realty
(239) 287-7819
37 in this area
153 Total Sales
Seller Co-Listing Agent in 2026
Carlo LLorca
Coldwell Banker Realty
(239) 860-1087
21 in this area
100 Total Sales
Buyer's Agent in 2026
Debbie Seifert
Premiere Plus Realty Company
(239) 273-1934
28 in this area
97 Total Sales
Source: Naples Area Board of REALTORS®
MLS Number: 225079141
APN: 79904800900
Disclaimer: Certain information contained herein is derived from information provided by parties other than Homes.com. All information provided is deemed reliable, but is not guaranteed to be accurate and should be independently verified.
The source of this real property information is the copyrighted and proprietary database compilation of the M.L.S. of Naples, Inc. Copyright 2026 M.L.S. of Naples, Inc. All rights reserved. The accuracy of this information is not warranted or guaranteed. This information should be independently verified if any person intends to engage in a transaction in reliance upon it.
Ask me questions while you tour the home.