
Laura Buck Smith
The Market Real Estate Co
(225) 577-5281
949 Total Sales
2 in Brownfields
$116,000 Price Range
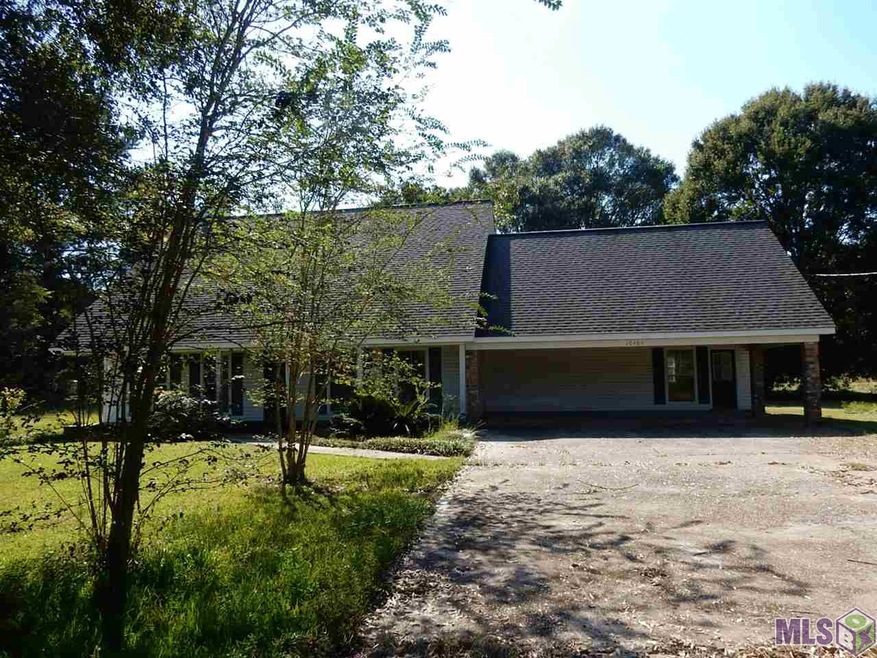
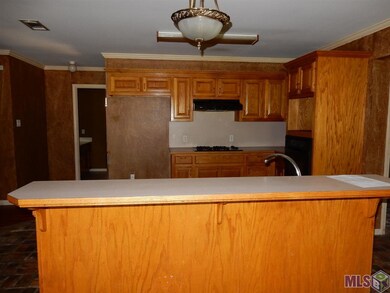
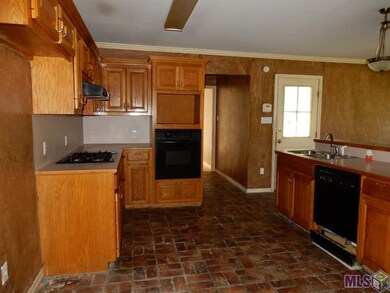
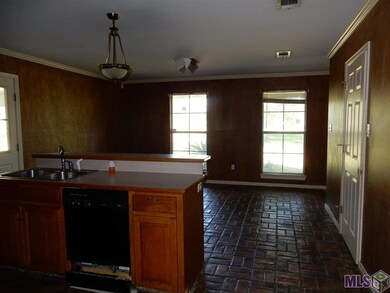

Estimated Value: $291,806
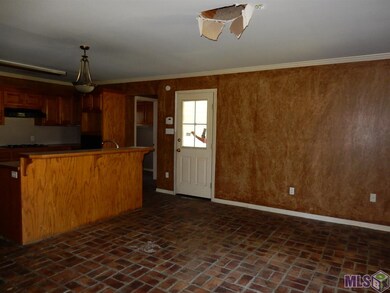
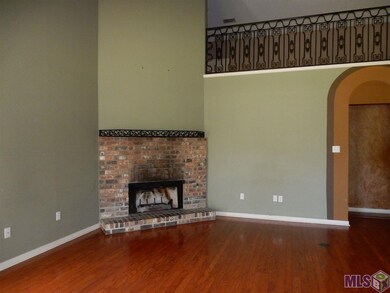
NO CITY PRESSURE!! CENTRAL LOCATION!! Near Baton Rouge, Baker, Central and Greenwell Springs. Spacious floor plan with a upstairs loft with bathroom. Many options for this room. Media, bedroom or just for entertainment. Master Bedroom on the first floor with it's own private bath suite. High and dry home, did not flood in the Great Flood of 2016
Last Agent to Sell the Property
Donald Julien & Associates BR License #0000031369 Listed on: 10/03/2016
Last Buyer's Agent
JOYCE Johnson
Johnson Real Estate Group LLC License #0000076198
We collect this data history from publicly available records. To have your information removed, we recommend requesting removal directly through your county’s website.
Laura Buck Smith
The Market Real Estate Co
(225) 577-5281
949 Total Sales
2 in Brownfields
$116,000 Price Range
Michele Pourciau
LPT Realty, LLC
(225) 577-5306
112 Total Sales
1 in Brownfields
$55,000 Price
Bobby Lauricella
Keller Williams Realty Premier Partners
(504) 553-3573
73 Total Sales
3 in Brownfields
$190K - $290K Price Range
Ericka Queen
Keller Williams Realty Red Stick Partners
(225) 577-5244
130 Total Sales
4 in Brownfields
$13K - $169K Price Range
Shirley Whitaker
Debra Sullivan Dream Homes LLC
(225) 267-9374
47 Total Sales
4 in Brownfields
$194K - $220K Price Range
Brian Mackey
Pivot Realty
(225) 327-8410
55 Total Sales
2 in Brownfields
$205,000 Price Range
We collect this data history from publicly available records. To have your information removed, we recommend requesting removal directly through your county’s website.
| Date | Buyer | Sale Price | Title Company |
|---|---|---|---|
| $150,000 | Servicelink Llc | ||
| Oliver Russel L | $215,000 | -- |
We collect this data history from publicly available records. To have your information removed, we recommend requesting removal directly through your county’s website.
| Date | Status | Borrower | Loan Amount |
|---|---|---|---|
| Open | $146,000 | ||
| Previous Owner | Kornbacher Frederica P | $150,154 | |
| Previous Owner | Oliver Russel L | $172,000 |
We collect this data history from publicly available records. To have your information removed, we recommend requesting removal directly through your county’s website.
| Date | Event | Price | List to Sale | Price per Sq Ft |
|---|---|---|---|---|
| 01/31/2017 01/31/17 | Sold | -- | -- | -- |
| 11/11/2016 11/11/16 | Pending | -- | -- | -- |
| 10/03/2016 10/03/16 | For Sale | $145,600 | -- | $63 / Sq Ft |
We collect this data history from publicly available records. To have your information removed, we recommend requesting removal directly through your county’s website.
| Year | Tax Paid | Tax Assessment Tax Assessment Total Assessment is a certain percentage of the fair market value that is determined by local assessors to be the total taxable value of land and additions on the property. | Land | Improvement |
|---|---|---|---|---|
| 2025 | $2,617 | $27,720 | $6,776 | $20,944 |
| 2024 | $2,617 | $27,720 | $6,776 | $20,944 |
| 2023 | $2,627 | $24,750 | $6,050 | $18,700 |
| 2022 | $3,325 | $24,750 | $6,050 | $18,700 |
| 2021 | $3,270 | $24,750 | $6,050 | $18,700 |
| 2020 | $3,306 | $24,750 | $6,050 | $18,700 |
| 2019 | $3,115 | $22,500 | $5,500 | $17,000 |
| 2018 | $3,081 | $22,500 | $5,500 | $17,000 |
| 2017 | $3,081 | $22,500 | $5,500 | $17,000 |
| 2016 | $3,207 | $23,950 | $5,500 | $18,450 |
| 2015 | $2,009 | $23,400 | $5,500 | $17,900 |
| 2014 | $2,003 | $23,400 | $5,500 | $17,900 |
| 2013 | -- | $23,400 | $5,500 | $17,900 |
Seller's Agent in 2017
Ronald Julien
Donald Julien & Associates BR
(225) 931-2198
9 in this area
191 Total Sales
JJ
Buyer's Agent in 2017
JOYCE Johnson
Johnson Real Estate Group LLC
Source: Greater Baton Rouge Association of REALTORS®
MLS Number: 2016014458
APN: 01237780
Disclaimer: Certain information contained herein is derived from information provided by parties other than Homes.com. All information provided is deemed reliable, but is not guaranteed to be accurate and should be independently verified.
IDX information is provided exclusively for personal, non-commercial use, and may not be used for any purpose other than to identify prospective properties consumers may be interested in purchasing. Information is deemed reliable but not guaranteed.
Ask me questions while you tour the home.