

Highlights
- New Construction
- Pool
- Walking/Biking Trails
- Gated
- Picnic Area
- Property Manager on Site
About The Varsity
Embrace Ultimate Comfort & Convenience
Brand-New Apartments in Centralia, Washington
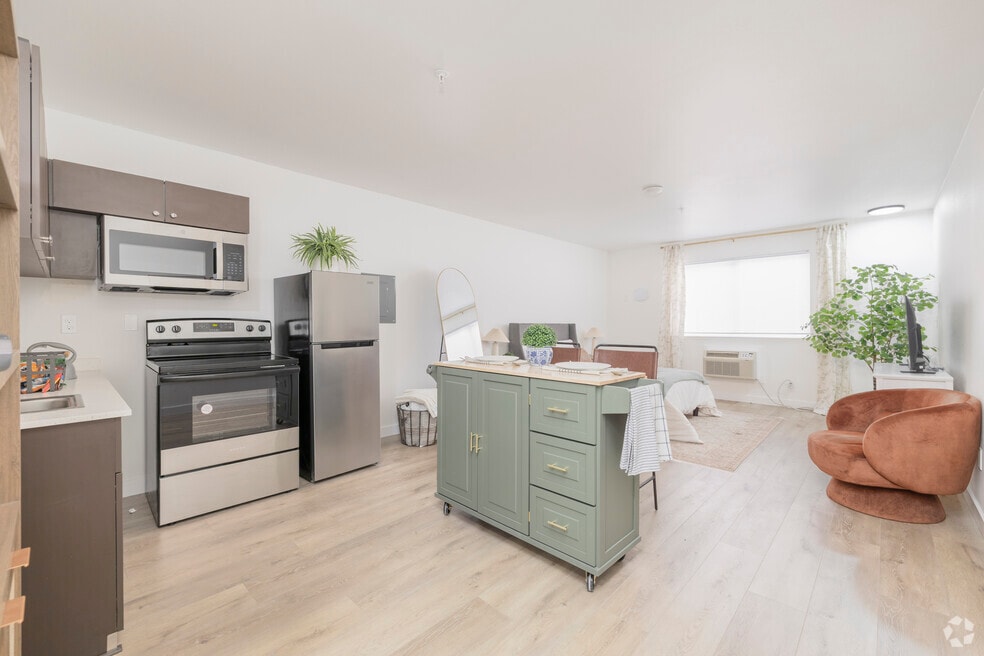
Find the ideal home for your fast-paced, on-the-go lifestyle at The Varsity in Centralia, Washington. Choose from our two brand-new communities in Lewis County, each of which is primely located and competitively priced with a modern style. Whether you choose a studio or one bedroom home at The Varsity North or a studio apartment at The Varsity South, you can take advantage of in-home conveniences like air conditioning, an efficient kitchenette with stainless-steel appliances, and valet trash and recycling. Moving in is also a breeze with a utility and technology package. Beyond your doorstep, added perks like our spacious clubroom and indoor swimming pool make life here even more desirable. Reach out now to learn how you can pre-lease your new home at The Varsity.

Pricing and Floor Plans
Studio
Studio South
$1,125 - $1,225
- Studio
- 1 Bath
- 308 Sq Ft
| Unit | Base Price | Sq Ft | Availability | Unit Details |
|---|---|---|---|---|
| D214 | $1,125 | 308 | Oct 10 | |
| C209 | $1,225 | 308 | Oct 10 |
Medium Studio North
$1,225
- Studio
- 1 Bath
- 360 Sq Ft
| Unit | Base Price | Sq Ft | Availability | Unit Details |
|---|---|---|---|---|
| A209 | $1,225 | 361 | Now | |
| D203 | $1,225 | 360 | Oct 10 |
Studio West ADA
Call for Rent
- Studio
- 1 Bath
- 295 Sq Ft
Studio West
Call for Rent
- Studio
- 1 Bath
- 295 Sq Ft
Small Studio North ADA
Call for Rent
- Studio
- 1 Bath
- 306 Sq Ft
Studio South ADA
Call for Rent
- Studio
- 1 Bath
- 308 Sq Ft
Small Studio North
Call for Rent
- Studio
- 1 Bath
- 316 Sq Ft
Large Studio North ADA
Call for Rent
- Studio
- 1 Bath
- 340 Sq Ft
Large Studio North
Call for Rent
- Studio
- 1 Bath
- 369 Sq Ft
Long Studio North
Call for Rent
- Studio
- 1 Bath
- 462 Sq Ft
1 Bedroom
One Bed One Bath North
Call for Rent
- 1 Bed
- 1 Bath
- 551 Sq Ft
One Bed One Bath North
Call for Rent
- 1 Bed
- 1 Bath
- 696 Sq Ft
Fees and Policies
The fees below are based on community-supplied data and may exclude additional fees and utilities.Property Fee Disclaimer: Based on community-supplied data and independent market research. Subject to change without notice. May exclude fees for mandatory or optional services and usage-based utilities.
Community Details
Property Information
- Built in 2025
- 53 units/2 stories
Community Amenities
Property Services
- Laundry Facilities
- Property Manager on Site
- Recycling
- Maintenance on site
- Online Services
- Public Transportation
Shared Community
- Clubhouse
Fitness & Recreation
- Pool
- Walking/Biking Trails
Outdoor Features
- Courtyard
- Picnic Area
- Gated
Additional Amenities
- 30+ Monthly Online Events
- BBQ/Picnic Area
- Budgeting Skills Tools and Resources
- Clubroom
- Clubroom w/ Wi-Fi & TV
- Cooktop
- Custom Cabinetry
- Efficient Appliances
- Fraud Protection Services
- Gated Electronic Entrance
- Golfing nearby
- Hiking/biking trails nearby
- Media Room
- Off Street Parking
- On-Site Management & Maintenance
- Online Rent Payments & Maintenance Requests
- Online Rental Payments
- Online Service Requests
- Parking
- Rent Plus Credit Builder
- Rent Plus Credit Reporting
- Resident Events
- RHINO Security Deposit Alternative
- Rhino Security Deposit Alternative Program
- TV Room
- Utility & Technology Package
- Valet Trash & Recycling
- Valet Trash Service
- Wheelchair Access
- Wheelchair accessible parking
- Wood-Style Flooring
Apartment Features
Indoor Features
- Cable Ready
- Wi-Fi
- Handrails
- Wheelchair Accessible (Rooms)
Kitchen Features & Appliances
- Dishwasher
- Disposal
- Microwave
- Refrigerator
Model Details
- Recreation Room
- Window Coverings
Map
- 1125 Eckerson Rd
- 202 E High St
- 2004 Earl St
- 2410 Leisure Ln
- 1313 Harrison Ave Unit 77
- 1313 Harrison Ave Unit 221
- 1313 Harrison Ave Unit 81
- 1406 Harrison Ave
- 811 Euclid Way
- 916 L St
- 715 Euclid Way
- 1131 J St
- 1351 W Roanoke St
- 2718 Mt Vista Rd Unit A
- 727 K St
- 211 Latona St
- 2916 Russell Rd
- 1308 W Main St
- 1021 H St
- 605 Scott Dr
- 320 Israel Rd SW
- 6705 Linderson Way SW
- 1450 Odegard Rd SW
- 1517 Bishop Rd SW
- 301 T St SW
- 1619 Trosper Rd SW
- 4822 Rural Rd SW
- 4523 Briggs Dr SE
- 4520 Henderson Blvd SE
- 4530 Briggs Dr
- 4502 Henderson Blvd SE
- 3425 Polo Club Ln SE
- 4950 Donovan Dr SE
- 3539 Landview Dr SE
- 4225 Briggs Dr SE
- 5600 Dunham Dr
- 5800 SE Titleist Ln
- 1704 Barnes Blvd SW
- 1653 Starlight Ln SW
- 5001 College St SE
Ask me questions while you tour the home.