CE
Seller's Agent in 2025
Crystal Elam
Corcoran & Company Real Estate, LLC
(225) 286-7074
66 Total Sales
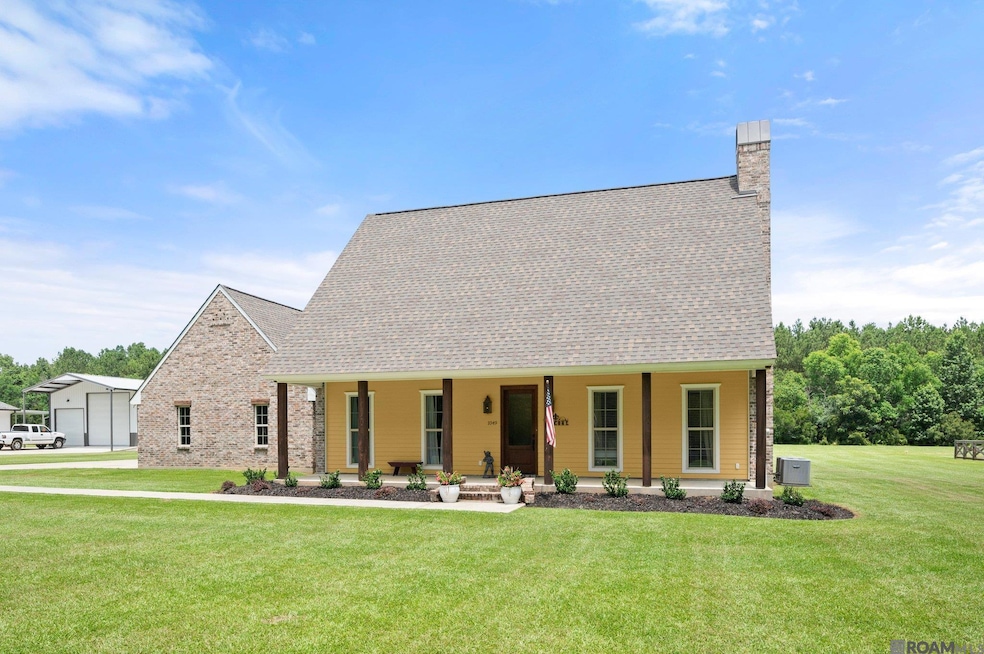
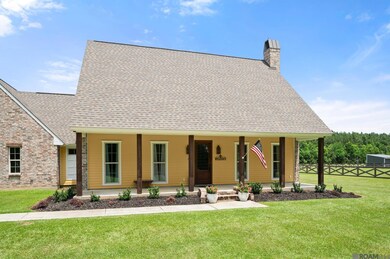
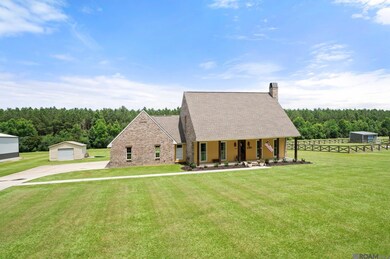
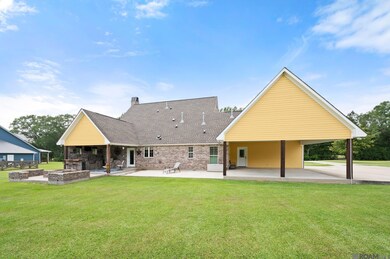

Estimated Value: $421,478
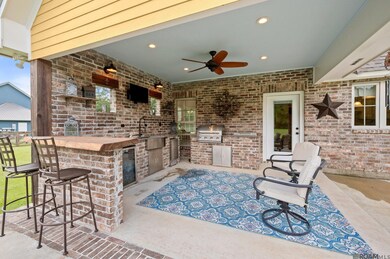
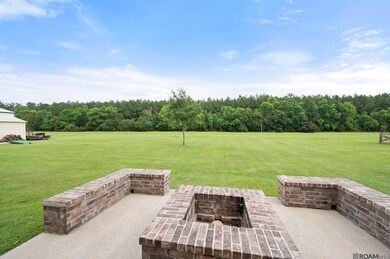
Step inside this beautifully crafted 3-bedroom, 2.5-bath custom home nestled on spacious acreage in the peaceful countryside of Slaughter, LA. Offering the perfect blend of modern amenities and rustic charm, this home is a true retreat. The gourmet kitchen is designed for both everyday living and entertaining, featuring custom cabinetry, a large center island, granite countertops, stainless steel appliances, under-cabinet lighting, and a generous walk-in pantry. Warm and inviting details flow throughout the home, including brick accent walls, an antique exposed wooden beam in the kitchen, and a cozy wood-burning fireplace in the living room that adds character and comfort. The primary suite is conveniently located on the main level and features a spacious walk-in closet with custom built-ins for optimal storage. The en suite bathroom includes a dual vanity, soaking tub, and separate shower for a spa-like experience. Upstairs, you’ll find two additional bedrooms, each with oversized walk-in closets and a full bathroom, offering plenty of space and privacy for family or guests. Step out back to enjoy your spacious backyard which includes a workshop as well as an expansive covered patio, complete with a fully equipped outdoor kitchen and fire pit—perfect for relaxing evenings and weekend gatherings. Located within the highly sought-after Slaughter School District, this home is a rare find. Don’t miss your chance to experience it in person. Call today to schedule your private tour!
Last Agent to Sell the Property
Corcoran & Company Real Estate, LLC License #0995691810 Listed on: 07/03/2025

Last Buyer's Agent
Corcoran & Company Real Estate, LLC License #0995691810 Listed on: 07/03/2025
We collect this data history from publicly available records. To have your information removed, we recommend requesting removal directly through your county’s website.
We collect this data history from publicly available records. To have your information removed, we recommend requesting removal directly through your county’s website.
| Date | Buyer | Sale Price | Title Company |
|---|---|---|---|
| $415,000 | Commonwealth Land Title | ||
| Gaylor Robert | $357,000 | Commonwealth Land Title | |
| Reno John C | $298,500 | Old Republic Title |
We collect this data history from publicly available records. To have your information removed, we recommend requesting removal directly through your county’s website.
| Date | Status | Borrower | Loan Amount |
|---|---|---|---|
| Open | $394,250 | ||
| Previous Owner | Gaylor Robert | $257,000 | |
| Previous Owner | Reno John C | $283,575 | |
| Previous Owner | Brunson Jeremy Felton | $225,600 |
We collect this data history from publicly available records. To have your information removed, we recommend requesting removal directly through your county’s website.
| Date | Event | Price | List to Sale | Price per Sq Ft |
|---|---|---|---|---|
| 08/08/2025 08/08/25 | Sold | -- | -- | -- |
| 07/06/2025 07/06/25 | Pending | -- | -- | -- |
| 07/03/2025 07/03/25 | For Sale | $415,000 | -- | $192 / Sq Ft |
We collect this data history from publicly available records. To have your information removed, we recommend requesting removal directly through your county’s website.
| Year | Tax Paid | Tax Assessment Tax Assessment Total Assessment is a certain percentage of the fair market value that is determined by local assessors to be the total taxable value of land and additions on the property. | Land | Improvement |
|---|---|---|---|---|
| 2025 | $1,921 | $39,430 | $1,200 | $38,230 |
| 2024 | $1,658 | $33,910 | $1,200 | $32,710 |
| 2023 | $1,659 | $33,910 | $1,200 | $32,710 |
| 2022 | $1,811 | $33,910 | $1,200 | $32,710 |
| 2021 | $1,811 | $33,910 | $1,200 | $32,710 |
| 2020 | $1,804 | $33,910 | $1,200 | $32,710 |
| 2019 | $1,522 | $28,360 | $1,200 | $27,160 |
| 2018 | $1,522 | $28,360 | $1,200 | $27,160 |
| 2017 | $1,522 | $26,280 | $0 | $26,280 |
| 2015 | $951 | $19,020 | $1,200 | $17,820 |
| 2014 | $178 | $3,420 | $3,420 | $0 |
CE
Seller's Agent in 2025
Crystal Elam
Corcoran & Company Real Estate, LLC
(225) 286-7074
66 Total Sales
Seller Co-Listing Agent in 2025
Lacy Corcoran
Corcoran & Company Real Estate, LLC
(225) 286-7074
90 Total Sales
Source: Greater Baton Rouge Association of REALTORS®
MLS Number: 2025012500
APN: 11-00000019
Disclaimer: Certain information contained herein is derived from information provided by parties other than Homes.com. All information provided is deemed reliable, but is not guaranteed to be accurate and should be independently verified.
IDX information is provided exclusively for personal, non-commercial use, and may not be used for any purpose other than to identify prospective properties consumers may be interested in purchasing. Information is deemed reliable but not guaranteed.
Ask me questions while you tour the home.