
Jim Bull
Responds Quickly
Mountain Valley Realty Inc
(717) 696-0823
92 Total Sales
14 in Columbia
$70K - $320K Price Range
Estimated Value: $348,406
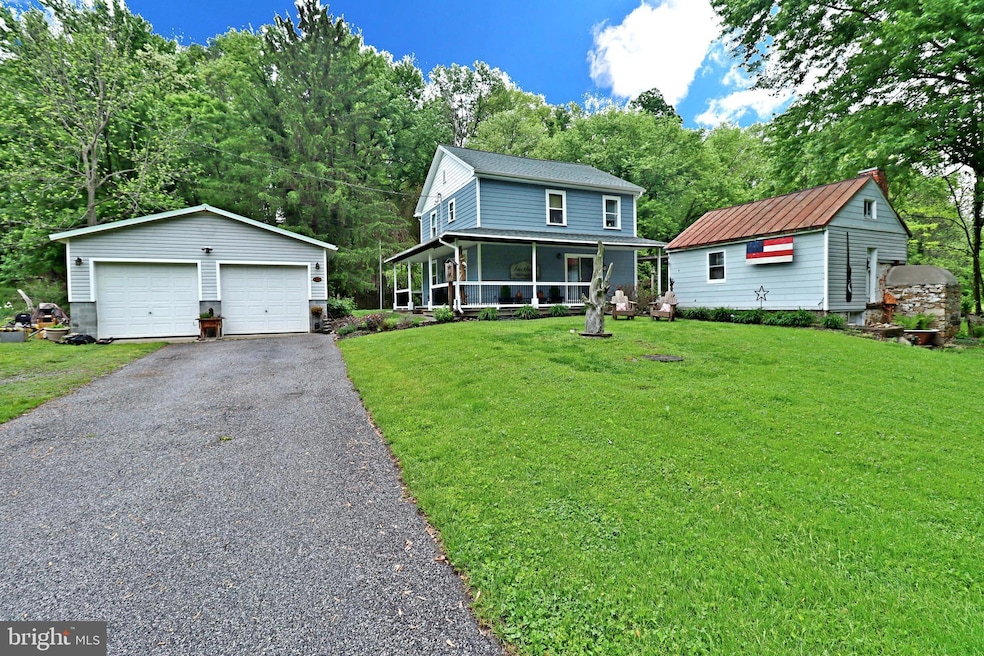
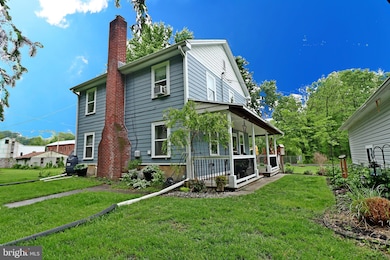
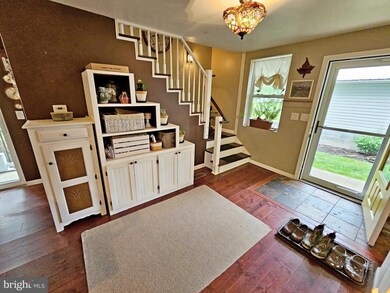
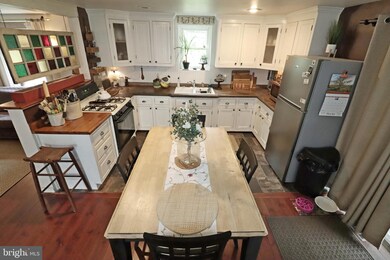
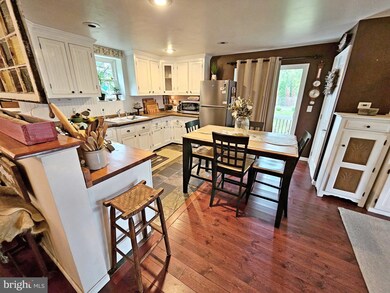
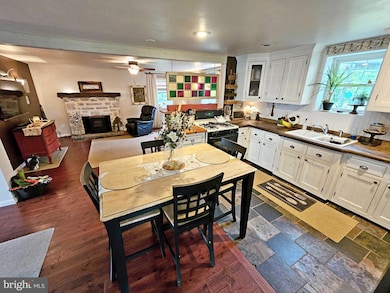
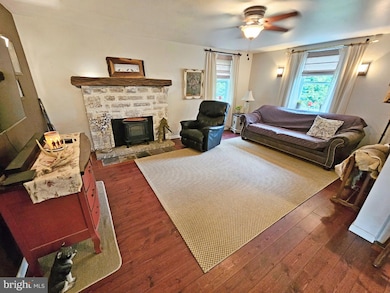
Outdoor lovers, this one’s for you! Located right beside the scenic Marietta Iron Furnace Park and the Northwest River Trail, this beautifully updated 3-bedroom, 2-bath home is perfect for those who enjoy nature, kayaking, biking, and hiking. Just a short trip to the kayak launch—bring your gear and start exploring! Enjoy quiet mornings on the spacious front porch and take advantage of the oversized two-car garage with plenty of room for storage or hobbies. Inside, you’ll find recent updates including a newer roof, windows, and fresh paint throughout. Cozy up by the wood-burning fireplace in the cooler months and enjoy economical propane heat. Don’t miss this rare opportunity to own a well-maintained home in a unique, adventure-friendly location. Schedule your tour today! To view all photos and a full 360-degree virtual tour of this home, click on the camera icon. Immerse yourself in a virtual reality experience by using a VR headset and accessing the Kuula 360-degree spherical tour link. For a walkthrough video, simply search the property address on YouTube.
Last Agent to Sell the Property
(717) 560-9100 Tom@rissergroup.com Berkshire Hathaway HomeServices Homesale Realty Listed on: 05/06/2025
Co-Listed By
(717) 560-9100 matt@rissergroup.com Berkshire Hathaway HomeServices Homesale Realty
Last Buyer's Agent
(717) 560-9100 rmquindl@gmail.com Berkshire Hathaway HomeServices Homesale Realty License #RS330707
We collect this data history from publicly available records. To have your information removed, we recommend requesting removal directly through your county’s website.
Jim Bull
Mountain Valley Realty Inc
(717) 696-0823
92 Total Sales
14 in Columbia
$70K - $320K Price Range
Jack Hess
Kingsway Realty - Lancaster
(223) 217-3675
75 Total Sales
1 in Columbia
$170,000 Price
Jill Romine
Keller Williams Keystone Realty
(717) 912-9390
215 Total Sales
3 in Columbia
$285K - $370K Price Range
Chuck Honabach
Realty ONE Group Unlimited
(717) 807-6455
199 Total Sales
13 in Columbia
$60K - $405K Price Range
Ashley Bleacher
Howard Hanna Real Estate Services - Lancaster
(223) 217-6212
258 Total Sales
9 in Columbia
$100K - $340K Price Range
Marilyn Berger Shank
Keller Williams Elite
(717) 844-9893
112 Total Sales
5 in Columbia
$154K - $520K Price Range
We collect this data history from publicly available records. To have your information removed, we recommend requesting removal directly through your county’s website.
| Date | Buyer | Sale Price | Title Company |
|---|---|---|---|
| $350,000 | None Listed On Document | ||
| -- | None Available | ||
| $167,800 | None Available | ||
| $49,000 | None Available | ||
| $4,097 | None Available |
We collect this data history from publicly available records. To have your information removed, we recommend requesting removal directly through your county’s website.
| Date | Status | Borrower | Loan Amount |
|---|---|---|---|
| Open | $320,000 | ||
| Previous Owner | $162,199 | ||
| Previous Owner | $30,000 |
We collect this data history from publicly available records. To have your information removed, we recommend requesting removal directly through your county’s website.
| Date | Event | Price | List to Sale | Price per Sq Ft | Prior Sale |
|---|---|---|---|---|---|
| 06/17/2025 06/17/25 | Sold | $350,000 | 0.0% | $211 / Sq Ft | |
| 05/12/2025 05/12/25 | Price Changed | $350,000 | +4.5% | $211 / Sq Ft | |
| 05/10/2025 05/10/25 | Pending | -- | -- | -- | |
| 05/06/2025 05/06/25 | For Sale | $335,000 | +99.6% | $202 / Sq Ft | |
| 10/30/2017 10/30/17 | Sold | $167,800 | -9.3% | $101 / Sq Ft | View Prior Sale |
| 10/09/2017 10/09/17 | Pending | -- | -- | -- | |
| 07/20/2017 07/20/17 | For Sale | $185,000 | -- | $112 / Sq Ft |
We collect this data history from publicly available records. To have your information removed, we recommend requesting removal directly through your county’s website.
| Year | Tax Paid | Tax Assessment Tax Assessment Total Assessment is a certain percentage of the fair market value that is determined by local assessors to be the total taxable value of land and additions on the property. | Land | Improvement |
|---|---|---|---|---|
| 2026 | $4,293 | $144,900 | $38,800 | $106,100 |
| 2025 | $4,229 | $144,900 | $38,800 | $106,100 |
| 2024 | $4,229 | $144,900 | $38,800 | $106,100 |
| 2023 | $4,215 | $144,900 | $38,800 | $106,100 |
| 2022 | $4,187 | $144,900 | $38,800 | $106,100 |
| 2021 | $3,975 | $144,900 | $38,800 | $106,100 |
| 2020 | $3,975 | $144,900 | $38,800 | $106,100 |
| 2019 | $3,410 | $126,400 | $38,800 | $87,600 |
| 2018 | $2,296 | $126,400 | $38,800 | $87,600 |
| 2017 | $3,325 | $101,700 | $35,400 | $66,300 |
| 2016 | $3,325 | $101,700 | $35,400 | $66,300 |
| 2015 | $1,041 | $101,700 | $35,400 | $66,300 |
| 2014 | $2,240 | $101,700 | $35,400 | $66,300 |
Seller's Agent in 2025
Tom Risser
Berkshire Hathaway HomeServices Homesale Realty
(717) 587-9274
146 Total Sales
Seller Co-Listing Agent in 2025
Matt Risser
Berkshire Hathaway HomeServices Homesale Realty
(717) 560-4877
66 Total Sales
Buyer's Agent in 2025
Ryan Quindlen
Berkshire Hathaway HomeServices Homesale Realty
(717) 203-9919
153 Total Sales
Seller's Agent in 2017
Catherine Graver
Berkshire Hathaway HomeServices Homesale Realty
(717) 669-0033
26 Total Sales
Source: Bright MLS
MLS Number: PALA2066566
APN: 420-98089-0-0000
Disclaimer: Certain information contained herein is derived from information provided by parties other than Homes.com. All information provided is deemed reliable, but is not guaranteed to be accurate and should be independently verified.
The data relating to real estate for sale on this website appears in part through the BRIGHT Internet Data Exchange program, a voluntary cooperative exchange of property listing data between licensed real estate brokerage firms, and is provided by BRIGHT through a licensing agreement.
Listing information is from various brokers who participate in the Bright MLS IDX program and not all listings may be visible on the site.
The property information being provided on or through the website is for the personal, non-commercial use of consumers and such information may not be used for any purpose other than to identify prospective properties consumers may be interested in purchasing.
Some properties which appear for sale on the website may no longer be available because they are for instance, under contract, sold or are no longer being offered for sale.
Property information displayed is deemed reliable but is not guaranteed.
Copyright 2026 Bright MLS, Inc.
Ask me questions while you tour the home.