NOT LISTED FOR SALE

1049 S 20th Ave Yuma, AZ 85364

Yuma Area
3 Beds
2 Baths
1,231 Sq Ft
4,500 Sq Ft Lot

Sale Details

Date Sold: November 22, 2024

Last sale price $203,000 $165 Per Sq Ft

15 Days on Market

Highlights

  • In Ground Pool
  • Vaulted Ceiling
  • Granite Countertops
  • Reverse Osmosis System
  • Wood Flooring
  • Hobby Room

About This Home

As of November 2024

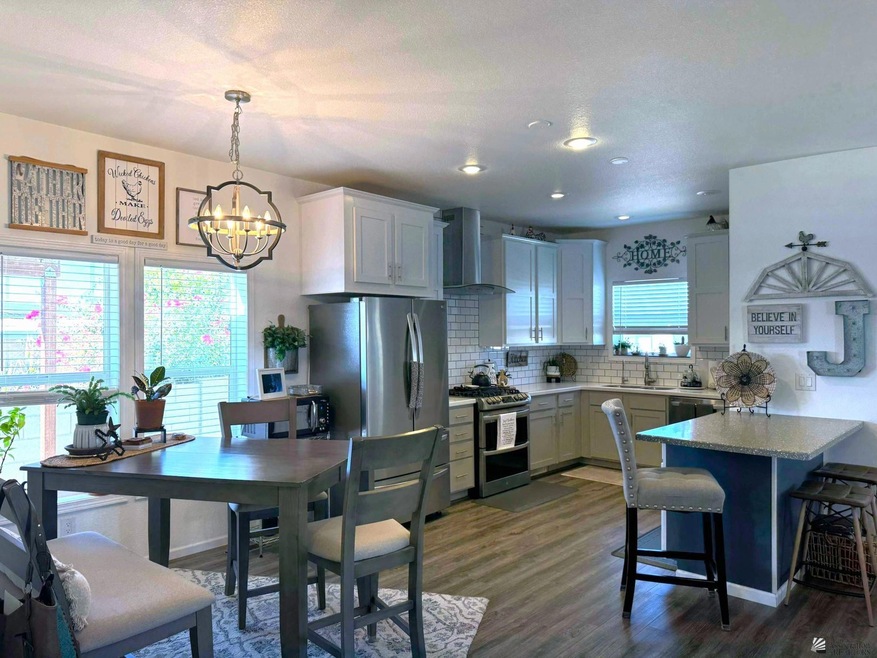
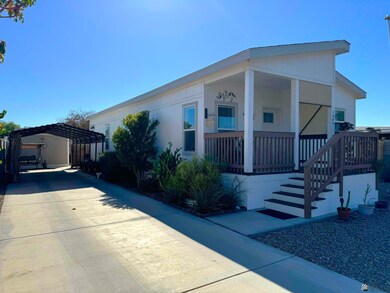

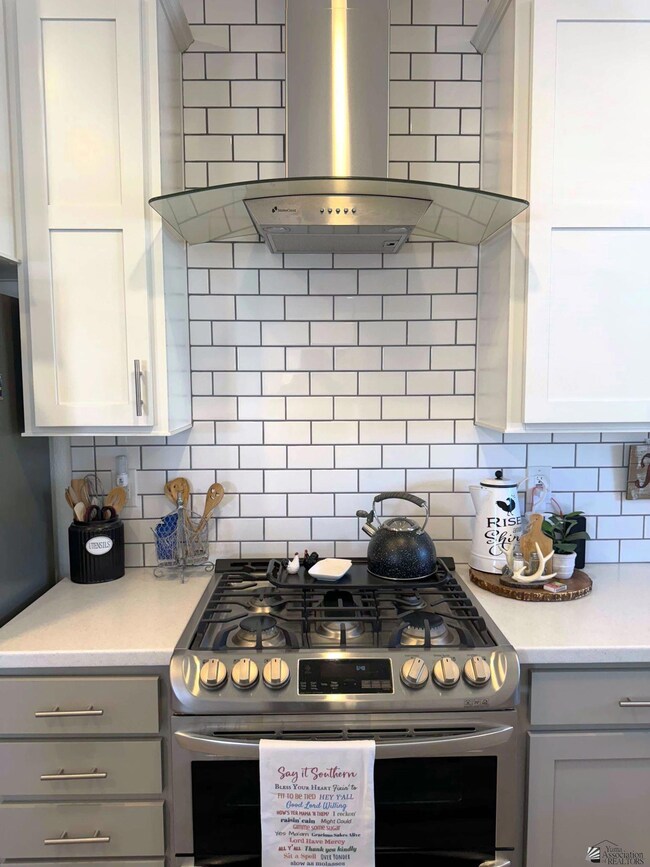


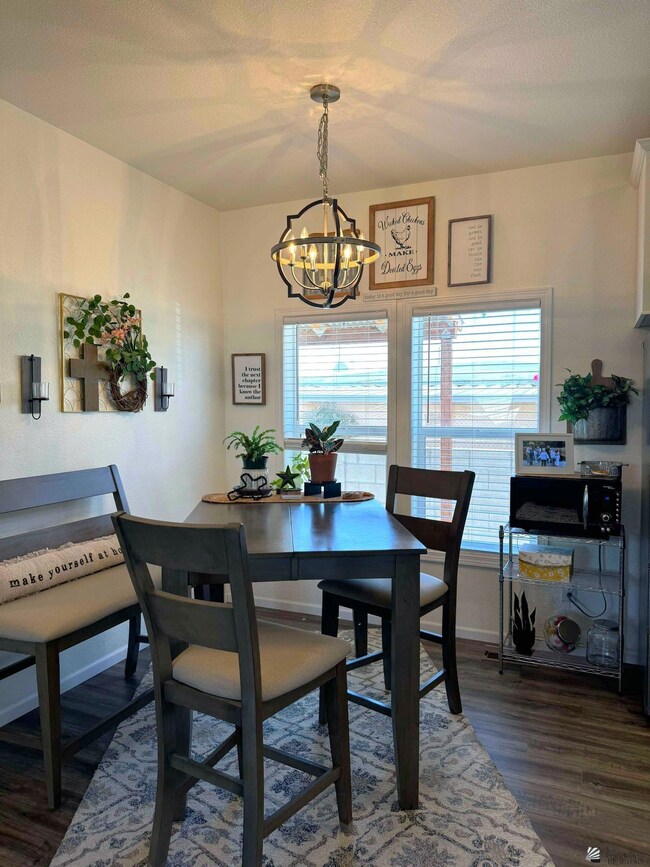
Nestled in desirable Magnolia Village 55+ park, this spectacular single wide (built in 2021) has so much to offer! Interior features plenty of natural light, spacious open concept floor plan with 2 large bedrooms, separate den/office area & 2 baths. Stunning decorative accents including recessed lighting, LVP flooring, custom countertops & cabinetry, stainless steel appliances, subway tile backsplash, breakfast bar, pantry, cozy living room and dining area, wood blinds, private utility room & plenty of storage space. Home is unique in that it has 3 exits (front, side & rear doors). Exterior highlights front patio with Trex composite decking/stairs, concrete driveway with covered carport (12 x 30), private backyard with 6' raised block walls, storage shed, decorative patio lighting, water softener, R/O system. Don't miss your chance to show & see this beautiful home where you own your own land! Incredibly low HOA fees with heated community pool, spa, clubhouse & activities.

Last Agent to Sell the Property

Patti Bourelle

Keller Williams Realty Yuma License #SA647866000 Listed on: 09/25/2024

Keller Williams Realty Yuma

Co-Listed By

Shelly Martin

Keller Williams Realty Yuma License #SA665076000

Last Buyer's Agent

Lora Nguyen

RE/MAX Territory License #SA699472000

RE/MAX Territory

Property Details

Home Type

  • Mobile/Manufactured

Est. Annual Taxes

  • $1,323

Year Built

  • Built in 2021

Lot Details

  • 4,500 Sq Ft Lot
  • Back Yard Fenced

Home Design

  • Pillar, Post or Pier Foundation
  • Pitched Roof
  • Shingle Roof
  • Siding

Interior Spaces

  • 1,231 Sq Ft Home
  • Vaulted Ceiling
  • Ceiling Fan
  • Chandelier
  • Blinds
  • Library
  • Hobby Room
  • Utility Room
  • Wood Flooring
  • Fire and Smoke Detector

Kitchen

  • Breakfast Bar
  • Gas Oven or Range
  • Dishwasher
  • Granite Countertops
  • Disposal
  • Reverse Osmosis System

Bedrooms and Bathrooms

  • 3 Bedrooms
  • Walk-In Closet
  • 2 Full Bathrooms

Parking

  • No Garage
  • 1 Detached Carport Space

Outdoor Features

  • In Ground Pool
  • Covered Deck
  • Storage Shed

Mobile Home

  • Mobile Home Make is CLAYTON
  • Double Wide

Utilities

  • Refrigerated Cooling System
  • Heat Pump System
  • Water Softener is Owned
  • Septic System
  • Internet Available

Listing and Financial Details

  • Home warranty included in the sale of the property
  • Assessor Parcel Number 664-14-033
  • Seller Concessions Offered

Community Details

Overview

  • Age Requirement
  • Magnolia Village Subdivision

Recreation

  • Community Pool

Pet Policy

  • Pets Allowed

Property Details

Home Type

Mobile/Manufactured

Est. Annual Taxes

$1,323

Year Built

Built in 2021

Lot Details

4,500 Sq Ft Lot

Listing Details

  • Tax Class: RESIDENTIAL
  • Type: MOBILE HOME/MANUFACTURED
  • Bedroom: Three
  • Subdivision: Magnolia Village
  • Assessor Parcel Number: 664-14-033
  • Year Built: 2021
  • Animals: Household Pets
  • Age: 1 - 5
  • Fencing Walls: Back, Sides
  • Manufactured Home Make: CLAYTON
  • Manufactured Home Size: 24x52
  • Manufactured Home Year: 2021
  • Square Footage Range: 1001 - 1499
  • Three Quarter Bathrooms: None
  • Home Protection Plan: Y
  • Interior Amenities: Smoke Detector(s), Water Softener (Own), Plant Ledges
  • Kitchen Featrs: Garbage Disposal, Dishwasher, Gas Range/Oven, Pantry, Granite Countertops, Reverse Osmosis, Vaulted/Elevated Ceiling, Wood Flooring
  • Mobile Manufactrd Modular: Double Wide
  • Prop Description: Paved Streets, Age Restricted
  • Sanitary System: Septic
  • Special Features: None
  • Property Sub Type: MobileManufactured

Interior Features

  • Fireplace: No
  • Master Bedroom: Wood Flooring, Ceiling Fan(s), Blinds, Walk-in Closet(s), Vaulted/Elevated Ceiling
  • Total Bathrooms: 2
  • Primary Bathroom: 3/4 Bath
  • Full Bathrooms: Two
  • Half Bathroom: None
  • Dining Room: Chandelier, Vaulted/Elevated Ceiling, Wood Flooring
  • Living Room: Vaulted/Elevated Ceiling, Ceiling Fans, Wood Flooring, Blinds
  • Kitchen: Breakfast Bar
  • Other Rooms: Study/Library, Hobby, Utility
  • Estimated Sq Ft: 1231
  • To Show: Keysafe Occupied, See Addendum
  • Square Footage: County Assessor
  • Den: No

Exterior Features

  • Landscaping: Easy Care
  • Roof: Pitched, Shingle
  • Exterior Features: Storage Shed, Covered Deck
  • Exterior Finish: Siding
  • Foundation: Piers
  • Pool: No
  • Pool Features: In ground, Community

Garage/Parking

  • Carport: Carport 1
  • Garage: None
  • Parking: Detachd Carport

Utilities

  • Internet: Yes
  • Utilities: City Water
  • Cooling: Refrigerated Central
  • Heating: Electric, Heat Pump

Condo/Co-op/Association

  • Association: 180

Lot Info

  • Geo Subdivision: AZ
  • Estimated Lot Sq Ft: 4500
  • Zoning: MHS
  • Acreage: Lot

Tax Info

  • Taxes: 1323.40

Ownership History

We collect this data history from publicly available records. To have your information removed, we recommend requesting removal directly through your county’s website.

Date Name Owned For Owner Type

Purchase Details

Listed on
Sep 25, 2024
Closed on
Nov 8, 2024
Sold by
Bought by
Seller's Agent
Patti Bourelle
Keller Williams Realty Yuma
Buyer's Agent
Lora Nguyen
RE/MAX Territory
List Price
$199,900
Sold Price
$203,000
Premium/Discount to List
$3,100
1.55%

Home Financials for this Owner

Home Financials are based on the most recent Mortgage that was taken out on this home.
Original Mortgage
$192,850
Interest Rate
0.0632%
Mortgage Type
New Conventional

Purchase Details

Closed on
Sep 8, 2020
Sold by
Bought by

Home Financials for this Owner

Home Financials are based on the most recent Mortgage that was taken out on this home.
Original Mortgage
$113,837
Interest Rate
0.0267%
Mortgage Type
New Conventional

Purchase Details

Closed on
May 28, 2019
Sold by
Bought by

Purchase Details

Closed on
May 1, 2019
Sold by
Bought by

Purchase Details

Closed on
Jan 17, 2002
Sold by
Bought by
Source: Public Records
Create a Home Valuation Report for This Property
The Home Valuation Report is an in-depth analysis detailing your home's value as well as a comparison with similar homes in the area

Purchase History

We collect this data history from publicly available records. To have your information removed, we recommend requesting removal directly through your county’s website.

Date Buyer Sale Price Title Company
$203,000 Chicago Title Agency Inc
-- Chicago Title Agency Inc
-- None Available
-- None Available
-- --
Source: Public Records

Mortgage History

We collect this data history from publicly available records. To have your information removed, we recommend requesting removal directly through your county’s website.

Date Status Borrower Loan Amount
Open $192,850
Previous Owner $113,837
Source: Public Records

Property History

We collect this data history from publicly available records. To have your information removed, we recommend requesting removal directly through your county’s website.

Date Event Price List to Sale Price per Sq Ft
11/22/2024 11/22/24 Sold $203,000 +1.6% $165 / Sq Ft
09/25/2024 09/25/24 For Sale $199,900 -- $162 / Sq Ft
Source: Yuma Association of REALTORS®

Tax History

We collect this data history from publicly available records. To have your information removed, we recommend requesting removal directly through your county’s website.

Year Tax Paid Tax Assessment Tax Assessment Total Assessment is a certain percentage of the fair market value that is determined by local assessors to be the total taxable value of land and additions on the property. Land Improvement
2026 $1,397 $13,847 $1,669 $12,178
2025 $1,346 $13,188 $1,081 $12,107
2024 $1,323 $12,560 $1,050 $11,510
2023 $1,323 $11,961 $1,405 $10,556
2022 $1,272 $11,392 $1,356 $10,036
2021 $91 $622 $540 $82
2020 $276 $2,218 $630 $1,588
2019 $302 $2,358 $858 $1,500
2018 $289 $2,246 $860 $1,386
2017 $278 $2,246 $860 $1,386
2016 $274 $2,037 $1,120 $917
2015 $237 $2,011 $880 $1,131
2014 $237 $1,915 $828 $1,087
Source: Public Records

Agents Affiliated with this Home

  • Section Image
  • Section Image
  • Section Image
See All Agents

Map

Source: Yuma Association of REALTORS®

MLS Number: 20244060

Yuma Association of REALTORS®
Your Personal Tour Guide

Ask me questions while you tour the home.