
Dalia Metzger
@properties Christie's International Real Estate
(630) 556-8762
103 Total Sales
1 in South Elgin
$253,000 Price

Estimated Value: $395,069
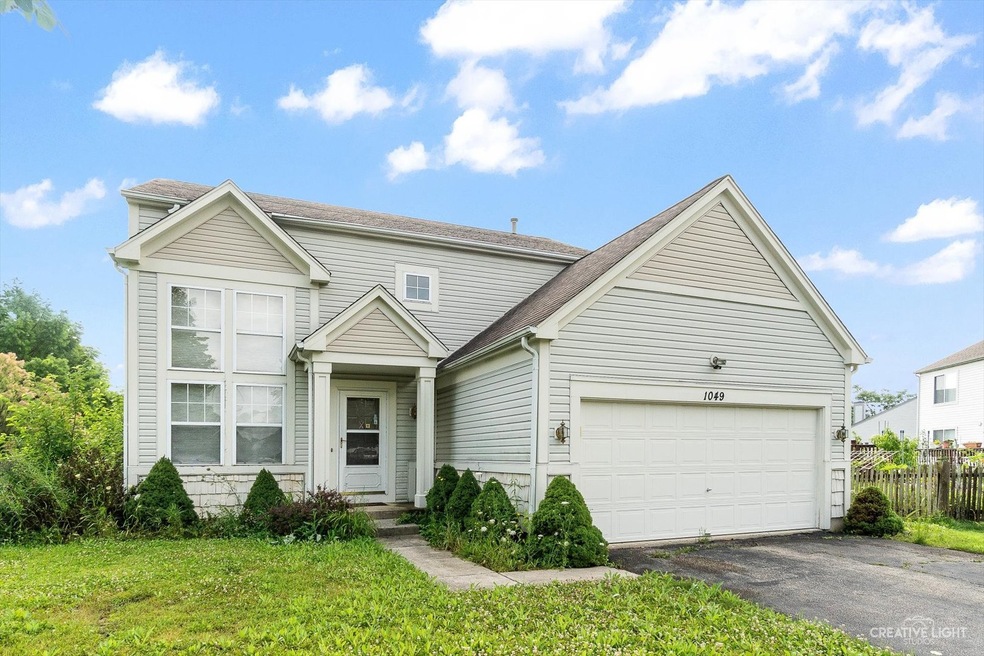
This charming two-story residence boasts 3 spacious bedrooms, 2.5 bathrooms. Nestled in a prime location, you'll find shopping, restaurants, and top-rated schools just moments away. As you step inside, you're greeted by an inviting floor plan that seamlessly connects the living, dining, and kitchen areas-perfect for entertaining or family gatherings. The well-appointed kitchen features modern appliances, ample counter space, and a convenient breakfast bar. Upstairs, the generous primary suite offers a private retreat with an en-suite bathroom and plenty of closet space. Two additional bedrooms and a full bathroom provide ample space for family or guests. The partial basement offers additional storage or the potential for a cozy recreation room. The attached 2-car garage ensures convenience and security for your vehicles. Outside, the nice-sized backyard is ideal for summer barbecues, gardening, or simply relaxing. Don't miss this opportunity to own a beautiful home in a sought-after neighborhood. Schedule your showing today!
Last Agent to Sell the Property
Keller Williams Inspire - Geneva License #475170533 Listed on: 07/17/2024
We collect this data history from publicly available records. To have your information removed, we recommend requesting removal directly through your county’s website.
Dalia Metzger
@properties Christie's International Real Estate
(630) 556-8762
103 Total Sales
1 in South Elgin
$253,000 Price
Robin McGinn
RE/MAX IMPACT
(224) 386-3023
101 Total Sales
1 in South Elgin
$287,000 Price
Flor Lumpkins
Keller Williams Thrive
(844) 404-2998
80 Total Sales
1 in South Elgin
$239,000 Price
Sandy Ortiz-Ramirez
Realty of America, LLC
(773) 572-0782
147 Total Sales
1 in South Elgin
$237,000 Price
Yevhen Hurtovyi
Realta Real Estate
(773) 570-9695
233 Total Sales
1 in South Elgin
$347,500 Price
Amy Smith-Heine
Re/Max Classic
(779) 212-7490
162 Total Sales
2 in South Elgin
$235,000 Price Range
We collect this data history from publicly available records. To have your information removed, we recommend requesting removal directly through your county’s website.
| Date | Buyer | Sale Price | Title Company |
|---|---|---|---|
| $330,500 | Elevation Title | ||
| Lake Richard J | $157,500 | First American Title Ins Co |
We collect this data history from publicly available records. To have your information removed, we recommend requesting removal directly through your county’s website.
| Date | Status | Borrower | Loan Amount |
|---|---|---|---|
| Open | $313,660 | ||
| Previous Owner | Lake Richard J | $50,000 | |
| Previous Owner | Lake Richard J | $174,400 | |
| Previous Owner | Lake Richard J | $10,100 | |
| Previous Owner | Lake Richard J | $164,300 | |
| Previous Owner | Lake Richard J | $15,000 | |
| Previous Owner | Lake Richard J | $149,216 |
We collect this data history from publicly available records. To have your information removed, we recommend requesting removal directly through your county’s website.
| Date | Event | Price | List to Sale | Price per Sq Ft |
|---|---|---|---|---|
| 08/23/2024 08/23/24 | Sold | $330,169 | +4.8% | $204 / Sq Ft |
| 07/23/2024 07/23/24 | Pending | -- | -- | -- |
| 07/10/2024 07/10/24 | For Sale | $314,900 | -- | $194 / Sq Ft |
We collect this data history from publicly available records. To have your information removed, we recommend requesting removal directly through your county’s website.
| Year | Tax Paid | Tax Assessment Tax Assessment Total Assessment is a certain percentage of the fair market value that is determined by local assessors to be the total taxable value of land and additions on the property. | Land | Improvement |
|---|---|---|---|---|
| 2025 | $8,425 | $118,431 | $30,744 | $87,687 |
| 2024 | $8,425 | $109,082 | $28,317 | $80,765 |
| 2023 | $7,719 | $98,547 | $25,582 | $72,965 |
| 2022 | $7,271 | $89,857 | $23,326 | $66,531 |
| 2021 | $6,960 | $84,010 | $21,808 | $62,202 |
| 2020 | $6,767 | $80,200 | $20,819 | $59,381 |
| 2019 | $6,575 | $76,395 | $19,831 | $56,564 |
| 2018 | $6,522 | $71,969 | $18,682 | $53,287 |
| 2017 | $6,381 | $68,036 | $17,661 | $50,375 |
| 2016 | $6,092 | $63,119 | $16,385 | $46,734 |
| 2015 | -- | $57,854 | $15,018 | $42,836 |
| 2014 | -- | $56,835 | $14,833 | $42,002 |
| 2013 | -- | $58,334 | $15,224 | $43,110 |
Seller's Agent in 2024
James Schlusemann
Keller Williams Inspire - Geneva
(708) 772-4141
11 Total Sales
Seller Co-Listing Agent in 2024
Ron Donavon
Keller Williams Inspire - Geneva
(630) 740-5093
186 Total Sales
Buyer's Agent in 2024
Lisa Sweeney
The McDonald Group
(847) 542-8786
156 Total Sales
Source: Midwest Real Estate Data (MRED)
MLS Number: 12076660
APN: 06-28-410-002
Disclaimer: Certain information contained herein is derived from information provided by parties other than Homes.com. All information provided is deemed reliable, but is not guaranteed to be accurate and should be independently verified.
All data is obtained from various sources and may not have been verified by broker or MLS GRID. Supplied Open House Information is subject to change without notice. All information should be independently reviewed and verified for accuracy. Properties may or may not be listed by the office/agent presenting the information. Some IDX listings have been excluded from this website.
Listings courtesy of Midwest Real Estate Data (MRED) as distributed by MLS GRID.
Based on information submitted to the MLS GRID
Ask me questions while you tour the home.