
Linda Bonham
Berkshire Hathaway HomeServices Arizona Properties
(855) 511-5258
20 Total Sales
1 in Mayer
$110,000 Price
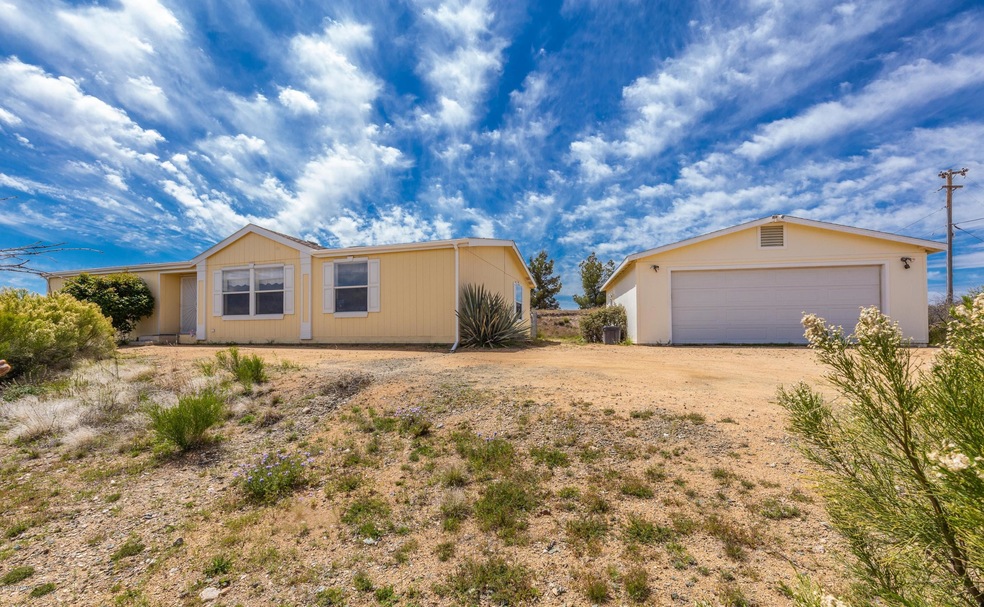
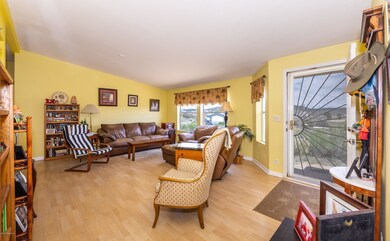
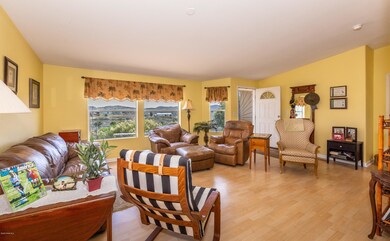
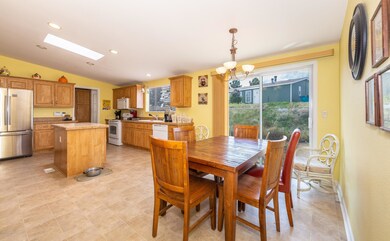
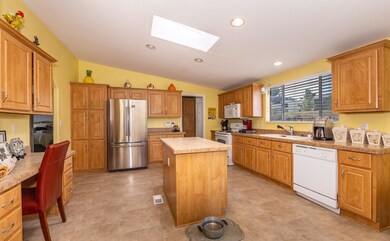
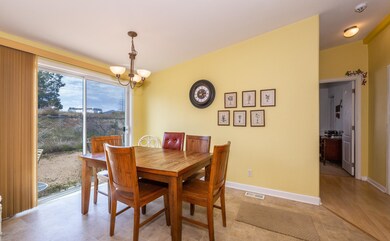
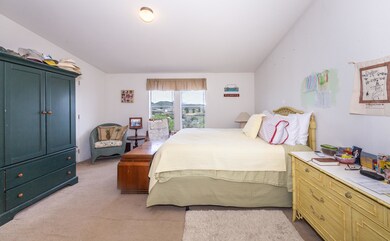
HILLTOP PLACE TO CALL YOUR OWN: Almost half acre with views and low maintenance desert landscaping in the heart of Arizona! Mayer offers affordable country living with quick highway access to Phoenix & Prescott, but you'll want to stay home to enjoy sunshine and nearby trails. Corner Lot, No HOA, Site-built detached 2-car Garage, Plenty of space for RV & toys, Fenced backyard for the dogs, Split floor plan for privacy, Ensuite Master Bath with luxurious garden tub and dual sinks, Spacious & bright Kitchen with island and modern stainless steel appliances, Laundry Room with space for storage, plus Walk-in Closets in the all three bedrooms. Move-in ready for your growing family or retirement dreams. Check out the online 3D photos to preview at home: It's like you're there!
Last Agent to Sell the Property
Alex Hope
Better Homes And Gardens Real Estate Bloomtree Realty License #SA672007000 Listed on: 04/22/2020
Last Buyer's Agent
ALEXANDRIA LARA
Far West Realty
We collect this data history from publicly available records. To have your information removed, we recommend requesting removal directly through your county’s website.
Linda Bonham
Berkshire Hathaway HomeServices Arizona Properties
(855) 511-5258
20 Total Sales
1 in Mayer
$110,000 Price
Oscar Colato
RE/MAX Fine Properties
(623) 777-7488
187 Total Sales
1 in Mayer
$225,000 Price
Curtis Mitchell
SERHANT.
(623) 526-5355
103 Total Sales
1 in Mayer
$610,000 Price
Don Matheson
RE/MAX Fine Properties
(623) 400-2342
283 Total Sales
1 in Mayer
$34,500 Price
Jennie Shook
eXp Realty
(928) 327-7666
24 Total Sales
3 in Mayer
$60K - $238K Price Range
Rich Giddings
Model Perfect Homes
(623) 257-5482
71 Total Sales
1 in Mayer
$80,000 Price
We collect this data history from publicly available records. To have your information removed, we recommend requesting removal directly through your county’s website.
| Date | Buyer | Sale Price | Title Company |
|---|---|---|---|
| $181,500 | Pioneer Title Agency | ||
| Gwinn Russell H | -- | Transnation Title Ins Co | |
| Gwinn Russell H | -- | Transnation Title Ins Co | |
| Gwinn Russell H | -- | Transnation Title Ins Co | |
| Devine Robert H | -- | -- | |
| Devine Robert H | -- | -- | |
| Abraham Michael D | -- | Capital Title Agency Inc | |
| Devine Robert H | $19,500 | Capital Title Agency Inc | |
| Abraham Michael D | -- | -- |
We collect this data history from publicly available records. To have your information removed, we recommend requesting removal directly through your county’s website.
| Date | Status | Borrower | Loan Amount |
|---|---|---|---|
| Open | $178,212 | ||
| Previous Owner | Gwinn Russell H | $113,488 | |
| Previous Owner | Gwinn Russell H | $116,197 | |
| Previous Owner | Gwinn Russell H | $116,197 | |
| Previous Owner | Devine Robert H | $14,500 |
We collect this data history from publicly available records. To have your information removed, we recommend requesting removal directly through your county’s website.
| Date | Event | Price | List to Sale | Price per Sq Ft |
|---|---|---|---|---|
| 06/16/2020 06/16/20 | Sold | $181,500 | +1.4% | $103 / Sq Ft |
| 05/17/2020 05/17/20 | Pending | -- | -- | -- |
| 04/22/2020 04/22/20 | For Sale | $179,000 | -- | $101 / Sq Ft |
We collect this data history from publicly available records. To have your information removed, we recommend requesting removal directly through your county’s website.
| Year | Tax Paid | Tax Assessment Tax Assessment Total Assessment is a certain percentage of the fair market value that is determined by local assessors to be the total taxable value of land and additions on the property. | Land | Improvement |
|---|---|---|---|---|
| 2027 | $911 | -- | ||
| 2026 | $855 | -- | ||
| 2024 | $848 | -- | ||
| 2023 | $848 | $8,825 | $1,566 | $7,259 |
| 2022 | $825 | $8,241 | $1,202 | $7,039 |
| 2021 | $870 | $7,905 | $1,027 | $6,878 |
| 2020 | $850 | $0 | $0 | $0 |
| 2019 | $884 | $0 | $0 | $0 |
| 2018 | $852 | $0 | $0 | $0 |
| 2017 | $840 | $0 | $0 | $0 |
| 2016 | $851 | $0 | $0 | $0 |
| 2015 | -- | $0 | $0 | $0 |
| 2014 | -- | $0 | $0 | $0 |
AH
Seller's Agent in 2020
Alex Hope
Better Homes And Gardens Real Estate Bloomtree Realty
AL
Buyer's Agent in 2020
ALEXANDRIA LARA
Far West Realty
AE
Buyer's Agent in 2020
ALEXANDRIA ESPINOSA
ASSOCIATION - INACTIVE MEMBERS
Source: Prescott Area Association of REALTORS®
MLS Number: 1029250
Disclaimer: Certain information contained herein is derived from information provided by parties other than Homes.com. All information provided is deemed reliable, but is not guaranteed to be accurate and should be independently verified.
All data is obtained from various sources and may not have been verified by broker or MLS GRID. Supplied Open House Information is subject to change without notice. All information should be independently reviewed and verified for accuracy. Properties may or may not be listed by the office/agent presenting the information. Some IDX listings have been excluded from this website. IDX information is provided exclusively for personal, non-commercial use, and may not be used for any purpose other than to identify prospective properties consumers may be interested in purchasing. Information is deemed reliable but not guaranteed.
Listings courtesy of Prescott Area Association of REALTORS® as distributed by MLS GRID.
Based on information submitted to the MLS GRID
Ask me questions while you tour the home.