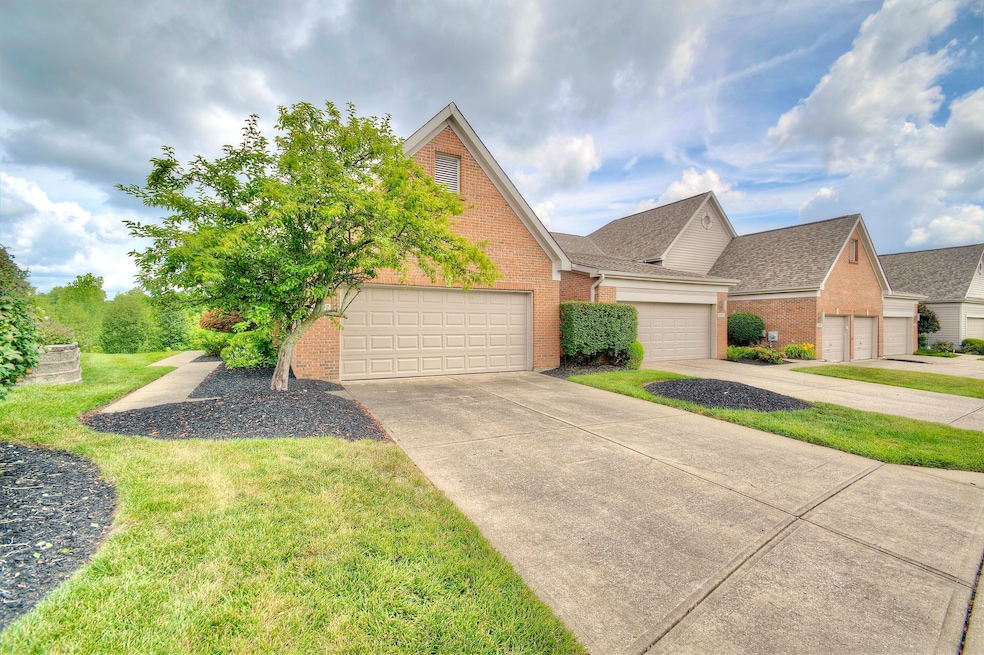
NOT LISTED FOR SALE

10497 Masters Dr Union, KY 41091

Union Area

Estimated Value: $368,000 - $397,000

2 Beds
2.5 Baths
-- Sq Ft
1998 Built

Sale Details

Date Sold: August 18, 2025

Last sale price $375,000

Est. 2% increase in value since last sale

Current estimated payment $2,864 / mo

Highlights

  • View of Trees or Woods
  • Open Floorplan
  • Recreation Room
  • New Haven Elementary School Rated A
  • Deck
  • Wooded Lot

About This Home

As of August 2025

Spacious, rare end unit!! Beautiful open floor plan with 10' ceilings, flooded with natural light. The eat in kitchen has light color cabinets with quartz counters, breakfast bar and sliding glass door to the trex deck with a retractable awning. The first floor study is perfect for a work from home situation. The primary suite is large with a WIC and secondary closet leading to the oversized bath. New cabinets, frameless shower and jetted tub. The lower level has a huge recreation room with a wet bar, large second bedroom and a third room that could be a workout room or a second study. The storage area is huge and has two access point to the finished area. Enjoy the enclosed patio on the LL that overlooks woods and the golf course. New Washer/Dryer, refrigerator, water softener & purification system and garage door opener. Freshly painted in neutral beige.

Last Agent to Sell the Property

Mike McKeown

Huff Realty - Florence License #186189 Listed on: 07/18/2025

Huff Realty - Florence

Last Buyer's Agent

Chris Kennedy

Sibcy Cline, REALTORS-Florence License #191905

Sibcy Cline, REALTORS-Florence

Property Details

Home Type

  • Condominium

Year Built

  • Built in 1998

Lot Details

  • Wooded Lot

HOA Fees

  • $480 Monthly HOA Fees

Parking

  • 2 Car Attached Garage
  • Garage Door Opener
  • Driveway
  • Parking Garage Space
  • Parking Lot
  • Off-Street Parking

Home Design

  • 2-Story Property
  • Entry on the 1st floor
  • Brick Veneer
  • Poured Concrete
  • Shingle Roof
  • Composition Roof
  • Vinyl Siding

Interior Spaces

  • Open Floorplan
  • Wet Bar
  • Sound System
  • Ceiling Fan
  • Chandelier
  • Gas Fireplace
  • Vinyl Clad Windows
  • Panel Doors
  • Entrance Foyer
  • Family Room
  • Living Room
  • Formal Dining Room
  • Home Office
  • Recreation Room
  • Home Gym
  • Views of Woods

Kitchen

  • Eat-In Kitchen
  • Breakfast Bar
  • Electric Oven
  • Electric Range
  • Microwave
  • Dishwasher
  • Stainless Steel Appliances
  • Solid Surface Countertops
  • Utility Sink
  • Disposal

Flooring

  • Wood
  • Carpet
  • Laminate
  • Ceramic Tile

Bedrooms and Bathrooms

  • 2 Bedrooms
  • En-Suite Bathroom
  • Walk-In Closet
  • Double Vanity
  • Soaking Tub
  • Bathtub with Shower
  • Shower

Laundry

  • Laundry Room
  • Laundry on main level
  • Dryer
  • Washer

Basement

  • Basement Fills Entire Space Under The House
  • Garage Access
  • Finished Basement Bathroom

Home Security

  • Closed Circuit Camera
  • Smart Thermostat

Outdoor Features

  • Deck
  • Enclosed Patio or Porch
  • Awning

Schools

  • New Haven Elementary School
  • Gray Middle School
  • Ryle High School

Utilities

  • Humidifier
  • Forced Air Heating and Cooling System
  • Heating System Uses Natural Gas
  • 220 Volts
  • High Speed Internet
  • Cable TV Available

Listing and Financial Details

  • Assessor Parcel Number 064.12-07-004.01

Community Details

Overview

  • Association fees include association fees, ground maintenance, maintenance structure, management, sewer, snow removal, trash, water, insurance
  • Vertex Professional Group Association, Phone Number (859) 491-5711
  • On-Site Maintenance

Recreation

  • Snow Removal

Pet Policy

  • Pets Allowed

Security

  • Resident Manager or Management On Site
  • Fire Sprinkler System

Property Details

Home Type

Condominium

Year Built

Built in 1998

Lot Details

0 Sq Ft Lot

HOA Fees

$480 per month

Parking

2

Listing Details

  • Cooling: Central Air
  • Property Condition: Existing Structure
  • Property Sub Type: Condominium
  • Year Built: 1998
  • Lot Size: of record
  • Road Frontage Type: City Street
  • Road Surface Type: Paved
  • Ownership: Consumer
  • Directions: Triple Crown Blvd to Masters, Condo on left.
  • Architectural Style: Ranch
  • Garage Yn: Yes
  • New Construction: No
  • Property Attached Yn: Yes
  • Location Tax Legal Info:Property Attached YN: Yes
  • Location Tax Legal Info:New Construction: No
  • Location Tax Legal Info:Elementary School: New Haven Elementary
  • Location Tax Legal Info:Middle or Junior School: Gray Middle School
  • Location Tax Legal Info:High School: Ryle High
  • Location Tax Legal Info:Subdivision2: Fairways At Triple Crown
  • Contract Info:Auction YN: No
  • General Property Description:Half Baths: 1
  • General Property Description:Basement YN2: Yes
  • General Property Description:Fireplace YN: Yes
  • General Property Description:Lot Size Dimensions: of record
  • Architecture:Ranch: Yes
  • Appliances Microwave: Yes
  • Cooling:Central Air: Yes
  • Foundation:Poured Concrete: Yes
  • Roof:Shingle: Yes
  • Sewer:Public Sewer: Yes
  • Utilities:Cable Available: Yes
  • Utilities:Natural Gas Available: Yes
  • Utilities Electric Company: Owen
  • Utilities Gas Company: Duke
  • Water Source:Public: Yes
  • Room Details:Family Room YN: Yes
  • Room Details:Formal Dining Rm YN: Yes
  • Laundry Features:Main Level: Yes
  • Levels:Two: Yes
  • Location Tax Legal Info:Tax ID: 064.12-07-004.01
  • Appliances Refrigerators: Yes
  • Laundry Features:Electric Dryer Hookup: Yes
  • Roof:Composition: Yes
  • General Property Description:Fireplaces Total: 1
  • Appliances Dryer: Yes
  • Washers: Yes
  • View:TreesWoods: Yes
  • Other Equipment:Humidifier: Yes
  • Condo Information:Entry Level: 1
  • Pets Allowed:Pets Allowed: Yes
  • Condo Information:Elevator(s)2: No
  • Security Features:Fire Sprinkler System: Yes
  • Electric 220 Volts: Yes
  • Location Tax Legal Info:Property Sub Type: Condominium
  • Special Features: None

Interior Features

  • Interior Amenities: Wet Bar, Walk-In Closet(s), Sound System, Smart Thermostat, Open Floorplan, High Speed Internet, Entrance Foyer, Eat-in Kitchen, Double Vanity, Chandelier, Breakfast Bar, Ceiling Fan(s), Multi Panel Doors, Wired for Sound
  • Basement: Full Finished Bath, Full
  • Heating: Natural Gas, Forced Air
  • Levels: Two
  • Entry Level: 1
  • Property Type: Residential
  • Appliances: Stainless Steel Appliance(s), Electric Oven, Electric Range, Dishwasher, Disposal, Dryer, Microwave, Refrigerator, Washer
  • Other Equipment: Humidifier
  • Full Bathrooms: 2
  • Half Bathrooms: 1
  • Total Bedrooms: 2
  • Fireplace Features: Gas
  • Fireplaces: 1
  • Fireplace: Yes
  • Window Features: Vinyl Clad Window(s)
  • Full Basement: Yes
  • Appliances Dishwasher: Yes
  • Appliances:Electric Oven: Yes
  • Appliances:Stainless Steel Appliance(s): Yes
  • Interior Features:Ceiling Fan(s): Yes
  • Interior Features:Double Vanity2: Yes
  • Interior Features:Entrance Foyer2: Yes
  • Interior Features:Multi Panel Doors: Yes
  • Interior Features:Open Floorplan: Yes
  • Interior Features:Smart Thermostat: Yes
  • Interior Features:Walk-In Closet(s)2: Yes
  • Interior Features:Wet Bar4: Yes
  • Appliances:Electric Range: Yes
  • Interior Features:Eat-in Kitchen2: Yes
  • Basement:Full Finished Bath: Yes
  • Basement:Carpet Flooring7: Yes
  • Fireplace Features:Gas: Yes
  • Interior Features:High Speed Internet: Yes
  • Interior Features:Breakfast Bar2: Yes
  • Interior Features:Chandelier2: Yes
  • Basement:Wet Bar5: Yes
  • Interior Features:Wired for Sound: Yes
  • Interior Features:Sound System: Yes

Exterior Features

  • View: Trees/Woods
  • Roof: Composition, Shingle
  • Lot Features: Wooded
  • View: Yes
  • Construction Type: Brick Veneer, Vinyl Siding
  • Foundation Details: Poured Concrete
  • Patio And Porch Features: Deck, Enclosed
  • Construction Materials:Vinyl Siding: Yes
  • Patio and Porch Features:Deck: Yes
  • Window Features:Vinyl Clad Window(s): Yes
  • Lot Features:Wooded: Yes
  • Construction Materials:Brick Veneer: Yes
  • Patio and Porch Features:Enclosed: Yes
  • Patio and Porch Features:Awning(s): Yes

Garage/Parking

  • Attached Garage: Yes
  • Parking Features: Attached, Driveway, Garage, Garage Door Opener, Off Street
  • General Property Description:Garage Spaces: 2.0
  • Parking Features:Attached: Yes
  • Parking Features:Driveway: Yes
  • Parking Features:Garage5: Yes
  • Parking Features:Garage Door Opener: Yes
  • Parking Features:Off Street2: Yes
  • Condo Information:Direct Entry Garage-Unit: Yes
  • Condo Information:Direct Entry Garage-Building: Yes
  • Association Amenities:Parking2: Yes

Utilities

  • Sewer: Public Sewer
  • Water Source: Public
  • Laundry Features: Electric Dryer Hookup, Main Level
  • Security: Closed Circuit Camera(s), Fire Sprinkler System
  • Cooling Y N: Yes
  • Heating Yn: Yes
  • Electric: 220 Volts
  • Utilities: Cable Available, Natural Gas Available
  • Heating:Natural Gas2: Yes
  • Heating:Forced Air: Yes

Condo/Co-op/Association

  • Amenities: Parking
  • Association Fee: 480.0
  • Association Fee Frequency: Monthly
  • Association: Yes

Association/Amenities

  • Association Information:Association YN: Yes
  • Association Information:Association Management Name 1: Vertex Professional Group
  • Association Information:Association Management Phone 1: (859) 491-5711
  • Association Information:Total Yearly Fees: 5760.0
  • Association Fee Includes:Association Fees: Yes
  • Association Fee Includes:Insurance2: Yes
  • Association Fee Includes:Maintenance Grounds: Yes
  • Association Fee Includes:Snow Removal: Yes
  • Association Information:Association Fee: 480.0
  • Association Information:Association Fee Frequency: Monthly
  • Association Amenities:Management: Yes
  • Association Fee Includes:Trash: Yes
  • Association Fee Includes:Maintenance Structure: Yes
  • Association Fee Includes:Water: Yes
  • Association Fee Includes:Sewer: Yes

Fee Information

  • Association Fee Includes: Association Fees, Maintenance Grounds, Maintenance Structure, Management, Sewer, Snow Removal, Trash, Water, Insurance

Schools

  • Elementary School: New Haven Elementary
  • Junior High Dist: Boone Co Public
  • High School: Ryle High
  • Middle Or Junior School: Gray Middle School

Lot Info

  • Zoning Description: Residential

Ownership History

We collect this data history from publicly available records. To have your information removed, we recommend requesting removal directly through your county’s website.

Date Name Owned For Owner Type

Purchase Details

Listed on
Jul 18, 2025
Closed on
Aug 18, 2025
Sold by
Bought by
Seller's Agent
Mike McKeown
Huff Realty - Florence
Buyer's Agent
Chris Kennedy
Sibcy Cline, REALTORS-Florence
List Price
$375,000
Sold Price
$375,000
Views
3
Current Estimated Value
$380,943

Home Financials for this Owner

Home Financials are based on the most recent Mortgage that was taken out on this home.
Estimated Appreciation
$5,943
Avg. Annual Appreciation
1.67%
Original Mortgage
$300,000
Interest Rate
0.0672%
Mortgage Type
New Conventional

Purchase Details

Closed on
Mar 11, 2021
Sold by
Bought by

Purchase Details

Closed on
Jul 22, 2020
Sold by
Bought by

Purchase Details

Closed on
Nov 9, 2018
Sold by
Bought by

Purchase Details

Closed on
Sep 28, 2017
Sold by
Bought by

Purchase Details

Closed on
Jul 17, 1998
Sold by
Bought by
Source: Public Records
Create a Home Valuation Report for This Property
The Home Valuation Report is an in-depth analysis detailing your home's value as well as a comparison with similar homes in the area

Home Values in the Area

Source: Public Records

Average Home Value in this Area


Source: Public Records

Purchase History

We collect this data history from publicly available records. To have your information removed, we recommend requesting removal directly through your county’s website.

Date Buyer Sale Price Title Company
$375,000 Prominent Title
$285,000 Kentuckiana Title Agency
$260,000 None Available
$242,500 360 American Title Services
-- None Available
$223,243 --
Source: Public Records

Mortgage History

We collect this data history from publicly available records. To have your information removed, we recommend requesting removal directly through your county’s website.

Date Status Borrower Loan Amount
Open $300,000
Previous Owner $158,000
Previous Owner $183,640
Source: Public Records

Property History

We collect this data history from publicly available records. To have your information removed, we recommend requesting removal directly through your county’s website.

Date Event Price List to Sale Price per Sq Ft
08/18/2025 08/18/25 Sold $375,000 0.0% --
07/18/2025 07/18/25 Pending -- -- --
07/18/2025 07/18/25 For Sale $375,000 -- --
Source: Northern Kentucky Multiple Listing Service

Tax History

We collect this data history from publicly available records. To have your information removed, we recommend requesting removal directly through your county’s website.

Year Tax Paid Tax Assessment Tax Assessment Total Assessment is a certain percentage of the fair market value that is determined by local assessors to be the total taxable value of land and additions on the property. Land Improvement
2025 $3,707 $325,000 $20,000 $305,000
2024 $3,206 $285,000 $20,000 $265,000
2023 $3,243 $285,000 $20,000 $265,000
2022 $3,200 $285,000 $20,000 $265,000
2021 $3,281 $285,000 $0 $285,000
2020 $2,326 $242,500 $0 $242,500
2019 $2,354 $242,500 $0 $242,500
2018 $1,936 $200,700 $0 $200,700
2017 $1,861 $200,700 $0 $200,700
2015 $1,846 $200,700 $0 $200,700
2013 -- $200,700 $0 $200,700
Source: Public Records

Agents Affiliated with this Home

  • Section Image
  • Section Image
See All Agents

Map

Source: Northern Kentucky Multiple Listing Service

MLS Number: 634469

Northern Kentucky Multiple Listing Service

APN: 064.12-07-004.01

Your Personal Tour Guide

Ask me questions while you tour the home.