
Jeff Roney
Keller Williams Syracuse
(914) 743-8748
84 Total Sales
12 in Clay
$216K - $400K Price Range

Estimated Value: $259,000 - $277,554
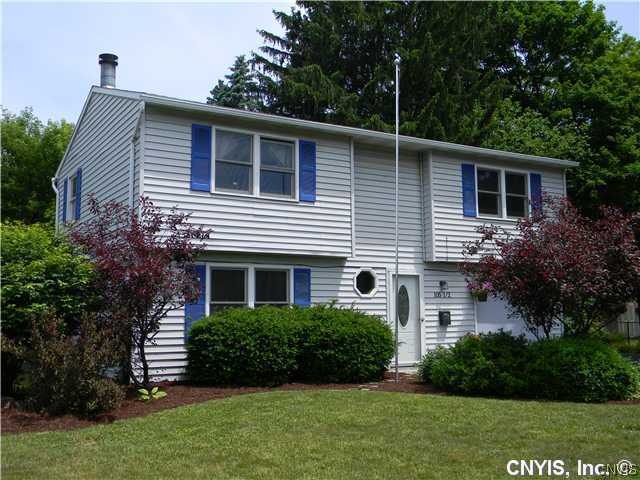
IMPRESSIVE HOME & "BUY"! OPEN TWO STORY FOYER! HUGE 23x14 1st floor PLUSH Familyroom w/COLONIAL fireplace+UPGRADED BERBER carpet! HUGE 23x17 1st floor PRIVATE MASTER SUITE ADDITION w/CATHEDRAL ceiling+LARGE WALK-IN closet+OAK MASTER bath w/DOUBLE vanity+slider to PRIVATE FENCED yard! OAK half-bath! 2ND floor: OVERSIZED DREAM RAISED PANEL OAK kitchen w/LOTS of cabinets&counters+slider to LARGE deck! Large Livingroom! LARGE 2nd MASTER w/whole wall of closets! Nice size 3rd bedroom! SKYLIGHT in main bath! CENTRAL-AIR! OVERSIZED shed! NEW ARCHITECTURAL roof! CONVENIENT location+LOW TRAFFIC street!
Last Agent to Sell the Property
Listing by Berkshire Hathaway CNY Realty License #30FU0632787 Listed on: 06/15/2014
Last Buyer's Agent
Dawn Jetty
Listing by Dropped Members License #10301201539
We collect this data history from publicly available records. To have your information removed, we recommend requesting removal directly through your county’s website.
Jeff Roney
Keller Williams Syracuse
(914) 743-8748
84 Total Sales
12 in Clay
$216K - $400K Price Range
Gaetano Belmonte
Hunt Real Estate ERA
(680) 220-4836
120 Total Sales
24 in Clay
$105K - $415K Price Range
Jack Yao
Realmart Realty, LLC
(732) 838-6992
1,397 Total Sales
4 in Clay
$216K - $305K Price Range
Eric Schuster
Keller Williams Syracuse
(315) 400-6794
15 Total Sales
4 in Clay
$215K - $250K Price Range
Evelyn Emerson
Howard Hanna Real Estate
(315) 640-4115
112 Total Sales
6 in Clay
$130K - $265K Price Range
Robert Zaccaria
Finger Lakes Sothebys Intl.
(315) 409-7253
94 Total Sales
20 in Clay
$190K - $705K Price Range
We collect this data history from publicly available records. To have your information removed, we recommend requesting removal directly through your county’s website.
| Date | Buyer | Sale Price | Title Company |
|---|---|---|---|
| -- | David C Rollinson | ||
| Bausman Donald | $120,000 | -- |
We collect this data history from publicly available records. To have your information removed, we recommend requesting removal directly through your county’s website.
| Date | Event | Price | List to Sale | Price per Sq Ft |
|---|---|---|---|---|
| 08/25/2014 08/25/14 | Sold | $120,000 | +0.1% | $68 / Sq Ft |
| 06/25/2014 06/25/14 | Pending | -- | -- | -- |
| 06/15/2014 06/15/14 | For Sale | $119,900 | -- | $68 / Sq Ft |
We collect this data history from publicly available records. To have your information removed, we recommend requesting removal directly through your county’s website.
| Year | Tax Paid | Tax Assessment Tax Assessment Total Assessment is a certain percentage of the fair market value that is determined by local assessors to be the total taxable value of land and additions on the property. | Land | Improvement |
|---|---|---|---|---|
| 2025 | $6,453 | $5,300 | $1,000 | $4,300 |
| 2024 | $6,412 | $5,300 | $1,000 | $4,300 |
| 2023 | $6,083 | $5,300 | $1,000 | $4,300 |
| 2022 | $6,102 | $5,300 | $1,000 | $4,300 |
| 2021 | $5,965 | $5,300 | $1,000 | $4,300 |
| 2020 | $9,182 | $5,300 | $1,000 | $4,300 |
| 2019 | $5,215 | $5,300 | $1,000 | $4,300 |
| 2018 | $8,798 | $5,300 | $1,000 | $4,300 |
| 2017 | $1,224 | $5,300 | $1,000 | $4,300 |
| 2016 | $4,681 | $5,300 | $1,000 | $4,300 |
| 2015 | -- | $5,300 | $1,000 | $4,300 |
| 2014 | -- | $5,300 | $1,000 | $4,300 |
Seller's Agent in 2014
Michael Furcinito
Berkshire Hathaway CNY Realty
(315) 481-5710
8 Total Sales
AT
Seller Co-Listing Agent in 2014
Anthony Tucci
MyTown Realty LLC
(315) 497-6500
1 Total Sale
DJ
Buyer's Agent in 2014
Dawn Jetty
Dropped Members
Source: Central New York Information Services
MLS Number: S313514
APN: 312401-004-000-0002-025-003-0000
Disclaimer: Certain information contained herein is derived from information provided by parties other than Homes.com. All information provided is deemed reliable, but is not guaranteed to be accurate and should be independently verified.
The data relating to real estate on this web site comes in part from the Internet Data Exchange (IDX) Program of the CNYIS, UNYREIS and WNYREIS. Real estate listings held by firms other than Homes.com, LLC are marked with the IDX logo and include the Listing Broker’s Firm Name.
Disclaimer: All information deemed reliable but not guaranteed and should be independently verified. All properties are subject to prior sale, change or withdrawal. Neither the listing broker(s) nor Homes.com, LLC shall be responsible for any typographical errors, misinformation, misprints, and shall be held totally harmless. © 2026 CNYIS, UNYREIS, WNYREIS. All rights reserved.
Ask me questions while you tour the home.