
Cassandra Joyner
COMPASS
(206) 678-0072
29 Total Sales
1 in Martha Lake
$855,000 Price
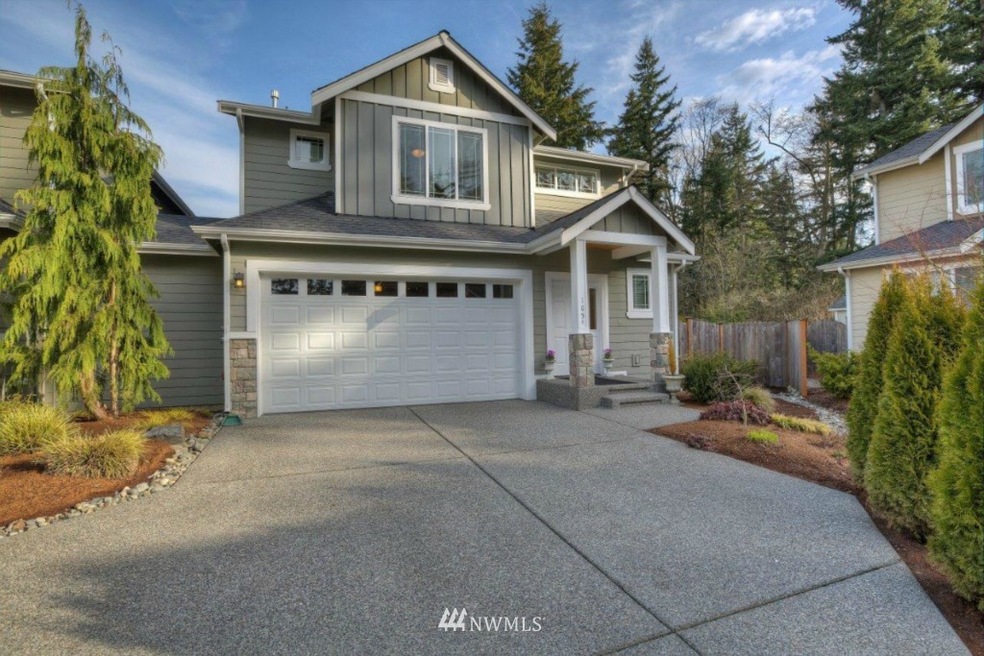
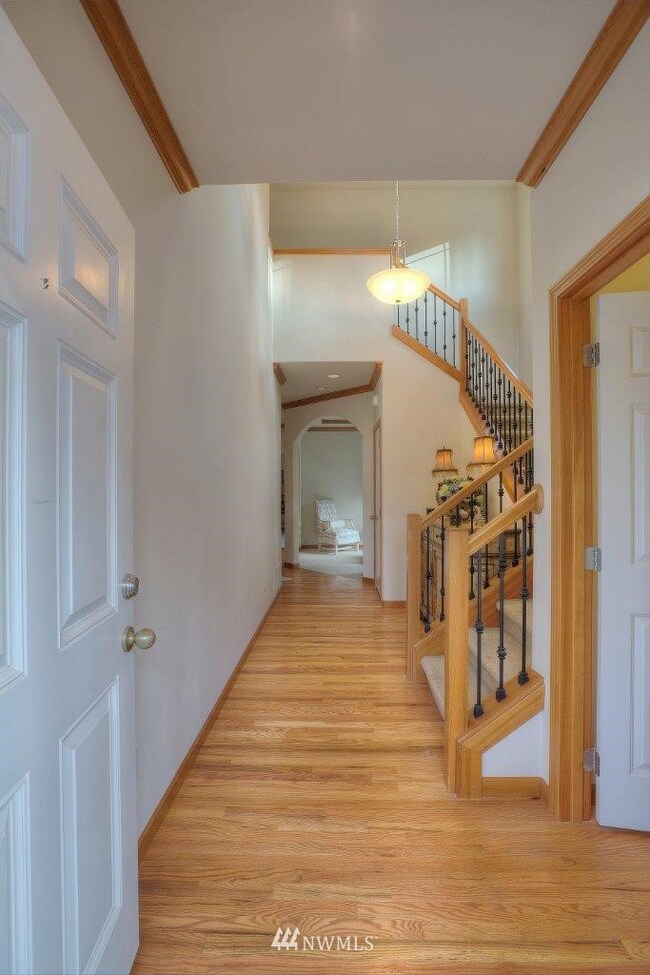
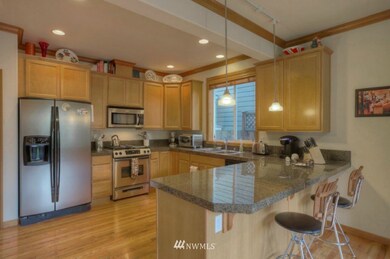
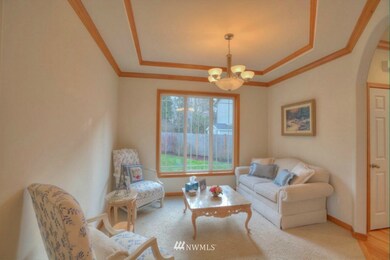
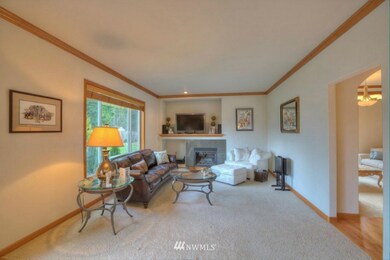
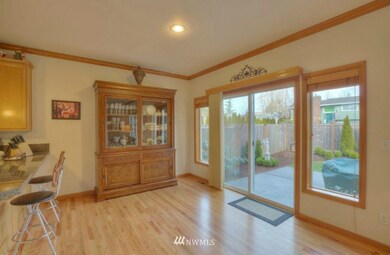
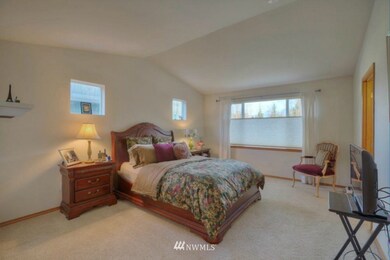
Stylish 2 story home on private cul-de-sac. Inviting Entry leads into Large Family room w/ Fireplace...Flex Room... Bright, open Kitchen w/ Granite counters, Stainless appliances, Counter seating & Dining area. Elegant Powder room. Quality finishes include Hardwood floors, Crown Moulding. Wrought Iron stair rail leads to 4 Bdrms/2 Baths... including Master Suite w/Vaulted ceiling, Walk-in closet, 5-Piece Bath w/double sink vanity, glass enclosed shower,soaking tub...Huge fully fenced backyard.
Last Agent to Sell the Property
Windermere Real Estate/M2, LLC License #38331 Listed on: 03/06/2014
Last Buyer's Agent
Marie Hartung
Redfin License #109124
Source: Northwest Multiple Listing Service (NWMLS)
MLS#: 598346
Cassandra Joyner
COMPASS
(206) 678-0072
29 Total Sales
1 in Martha Lake
$855,000 Price
Heidi Davalos
COMPASS
(360) 502-9463
59 Total Sales
2 in Martha Lake
$747K - $783K Price Range
Tanya Headrick
eXp Realty
(253) 683-8199
180 Total Sales
1 in Martha Lake
$685,000 Price
Amy Alpeza
Windermere Real Estate/East
(206) 785-3265
70 Total Sales
1 in Martha Lake
$720,000 Price
Spencer Bowen
eXp Realty
(425) 952-9203
79 Total Sales
1 in Martha Lake
$490,075 Price
Karen Dion
Windermere Real Estate/East
(360) 502-2221
84 Total Sales
1 in Martha Lake
$805,000 Price
Seller's Agent in 2014
Lou Urrutia
Windermere Corporate
(425) 356-9107
37 Total Sales
MH
Buyer's Agent in 2014
Marie Hartung
Redfin
WC
Seller's Agent in 2013
Wendy Chaney
John L. Scott, Inc.
Source: Northwest Multiple Listing Service (NWMLS)
MLS Number: 598346
Disclaimer: Certain information contained herein is derived from information provided by parties other than Homes.com. All information provided is deemed reliable, but is not guaranteed to be accurate and should be independently verified.
All data is obtained from various sources and may not have been verified by broker or MLS GRID. Supplied Open House Information is subject to change without notice. All information should be independently reviewed and verified for accuracy. Properties may or may not be listed by the office/agent presenting the information. Listing information is provided by the Northwest Multiple Listing Service (NWMLS). Property information is based on available data that may include MLS information, county records, and other sources. Listings marked with the 3 tree icon and provided by NWMLS. All properties are subject to prior sale or withdrawal. IDX information is provided exclusively for consumers’ personal noncommercial use, that it may not be used for any purpose other than to identify prospective properties consumers may be interested in purchasing, that the data is deemed reliable but is not guaranteed by MLS GRID. ©2026 NWMLS.
Based on information submitted to the MLS GRID
Listings courtesy of Northwest Multiple Listing Service (NWMLS) as distributed by MLS GRID
Ask me questions while you tour the home.