
Clarissa R Barber
Responds Quickly
Berkshire Hathaway de Movellan Properties
(859) 800-3178
133 Total Sales
2 in Keene
$595K - $840K Price Range


Estimated Value: $1,224,000 - $1,397,928
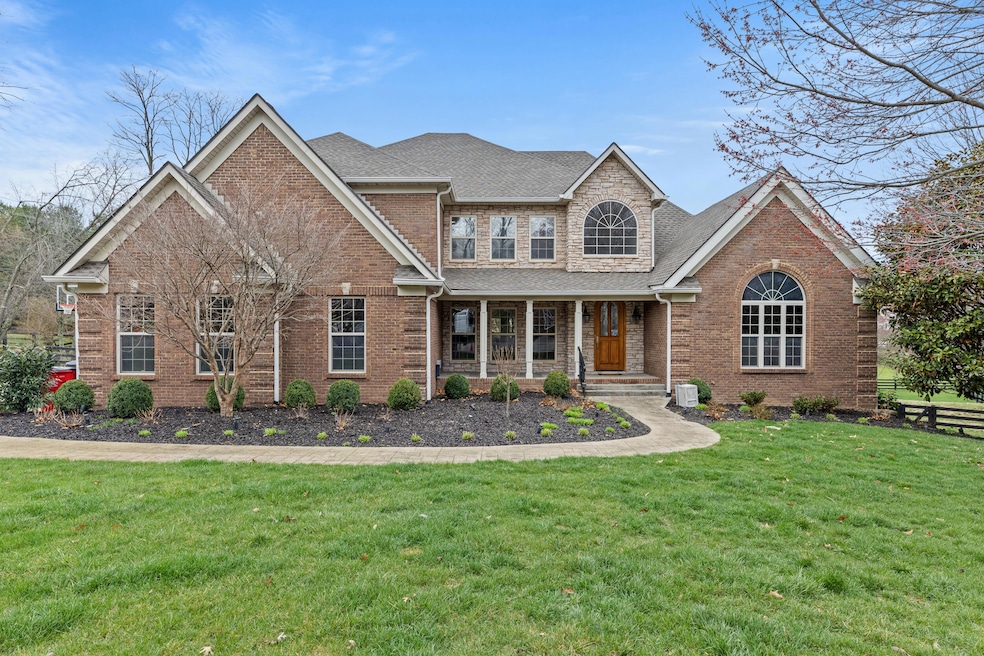
Nestled in Equestrian Estates, this custom-built home embodies luxury living. As you enter the foyer, you're greeted by 15-foot columns that set the tone for what lies within. The great room, with soaring 19-foot coffered ceilings and a captivating fireplace, create a space perfect for gatherings. The den/office is a sanctuary with vaulted ceilings, custom wood paneling, and a warm fireplace. With smart home technology seamlessly integrated by Bluegrass Media, entertainment and convenience are effortlessly at your fingertips. The kitchen boasts a charming hearth area and is just steps away from the wet bar and formal dining room. Relax in the outdoor space, adorned with a gas brick fire pit and overlooking lush greenery. The primary bedroom suite on the first floor offers an oasis of comfort. Upstairs, four additional bedrooms and two full baths provide ample space. The expansive partially finished basement unveils a cozy family room, custom bar, two bathrooms, a generously sized bedroom, and a deluxe 10-seat theater- entertainment options for all ages. With an abundance of natural light and great features, this house promises a lifestyle of comfort for those who call it home.
Last Agent to Sell the Property
United Real Estate Bluegrass License #267153 Listed on: 03/29/2024
We collect this data history from publicly available records. To have your information removed, we recommend requesting removal directly through your county’s website.
Clarissa R Barber
Berkshire Hathaway de Movellan Properties
(859) 800-3178
133 Total Sales
2 in Keene
$595K - $840K Price Range
Nik Markovich
GSP Homes
(859) 710-9284
120 Total Sales
2 in Keene
$170K - $241K Price Range
Nichole Roberts
All Florida Homes Realty LLC
(352) 619-8221
369 Total Sales
1 in Keene
$1,400,000 Price
Ashley Spencer
Keller Williams Commonwealth
(606) 208-0996
250 Total Sales
1 in Keene
$620,000 Price
Brenda Rue
Keller Williams Bluegrass Realty
(859) 800-2408
38 Total Sales
1 in Keene
$381,000 Price
George Natour
Keller Williams Commonwealth
(859) 800-5873
111 Total Sales
2 in Keene
$700K - $1.9M Price Range
We collect this data history from publicly available records. To have your information removed, we recommend requesting removal directly through your county’s website.
| Date | Buyer | Sale Price | Title Company |
|---|---|---|---|
| $1,175,000 | Bluegrass Land Title | ||
| $949,000 | None Listed On Document | ||
| $543,050 | -- |
We collect this data history from publicly available records. To have your information removed, we recommend requesting removal directly through your county’s website.
| Date | Status | Borrower | Loan Amount |
|---|---|---|---|
| Previous Owner | $854,000 | ||
| Previous Owner | $854,000 | ||
| Previous Owner | $540,000 | ||
| Previous Owner | $317,600 | ||
| Previous Owner | $334,600 | ||
| Previous Owner | $343,050 |
We collect this data history from publicly available records. To have your information removed, we recommend requesting removal directly through your county’s website.
| Date | Event | Price | List to Sale | Price per Sq Ft | Prior Sale |
|---|---|---|---|---|---|
| 06/03/2024 06/03/24 | Sold | $1,175,000 | +6.8% | $181 / Sq Ft | |
| 03/31/2024 03/31/24 | Pending | -- | -- | -- | |
| 03/29/2024 03/29/24 | For Sale | $1,100,000 | +15.9% | $169 / Sq Ft | |
| 03/25/2022 03/25/22 | Sold | $949,000 | 0.0% | $146 / Sq Ft | View Prior Sale |
| 02/09/2022 02/09/22 | Pending | -- | -- | -- | |
| 01/31/2022 01/31/22 | For Sale | -- | -- | -- | |
| 01/14/2022 01/14/22 | Pending | -- | -- | -- | |
| 01/13/2022 01/13/22 | For Sale | $949,000 | -- | $146 / Sq Ft |
We collect this data history from publicly available records. To have your information removed, we recommend requesting removal directly through your county’s website.
| Year | Tax Paid | Tax Assessment Tax Assessment Total Assessment is a certain percentage of the fair market value that is determined by local assessors to be the total taxable value of land and additions on the property. | Land | Improvement |
|---|---|---|---|---|
| 2025 | $13,477 | $1,175,000 | $150,000 | $1,025,000 |
| 2024 | $10,932 | $949,000 | $140,000 | $809,000 |
| 2023 | $11,008 | $949,000 | $140,000 | $809,000 |
| 2022 | $6,680 | $575,000 | $140,000 | $435,000 |
| 2021 | $6,709 | $575,000 | $140,000 | $435,000 |
| 2020 | $6,422 | $550,000 | $100,000 | $450,000 |
| 2019 | $6,351 | $550,000 | $100,000 | $450,000 |
| 2018 | $6,347 | $550,000 | $100,000 | $450,000 |
| 2017 | $5,917 | $550,000 | $100,000 | $450,000 |
| 2016 | $5,917 | $535,000 | $100,000 | $435,000 |
| 2015 | $5,917 | $535,000 | $100,000 | $435,000 |
| 2014 | $5,826 | $535,000 | $100,000 | $435,000 |
Seller's Agent in 2024
Kimberlee Blakeman
United Real Estate Bluegrass
(859) 806-7288
63 Total Sales
S
Seller Co-Listing Agent in 2024
Shelby Blakeman Lancaster
United Real Estate Bluegrass
(859) 333-2551
47 Total Sales
Buyer's Agent in 2024
Heather Justice
Rector Hayden Realtors
(859) 494-9699
51 Total Sales
W
Seller's Agent in 2022
William Thomas
United Real Estate Bluegrass
Source: ImagineMLS (Bluegrass REALTORS®)
MLS Number: 24005866
APN: 042-00-00-003.03
Disclaimer: Certain information contained herein is derived from information provided by parties other than Homes.com. All information provided is deemed reliable, but is not guaranteed to be accurate and should be independently verified.
The information is being provided by LBAR Multiple Listing Service. Information deemed reliable but not guaranteed. Information is provided for consumers' personal, non-commercial use, and may not be used for any purpose other than the identification of potential properties for purchase. Copyright 2026 LBAR Multiple Listing Service. All Rights Reserved.
Ask me questions while you tour the home.