
Donna Pearson
Coldwell Banker Hearthside Realtors-Collegeville
(484) 759-8504
44 Total Sales
1 in Lionville
$545,000 Price

Estimated Value: $659,068 - $738,000
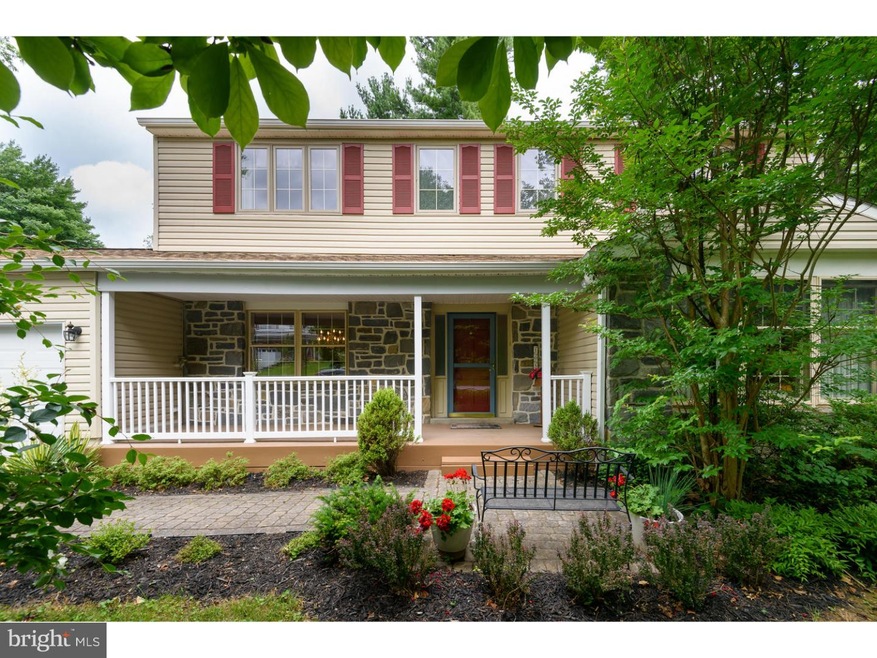
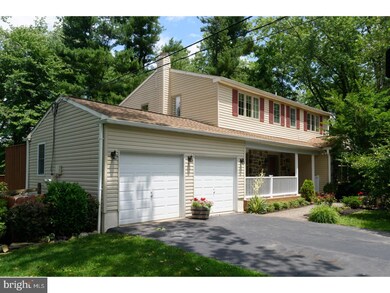
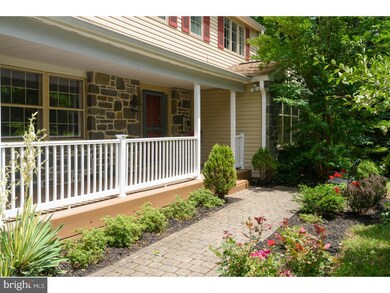
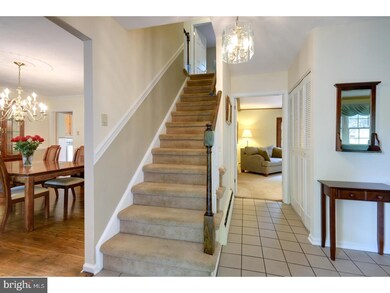
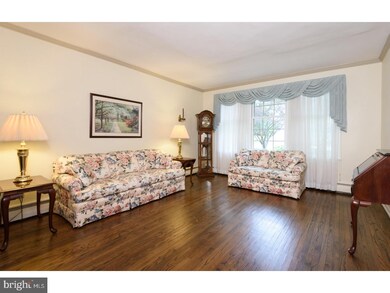
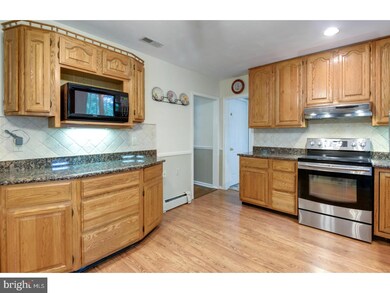
Situated on a scenic, wooded lot is this well-maintained 5 Bedroom, 2.5 Bath Colonial within walking distance to all 3 Downingtown East Schools! The main level of this spacious home features a step-down Living Room with large, triple window and hardwood floors, Dining Room with lovely moldings and hardwood floors, and updated Kitchen with granite counters and tile backsplash, recessed lighting, SS range, and breakfast area with views of the backyard. The adjoining Family Room features a stone fireplace, beamed ceiling and triple patio door to the Deck. A convenient Laundry Room with access to the Deck, Powder Room and exit to the 2 car Garage with pull down stairs to floored attic space complete the main level. Upstairs you will find a Master Bedroom with double closets and private tiled bath, 4 additional Bedrooms, and an updated Hall Bath with double bowl vanity. The lower level presents a finished Rec Room with plenty of storage space. Enjoy the outdoors from the expansive 2-tier deck with built-in seating that overlooks a fenced-in backyard. The sellers have lovingly maintained this home over the past 40+ years and their recent improvements include the roof, insulted garage doors, Crane insulated vinyl siding, gutters & 4" downspouts, Crestline windows, Pella windows in the Kitchen, extra attic insulation, electrical panel, and Trex porch. The System 2000 3-zone heating system, along with the extra insulation, makes this home very efficient! This popular community is known for its ultra-convenient location, as you are just minutes from all 3 Downingtown East schools and STEM Academy, YMCA, LYA ballfields, Shopping and Restaurants, Turnpike, Train Stations and other Major Routes. A truly OUTSTANDING HOME in one of the best communities in Uwchlan Twp!
Last Agent to Sell the Property
(610) 363-8444 frontdesk@goprofessional.com RE/MAX Professional Realty License #AB046734L Listed on: 06/23/2017
Last Buyer's Agent
Patrice Cichalski
patrice.cichalski@gmail.com Homestarr Realty
We collect this data history from publicly available records. To have your information removed, we recommend requesting removal directly through your county’s website.
Donna Pearson
Coldwell Banker Hearthside Realtors-Collegeville
(484) 759-8504
44 Total Sales
1 in Lionville
$545,000 Price
Dawn Kummerer
Realty One Group Restore - Collegeville
(484) 922-8678
100 Total Sales
1 in Lionville
$405,000 Price
John McAleer
Keller Williams Main Line
(484) 603-3963
144 Total Sales
1 in Lionville
$685,000 Price
Josh Rorke
Real of Pennsylvania
(610) 890-8024
66 Total Sales
2 in Lionville
$365K - $380K Price Range
Anna Abbatemarco
EXP Realty, LLC
(484) 699-7779
95 Total Sales
1 in Lionville
$575,000 Price
Rob Gerrard
CG Realty, LLC
(856) 409-7331
151 Total Sales
1 in Lionville
$280,000 Price
We collect this data history from publicly available records. To have your information removed, we recommend requesting removal directly through your county’s website.
| Date | Buyer | Sale Price | Title Company |
|---|---|---|---|
| $439,900 | None Available | ||
| Graham William H | $178,000 | -- |
We collect this data history from publicly available records. To have your information removed, we recommend requesting removal directly through your county’s website.
| Date | Status | Borrower | Loan Amount |
|---|---|---|---|
| Open | $417,905 |
We collect this data history from publicly available records. To have your information removed, we recommend requesting removal directly through your county’s website.
| Date | Event | Price | List to Sale | Price per Sq Ft |
|---|---|---|---|---|
| 08/10/2017 08/10/17 | Sold | $439,900 | 0.0% | $197 / Sq Ft |
| 06/27/2017 06/27/17 | Pending | -- | -- | -- |
| 06/23/2017 06/23/17 | For Sale | $439,900 | -- | $197 / Sq Ft |
We collect this data history from publicly available records. To have your information removed, we recommend requesting removal directly through your county’s website.
| Year | Tax Paid | Tax Assessment Tax Assessment Total Assessment is a certain percentage of the fair market value that is determined by local assessors to be the total taxable value of land and additions on the property. | Land | Improvement |
|---|---|---|---|---|
| 2026 | $621 | $162,920 | $37,930 | $124,990 |
| 2025 | $5,577 | $162,920 | $37,930 | $124,990 |
| 2024 | $5,577 | $162,920 | $37,930 | $124,990 |
| 2023 | $5,414 | $162,920 | $37,930 | $124,990 |
| 2022 | $5,278 | $162,920 | $37,930 | $124,990 |
| 2021 | $5,189 | $162,920 | $37,930 | $124,990 |
| 2020 | $5,160 | $162,920 | $37,930 | $124,990 |
| 2019 | $5,160 | $162,920 | $37,930 | $124,990 |
| 2018 | $5,160 | $162,920 | $37,930 | $124,990 |
| 2017 | $5,160 | $162,920 | $37,930 | $124,990 |
| 2016 | $4,797 | $162,920 | $37,930 | $124,990 |
| 2015 | $4,797 | $162,920 | $37,930 | $124,990 |
| 2014 | $4,797 | $162,920 | $37,930 | $124,990 |
Seller's Agent in 2017
Theresa Tarquinio
RE/MAX
(610) 291-6536
225 Total Sales
PC
Buyer's Agent in 2017
Patrice Cichalski
Homestarr Realty
Source: Bright MLS
MLS Number: 1003204805
APN: 33-04M-0076.0000
Disclaimer: Certain information contained herein is derived from information provided by parties other than Homes.com. All information provided is deemed reliable, but is not guaranteed to be accurate and should be independently verified.
The data relating to real estate for sale on this website appears in part through the BRIGHT Internet Data Exchange program, a voluntary cooperative exchange of property listing data between licensed real estate brokerage firms, and is provided by BRIGHT through a licensing agreement.
Listing information is from various brokers who participate in the Bright MLS IDX program and not all listings may be visible on the site.
The property information being provided on or through the website is for the personal, non-commercial use of consumers and such information may not be used for any purpose other than to identify prospective properties consumers may be interested in purchasing.
Some properties which appear for sale on the website may no longer be available because they are for instance, under contract, sold or are no longer being offered for sale.
Property information displayed is deemed reliable but is not guaranteed.
Copyright 2026 Bright MLS, Inc.
Ask me questions while you tour the home.