
Landlord's Agent in 2021
Michael Angelina
Coldwell Banker Realty
(215) 783-7556
45 Total Sales
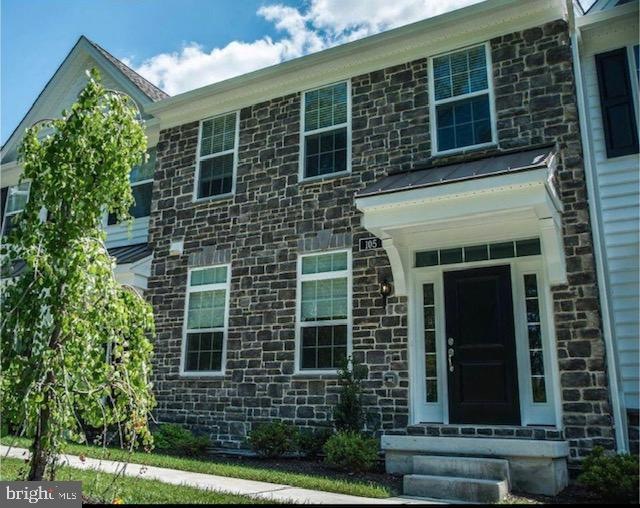
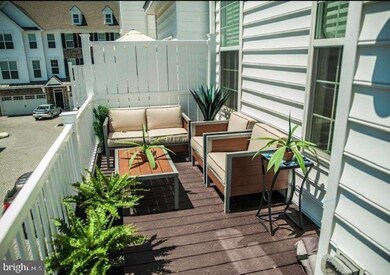
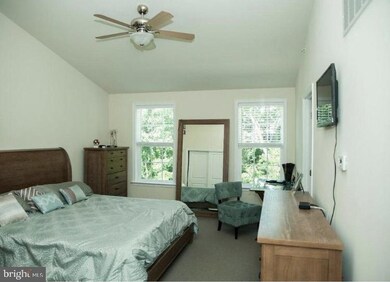
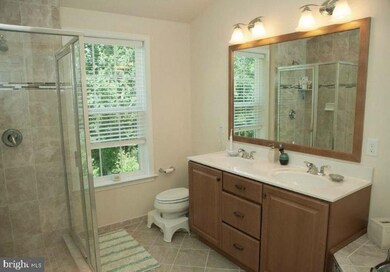
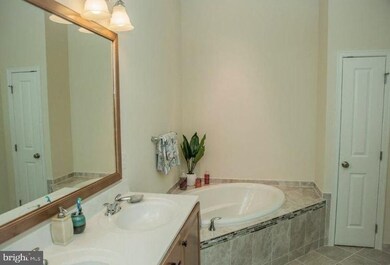
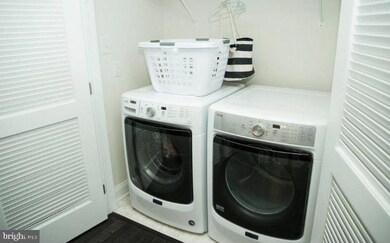
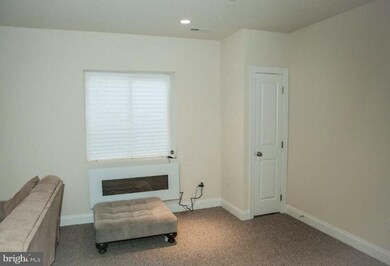
Available March 1st- New Town Home in Ravenscliff. Unique setting with the front of the home facing a wooded area and PRIVATE open space. Immediately enter the expansive entertaining area which includes a combined living room and a dining room as well as closet space and a powder room. Next you'll find more open space in the kitchen, breakfast area, and family room offering plenty of entertaining space that can be extended onto the cozy outdoor deck. The lower level offers more living space for a playroom, rec room, office, storage or can even be used as a 4th bedroom. The rear garage access is also on this level. On the Upper Level, you'll find two nice sized bedrooms along with the Master Bedroom featuring a towering vaulted ceiling, a spacious walk-in closet, and a Master Bath with dual-sink vanity, soaking tub and separate shower. The laundry room is conveniently located on the bedroom level as well. No pets, and smoking prohibited. HOA will be paid by the owner and includes lawn care and snow removal. All other utilities are tenants responsibility and yes, pets are allowed. Ravenscliff is conveniently located minutes from Rt. 1 & 476, downtown Media with two train stations, and approximately 20 minutes to the airport.
Last Agent to Rent the Property
(215) 923-7600 cbpoldcityadmins@cbpref.com Coldwell Banker Realty License #2336725 Listed on: 01/26/2021
Last Renter's Agent
(610) 494-9520 mkmplm02@aol.com C-21 Executive Group License #RS273470
We collect this data history from publicly available records. To have your information removed, we recommend requesting removal directly through your county’s website.
| Date | Event | Price | List to Sale | Price per Sq Ft |
|---|---|---|---|---|
| 02/22/2021 02/22/21 | Rented | $3,300 | 0.0% | -- |
| 01/26/2021 01/26/21 | For Rent | $3,300 | -- | -- |
Landlord's Agent in 2021
Michael Angelina
Coldwell Banker Realty
(215) 783-7556
45 Total Sales
Tenant's Agent in 2021
Mary Menta
C-21 Executive Group
(610) 842-6416
9 Total Sales
Source: Bright MLS
MLS Number: PADE538552
Disclaimer: Certain information contained herein is derived from information provided by parties other than Homes.com. All information provided is deemed reliable, but is not guaranteed to be accurate and should be independently verified.
The data relating to real estate for sale on this website appears in part through the BRIGHT Internet Data Exchange program, a voluntary cooperative exchange of property listing data between licensed real estate brokerage firms, and is provided by BRIGHT through a licensing agreement.
Listing information is from various brokers who participate in the Bright MLS IDX program and not all listings may be visible on the site.
The property information being provided on or through the website is for the personal, non-commercial use of consumers and such information may not be used for any purpose other than to identify prospective properties consumers may be interested in purchasing.
Some properties which appear for sale on the website may no longer be available because they are for instance, under contract, sold or are no longer being offered for sale.
Property information displayed is deemed reliable but is not guaranteed.
Copyright 2026 Bright MLS, Inc.
Ask me questions while you tour the home.