
Lisa Yazici
INNOVATE Real Estate
(843) 825-1150
102 Total Sales
17 in Conway
$190K - $554K Price Range
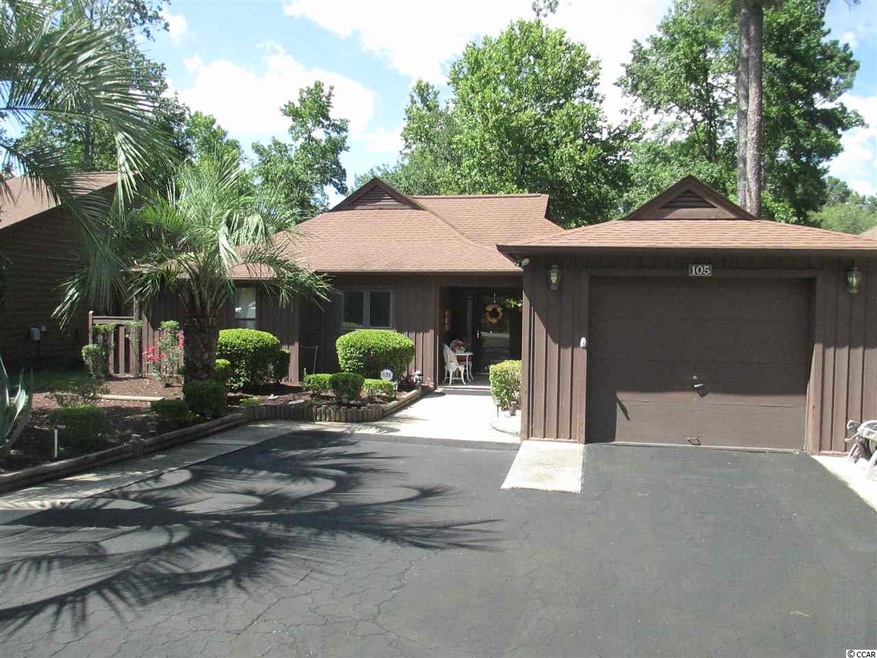
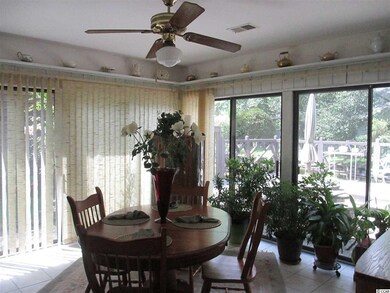
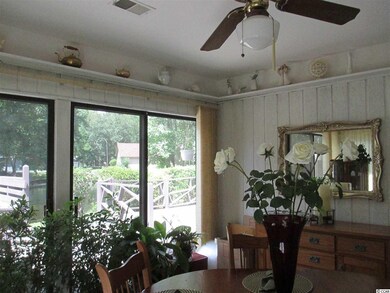
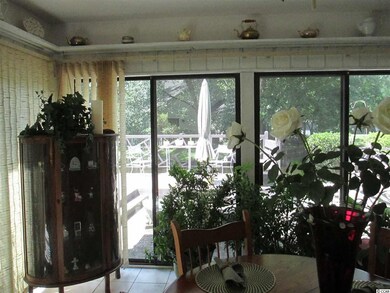
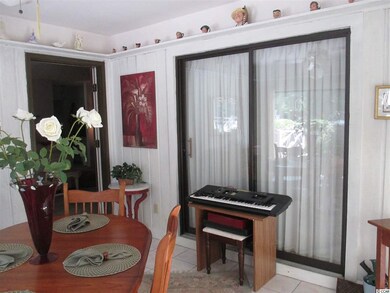
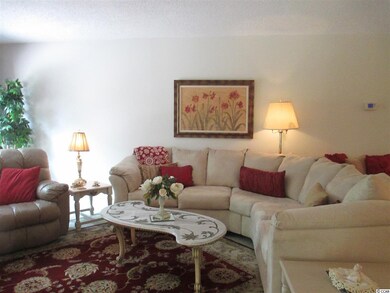
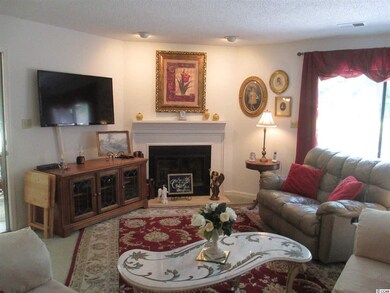
Myrtle Trace 2BR/2BA home in 55+ Community. Split BR floor plan. Big deck overlooks water/lake. Good size BR. Dining area-Living Room combo. Bright and airy "Sun Room". Galley type kitchen. Exterior painted 4 yrs ago. HVAC approx 5 years old. Open floor plan. Garage approx 13.10x 21. Fireplace in Living Room. Very active community that offers clubhouse & outdoor pool with many activities. Near Hospital, shpping, restaurants. Only 8-9 miles to Myrtle Beach! Many golf course near by.
Last Agent to Sell the Property
H. Ronald Grove
North Beach Realty License #78495 Listed on: 07/14/2017
Co-Listed By
Sandra Conner
North Beach Realty License #81612
Last Buyer's Agent
Thomas Gilbert
Weichert Realtors Southern Coast License #84674
Lisa Yazici
INNOVATE Real Estate
(843) 825-1150
102 Total Sales
17 in Conway
$190K - $554K Price Range
Jessica Costa
Keller Williams Pawleys Island
(908) 503-3652
69 Total Sales
2 in Conway
$305K - $365K Price Range
Bill Sullivan
BH & G Elliott Coastal Living
(854) 854-5124
100 Total Sales
3 in Conway
$310K - $399K Price Range
Martin Johnson
Diamond Shores Realty
(843) 868-5656
97 Total Sales
20 in Conway
$4K - $1M Price Range
Kinsie Huskins
Huskins Realty LLC
(854) 600-4146
134 Total Sales
2 in Conway
$330,000 Price Range
Alexandria Bevier-Ramirez
Century 21 Palms Realty
(845) 479-5935
65 Total Sales
12 in Conway
$233K - $600K Price Range
We collect this data history from publicly available records. To have your information removed, we recommend requesting removal directly through your county’s website.
| Date | Event | Price | List to Sale | Price per Sq Ft |
|---|---|---|---|---|
| 09/15/2017 09/15/17 | Sold | $159,900 | 0.0% | $103 / Sq Ft |
| 07/27/2017 07/27/17 | Pending | -- | -- | -- |
| 07/14/2017 07/14/17 | For Sale | $159,900 | -- | $103 / Sq Ft |
We collect this data history from publicly available records. To have your information removed, we recommend requesting removal directly through your county’s website.
| Year | Tax Paid | Tax Assessment Tax Assessment Total Assessment is a certain percentage of the fair market value that is determined by local assessors to be the total taxable value of land and additions on the property. | Land | Improvement |
|---|---|---|---|---|
| 2025 | $1,511 | $44,433 | $15,000 | $29,433 |
| 2024 | $1,457 | $44,433 | $15,000 | $29,433 |
| 2023 | $1,388 | $28,720 | $7,600 | $21,120 |
| 2022 | $985 | $28,720 | $7,600 | $21,120 |
| 2021 | $912 | $28,720 | $7,600 | $21,120 |
| 2020 | $869 | $19,560 | $2,800 | $16,760 |
| 2019 | $869 | $19,560 | $2,800 | $16,760 |
| 2018 | $894 | $19,560 | $2,800 | $16,760 |
| 2017 | $815 | $19,560 | $2,800 | $16,760 |
| 2016 | $815 | $19,560 | $2,800 | $16,760 |
| 2015 | $1,116 | $18,080 | $3,200 | $14,880 |
| 2014 | $766 | $18,080 | $3,200 | $14,880 |
HG
Seller's Agent in 2017
H. Ronald Grove
North Beach Realty
SC
Seller Co-Listing Agent in 2017
Sandra Conner
North Beach Realty
TG
Buyer's Agent in 2017
Thomas Gilbert
Weichert Realtors Southern Coast
Source: Coastal Carolinas Association of REALTORS®
MLS Number: 1715306
Disclaimer: Certain information contained herein is derived from information provided by parties other than Homes.com. All information provided is deemed reliable, but is not guaranteed to be accurate and should be independently verified.
Provided courtesy of the Coastal Carolinas MLS. Copyright 2026 of the Coastal Carolinas MLS. All rights reserved. Information is provided exclusively for consumers' personal, non-commercial use, and may not be used for any purpose other than to identify prospective properties consumers may be interested in purchasing, and that the data is deemed reliable but is not guaranteed accurate by the Coastal Carolinas MLS.
Ask me questions while you tour the home.