
Chikia Barnes
Keller Williams Preferred Properties
(240) 363-2165
74 Total Sales
3 in Accokeek
$487K - $650K Price Range
Estimated Value: $338,655

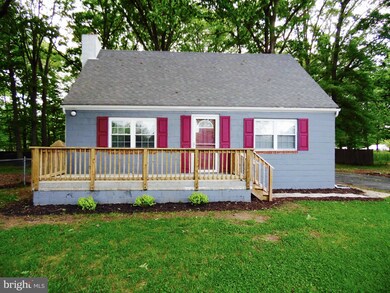
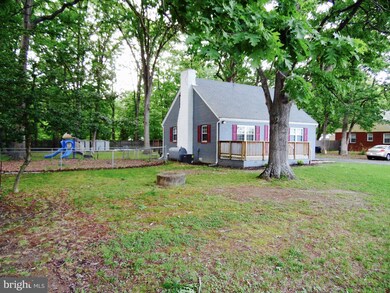
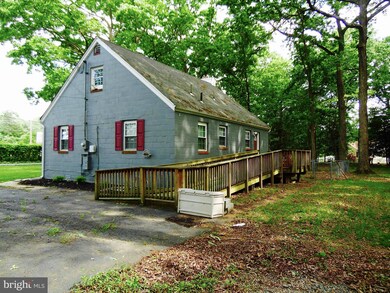
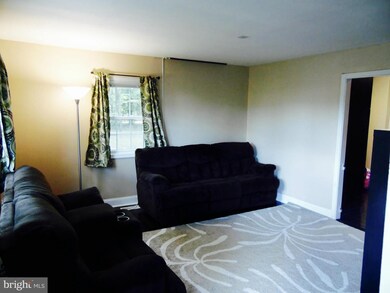
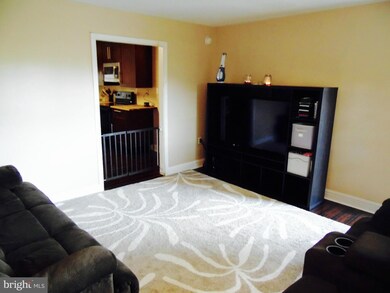
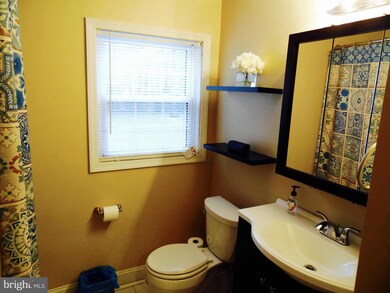
This property qualifies for 100% Financing! Come out to view this charming home that is perfect for a new family or one needing to downsize. Your new home has two bedrooms on the main level and two on the upper level; there is also a ramp at the rear of the home for entry. The yard is perfect for functions and gatherings. Comes with free home warranty
Last Agent to Sell the Property
(240) 724-6550 shermanrhardy@icloud.com Samson Properties Listed on: 05/15/2016
Last Buyer's Agent
(703) 378-8810 donnysamson@samsonproperties.net Samson Properties License #0225073101
We collect this data history from publicly available records. To have your information removed, we recommend requesting removal directly through your county’s website.
Chikia Barnes
Keller Williams Preferred Properties
(240) 363-2165
74 Total Sales
3 in Accokeek
$487K - $650K Price Range
Mindy Skelly
Compass
(347) 252-9984
57 Total Sales
1 in Accokeek
$570,000 Price
Linda Gerrie
Fitzgerald Realty & Auctioneers
(240) 213-7555
34 Total Sales
1 in Accokeek
$352,000 Price
Da Li
RE/MAX Realty Centre, Inc.
(877) 462-0671
69 Total Sales
1 in Accokeek
$625,000 Price
Mr. Sean Fernando
KW Metro Center
(240) 806-1113
34 Total Sales
1 in Accokeek
$660,000 Price
Shana Tinsley
EXP Realty, LLC
(443) 926-0929
89 Total Sales
1 in Accokeek
$129,000 Price
We collect this data history from publicly available records. To have your information removed, we recommend requesting removal directly through your county’s website.
| Date | Buyer | Sale Price | Title Company |
|---|---|---|---|
| $225,000 | Atlas Title & Escrow Inc | ||
| Leon Oscar A | $200,000 | Atg Title Inc | |
| Goodin Josh R | $169,900 | Lakeside Title Company | |
| Dunn Right Interiors Llc | $96,000 | Attorney | |
| Fort 2011-1 Reo Llc | $100,000 | Lakeside Title Company | |
| Stewart Deborah | $249,900 | -- | |
| Frye Donald S | $50,000 | -- |
We collect this data history from publicly available records. To have your information removed, we recommend requesting removal directly through your county’s website.
| Date | Status | Borrower | Loan Amount |
|---|---|---|---|
| Open | $213,750 | ||
| Previous Owner | Ramirez Oscar Aleon | $42,000 | |
| Previous Owner | Leon Oscar A | $196,377 | |
| Previous Owner | Goodin Josh R | $173,552 | |
| Previous Owner | Stewart Deborah | $249,900 | |
| Previous Owner | Stewart Deborah | $249,900 |
We collect this data history from publicly available records. To have your information removed, we recommend requesting removal directly through your county’s website.
| Date | Event | Price | List to Sale | Price per Sq Ft |
|---|---|---|---|---|
| 07/13/2016 07/13/16 | Sold | $200,000 | 0.0% | $149 / Sq Ft |
| 06/07/2016 06/07/16 | Pending | -- | -- | -- |
| 05/31/2016 05/31/16 | For Sale | $200,000 | 0.0% | $149 / Sq Ft |
| 05/20/2016 05/20/16 | For Sale | $200,000 | 0.0% | $149 / Sq Ft |
| 05/19/2016 05/19/16 | Pending | -- | -- | -- |
| 05/15/2016 05/15/16 | For Sale | $200,000 | -- | $149 / Sq Ft |
We collect this data history from publicly available records. To have your information removed, we recommend requesting removal directly through your county’s website.
| Year | Tax Paid | Tax Assessment Tax Assessment Total Assessment is a certain percentage of the fair market value that is determined by local assessors to be the total taxable value of land and additions on the property. | Land | Improvement |
|---|---|---|---|---|
| 2025 | $4,369 | $276,633 | ||
| 2024 | $4,369 | $267,200 | $105,900 | $161,300 |
| 2023 | $4,320 | $263,933 | $0 | $0 |
| 2022 | $4,271 | $260,667 | $0 | $0 |
| 2021 | $4,223 | $257,400 | $102,900 | $154,500 |
| 2020 | $7,946 | $240,600 | $0 | $0 |
| 2019 | $3,205 | $223,800 | $0 | $0 |
| 2018 | $3,376 | $207,000 | $77,900 | $129,100 |
| 2017 | $3,083 | $193,833 | $0 | $0 |
| 2016 | -- | $180,667 | $0 | $0 |
| 2015 | $2,674 | $167,500 | $0 | $0 |
| 2014 | $2,674 | $167,500 | $0 | $0 |
Seller's Agent in 2016
Sherman Hardy
Samson Properties
(202) 839-9299
1 Total Sale
Buyer's Agent in 2016
DIEGO PARRA
Samson Properties
(703) 537-9401
140 Total Sales
Seller's Agent in 2014
Steve Atkocius
Purple Post Real Estate
(301) 399-3089
40 Total Sales
SC
Buyer's Agent in 2014
Shirley Clark
Exit Landmark Realty
Source: Bright MLS
MLS Number: 1001071831
APN: 05-0315960
Disclaimer: Certain information contained herein is derived from information provided by parties other than Homes.com. All information provided is deemed reliable, but is not guaranteed to be accurate and should be independently verified.
The data relating to real estate for sale on this website appears in part through the BRIGHT Internet Data Exchange program, a voluntary cooperative exchange of property listing data between licensed real estate brokerage firms, and is provided by BRIGHT through a licensing agreement.
Listing information is from various brokers who participate in the Bright MLS IDX program and not all listings may be visible on the site.
The property information being provided on or through the website is for the personal, non-commercial use of consumers and such information may not be used for any purpose other than to identify prospective properties consumers may be interested in purchasing.
Some properties which appear for sale on the website may no longer be available because they are for instance, under contract, sold or are no longer being offered for sale.
Property information displayed is deemed reliable but is not guaranteed.
Copyright 2026 Bright MLS, Inc.
Ask me questions while you tour the home.