
Lisa Theodore
Compass New Jersey, LLC - Princeton
(848) 216-7639
53 Total Sales
5 in Pennington
$362K - $480K Price Range

Estimated Value: $641,000 - $685,000

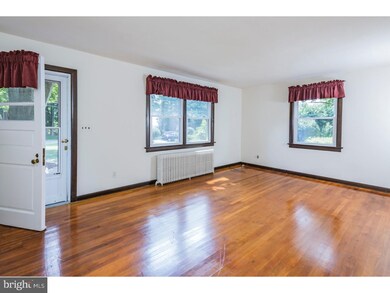
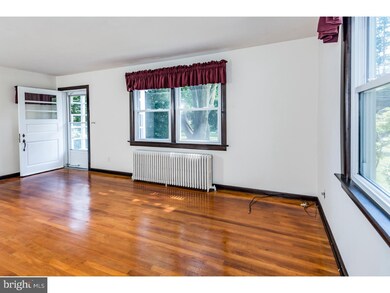
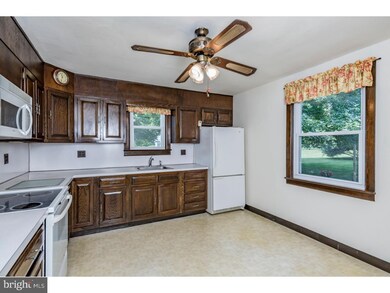
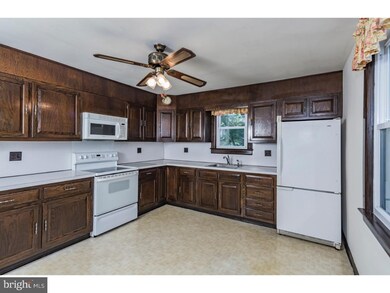
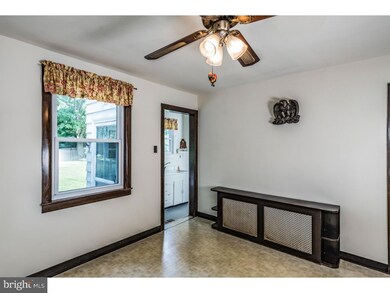
Lush green grounds and a large garden surround this charming and solidly-built home with a double garage and a freestanding, oversized shed. Ideal for the car enthusiast, a weekend warrior, or for a greenie who loves working the land, there's room for every hobby here. Hundreds of bulbs and perennials brighten up the spring and summer months and all can be taken in from the screened porch or from the patio. Inside, five comfortably sized bedrooms span two floors with three on the first level, all with wood floors, and two bedrooms plus a craft space upstairs. The large, farmhouse-style kitchen has a warm, lived-in appeal with plenty of room to let your imagination flourish should you choose to update. The living room is equally spacious with wood floors and lots of natural light. On two + acres, with Hopewell Valley schools, and close proximity to Pennington and Princeton, plus major commuter hubs, home with a new 5-bedroom septic should be at the top of your 'must-see' list!
Last Agent to Sell the Property
(609) 921-1050 info@callawayhenderson.com Callaway Henderson Sotheby's Int'l-Princeton License #AB066208 Listed on: 09/04/2018
Last Buyer's Agent
Thomas McMillan
(609) 397-1974 info@callawayhenderson.com Callaway Henderson Sotheby's Int'l-Lambertville
We collect this data history from publicly available records. To have your information removed, we recommend requesting removal directly through your county’s website.
Lisa Theodore
Compass New Jersey, LLC - Princeton
(848) 216-7639
53 Total Sales
5 in Pennington
$362K - $480K Price Range
Adel Metri
AMERICA'S ELITE GROUP LLC
(973) 604-8146
77 Total Sales
1 in Pennington
$699,000 Price
Nancy Maloney
Coldwell Banker Residential Brokerage - Princeton
(267) 573-3874
42 Total Sales
4 in Pennington
$475K - $695K Price Range
Anthony Rosica
Keller Williams Premier
(267) 754-3056
165 Total Sales
4 in Pennington
$425K - $600K Price Range
Jessica Newell
COLDWELL BANKER REALTY
(908) 923-3949
59 Total Sales
1 in Pennington
$670,000 Price
Natalia Fogelstrom
Opus Elite Real Estate
(888) 899-7691
60 Total Sales
1 in Pennington
$485,000 Price
We collect this data history from publicly available records. To have your information removed, we recommend requesting removal directly through your county’s website.
| Date | Buyer | Sale Price | Title Company |
|---|---|---|---|
| $305,000 | First American Title Ins Co |
We collect this data history from publicly available records. To have your information removed, we recommend requesting removal directly through your county’s website.
| Date | Status | Borrower | Loan Amount |
|---|---|---|---|
| Open | $244,000 |
We collect this data history from publicly available records. To have your information removed, we recommend requesting removal directly through your county’s website.
| Date | Event | Price | List to Sale | Price per Sq Ft |
|---|---|---|---|---|
| 11/29/2018 11/29/18 | Sold | $305,000 | -6.2% | -- |
| 10/17/2018 10/17/18 | Pending | -- | -- | -- |
| 09/27/2018 09/27/18 | Price Changed | $325,000 | -7.1% | -- |
| 09/04/2018 09/04/18 | For Sale | $350,000 | -- | -- |
We collect this data history from publicly available records. To have your information removed, we recommend requesting removal directly through your county’s website.
| Year | Tax Paid | Tax Assessment Tax Assessment Total Assessment is a certain percentage of the fair market value that is determined by local assessors to be the total taxable value of land and additions on the property. | Land | Improvement |
|---|---|---|---|---|
| 2026 | $12,857 | $405,400 | $223,000 | $182,400 |
| 2025 | $12,857 | $396,200 | $213,800 | $182,400 |
| 2024 | $12,154 | $422,900 | $240,500 | $182,400 |
| 2023 | $12,154 | $397,700 | $240,500 | $157,200 |
| 2022 | $11,903 | $397,700 | $240,500 | $157,200 |
| 2021 | $12,166 | $397,700 | $240,500 | $157,200 |
| 2020 | $11,871 | $397,700 | $240,500 | $157,200 |
| 2019 | $11,581 | $397,700 | $240,500 | $157,200 |
| 2018 | $11,366 | $397,700 | $240,400 | $157,300 |
| 2017 | $11,056 | $397,700 | $240,400 | $157,300 |
| 2016 | $10,452 | $397,700 | $240,400 | $157,300 |
| 2015 | $10,559 | $397,700 | $240,400 | $157,300 |
| 2014 | $10,340 | $397,700 | $240,400 | $157,300 |
Seller's Agent in 2018
Susan Hughes
Callaway Henderson Sotheby's Int'l-Princeton
(609) 213-5556
71 Total Sales
T
Buyer's Agent in 2018
Thomas McMillan
Callaway Henderson Sotheby's Int'l-Lambertville
Source: Bright MLS
MLS Number: 1002372644
APN: 06-00072-0000-00025
Disclaimer: Certain information contained herein is derived from information provided by parties other than Homes.com. All information provided is deemed reliable, but is not guaranteed to be accurate and should be independently verified.
The data relating to real estate for sale on this website appears in part through the BRIGHT Internet Data Exchange program, a voluntary cooperative exchange of property listing data between licensed real estate brokerage firms, and is provided by BRIGHT through a licensing agreement.
Listing information is from various brokers who participate in the Bright MLS IDX program and not all listings may be visible on the site.
The property information being provided on or through the website is for the personal, non-commercial use of consumers and such information may not be used for any purpose other than to identify prospective properties consumers may be interested in purchasing.
Some properties which appear for sale on the website may no longer be available because they are for instance, under contract, sold or are no longer being offered for sale.
Property information displayed is deemed reliable but is not guaranteed.
Copyright 2026 Bright MLS, Inc.
Ask me questions while you tour the home.