
Charles Ilonya
Keller Williams Realty Acadiana
(337) 520-8046
316 Total Sales
1 in West End
$35,000 Price
Estimated Value: $544,000 - $611,358
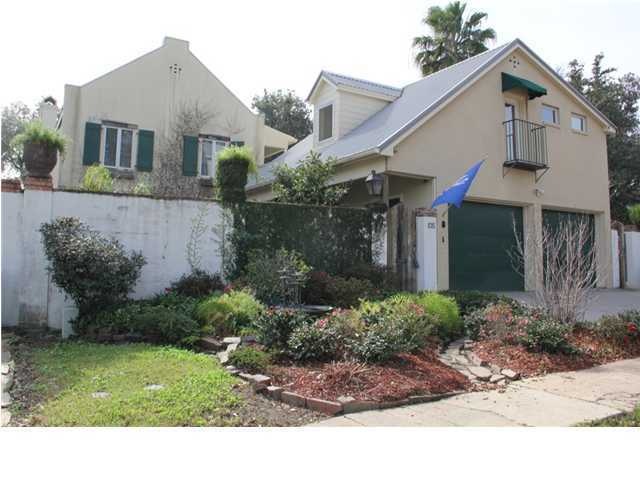
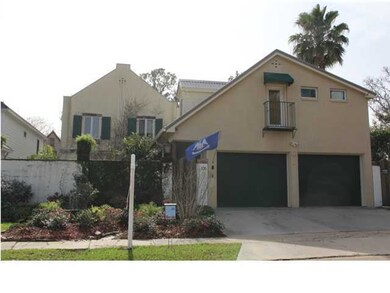
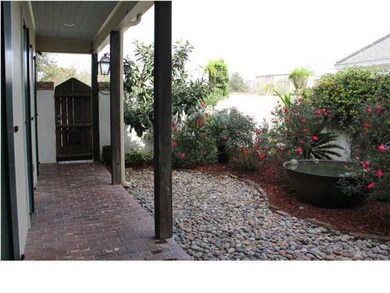
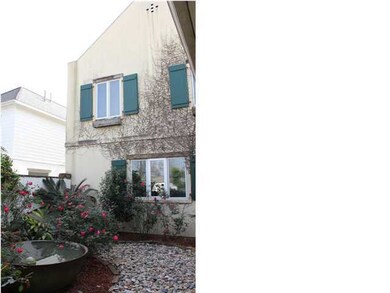
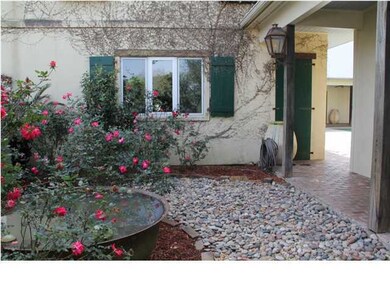
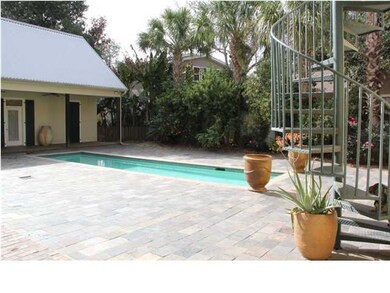
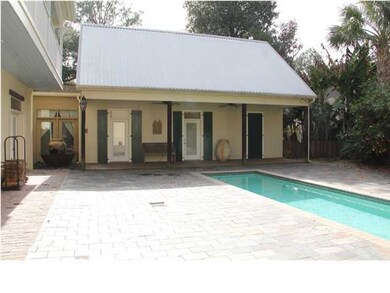
Stunning Authentic New Orleans Beauty, so beautiful you may feel that you are in the Big Easy! Every aspect of quality, rich design, and comfort you can imagine is right here. Expansive in size as a 3 bedroom 3 1/2 bath, the generous open floor plans kitchen, dining and living room is spacious and engaging. The many, many beautiful cypress beams are highlighted throughout the living spaces, master and beyond with 10 ft ceilings to showcase them. The large kitchen is perfect for family and entertaining, with granite, custom cabinets, huge gorgeous leather slab granite island, stainless steel appliances and tons of storage. Master suite is very private with its own covered porch which overlooks the huge courtyard and saltwater pool. The master closet space is expansive and quality built which continues into the lovely master bath, (granite countertops, double sink and large custom shower. Also, downstairs is a nice sized office with custom cypress builtin cabinets (could be converted to 4th bedroom). The upstairs will not disappoint you with each bedroom having full separate baths, double closets and access to a large porch that overlooks the courtyard. Tons of storage in the large garage and a fully remodeled guest apartment above. Located in the downtown area convenient to all the entertainment it has to offer but with security and peacefulness of a southern sanctuary! Washer, Dryer, Refrigerator remain.h continues into the lovely master bath, (granite countertops, double sink and large custom shower. Also, downstairs is a nice sized office with custom cypress builtin cabinets (could be converted to 4th bedroom). The upstairs will not disappoint you with each bedroom having full separate baths, double closets and access to a large porch that overlooks the courtyard. Tons of storage in the large garage and a fully remodeled guest apartment above. Located in the downtown area convenient to all the entertainment it has to offer but with security and peacefulness of a southern sanctuary! Washer, Dryer, Refrigerator remain. h continues into the lovely master bath, (granite countertops, double sink and large custom shower. Also, downstairs is a nice sized office with custom cypress builtin cabinets (could be converted to 4th bedroom). The upstairs will not disappoint you with each bedroom having full separate baths, double closets and access to a large porch that overlooks the courtyard. Tons of storage in the large garage and a fully remodeled guest apartment above. Located in the downtown area convenient to all the entertainment it has to offer but with security and peacefulness of a southern sanctuary! Washer, Dryer, Refrigerator remain.
Last Buyer's Agent
Non-Member Agent/Seller
Non-Mbr Office/Seller
We collect this data history from publicly available records. To have your information removed, we recommend requesting removal directly through your county’s website.
Charles Ilonya
Keller Williams Realty Acadiana
(337) 520-8046
316 Total Sales
1 in West End
$35,000 Price
Lulu David
Lulu David Real Estate Co LLC
(337) 294-0552
150 Total Sales
1 in West End
$510,000 Price
Carol Grindrod
CG Real Estate
(337) 492-0872
29 Total Sales
1 in West End
$288,000 Price
Michael Carr
Real Broker, LLC
(337) 294-0578
130 Total Sales
5 in West End
$40K - $288K Price Range
Teresa Rainey
Real Broker, LLC
(337) 273-0893
97 Total Sales
1 in West End
$153,000 Price
Matthew Delcambre
Keaty Real Estate Team
(337) 222-3105
178 Total Sales
1 in West End
$269,000 Price
We collect this data history from publicly available records. To have your information removed, we recommend requesting removal directly through your county’s website.
| Date | Buyer | Sale Price | Title Company |
|---|---|---|---|
| $460,000 | None Available | ||
| $490,000 | None Available |
We collect this data history from publicly available records. To have your information removed, we recommend requesting removal directly through your county’s website.
| Date | Status | Borrower | Loan Amount |
|---|---|---|---|
| Open | $5,000,000 | ||
| Previous Owner | $307,495 |
We collect this data history from publicly available records. To have your information removed, we recommend requesting removal directly through your county’s website.
| Date | Event | Price | List to Sale | Price per Sq Ft |
|---|---|---|---|---|
| 05/04/2012 05/04/12 | Sold | -- | -- | -- |
| 03/01/2012 03/01/12 | Pending | -- | -- | -- |
| 01/09/2012 01/09/12 | For Sale | $520,000 | -- | $159 / Sq Ft |
We collect this data history from publicly available records. To have your information removed, we recommend requesting removal directly through your county’s website.
| Year | Tax Paid | Tax Assessment Tax Assessment Total Assessment is a certain percentage of the fair market value that is determined by local assessors to be the total taxable value of land and additions on the property. | Land | Improvement |
|---|---|---|---|---|
| 2025 | $4,846 | $46,581 | $6,750 | $39,831 |
| 2024 | $4,251 | $46,581 | $6,750 | $39,831 |
| 2023 | $4,251 | $46,013 | $6,750 | $39,263 |
| 2022 | $4,815 | $46,013 | $6,750 | $39,263 |
| 2021 | $4,831 | $46,013 | $6,750 | $39,263 |
| 2020 | $4,815 | $46,013 | $6,750 | $39,263 |
| 2019 | $3,174 | $46,013 | $6,750 | $39,263 |
| 2018 | $4,064 | $46,013 | $6,750 | $39,263 |
| 2017 | $4,059 | $46,013 | $6,750 | $39,263 |
| 2015 | $4,055 | $46,013 | $6,750 | $39,263 |
| 2013 | -- | $46,013 | $6,750 | $39,263 |
Seller's Agent in 2012
Penny McGehee
Compass
(337) 233-9700
2 in this area
38 Total Sales
NA
Buyer's Agent in 2012
Non-Member Agent/Seller
Non-Mbr Office/Seller
Source: REALTOR® Association of Acadiana
MLS Number: 12231652
APN: 6104040
Disclaimer: Certain information contained herein is derived from information provided by parties other than Homes.com. All information provided is deemed reliable, but is not guaranteed to be accurate and should be independently verified.
The data relating to real estate for sale on this web site comes in part from the IDX Program of the REALTOR® Association of Acadiana’ MLS. IDX information is provided exclusively for consumers' personal, non-commercial use and may not be used for any purpose other than to identify prospective properties consumers may be interested in purchasing. Information deemed reliable, but not guaranteed accurate.
Ask me questions while you tour the home.