
Holly Hendren
Compass -- Cary
(877) 750-2934
135 Total Sales
6 in South Cary
$380K - $830K Price Range
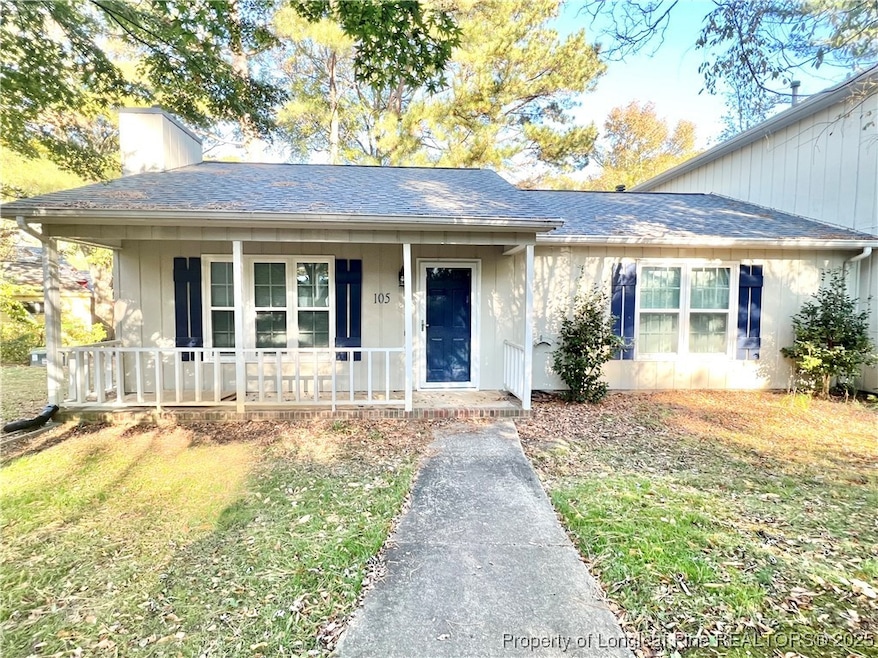
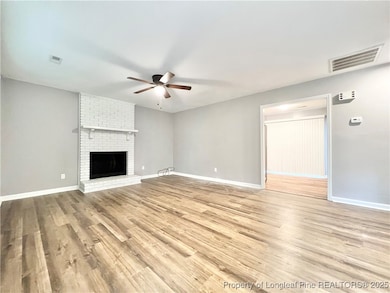
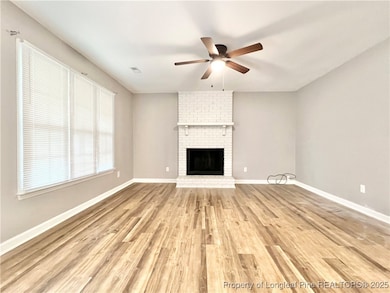
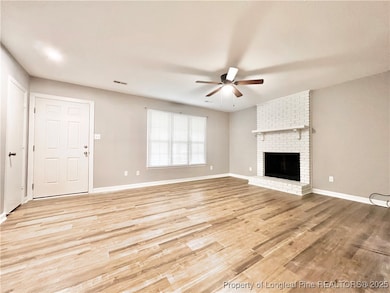
Estimated Value: $275,214
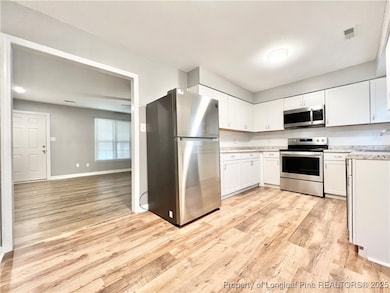
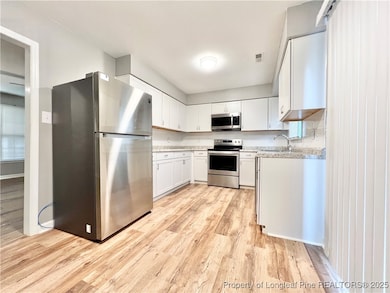
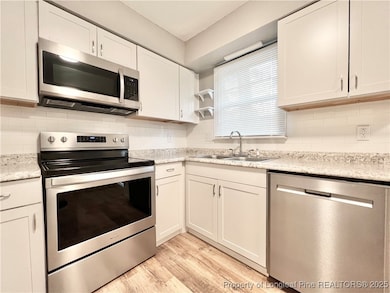
Move-in ready. Newly remodeled. Vinyl Plank flooring, vinyl energy efficient windows. SS appliances, convenient location Cary Parkway, US 1, Trader Joe's, Barns & Noble, shopping. Racquet / Swim Club requires membership. NO PETS
Last Agent to Rent the Property
LEXX REAL ESTATE License #249299 Listed on: 06/06/2025
We collect this data history from publicly available records. To have your information removed, we recommend requesting removal directly through your county’s website.
Holly Hendren
Compass -- Cary
(877) 750-2934
135 Total Sales
6 in South Cary
$380K - $830K Price Range
Lexie Batchelor
Dogwood Properties
(470) 300-2030
117 Total Sales
2 in South Cary
$465K - $510K Price Range
Anita Spangler
Coldwell Banker Advantage
(757) 960-7501
44 Total Sales
1 in South Cary
$562,000 Price
Gina Gilliam
EXP Realty LLC
(844) 446-0590
67 Total Sales
5 in South Cary
$335K - $615K Price Range
Beverly Robinson
Grason Realty, LLC
(984) 238-9219
28 Total Sales
1 in South Cary
$290,000 Price
Maria Spine
Spine Properties, LLC
(888) 835-2047
63 Total Sales
1 in South Cary
$370,000 Price
We collect this data history from publicly available records. To have your information removed, we recommend requesting removal directly through your county’s website.
| Date | Buyer | Sale Price | Title Company |
|---|---|---|---|
| -- | None Listed On Document | ||
| Shin Daniel Dong Min | $176,000 | None Listed On Document | |
| Glass Gwendolyn B | $112,000 | None Available | |
| Loughran Rachel | $89,500 | None Available |
We collect this data history from publicly available records. To have your information removed, we recommend requesting removal directly through your county’s website.
| Date | Status | Borrower | Loan Amount |
|---|---|---|---|
| Previous Owner | $131,250 | ||
| Previous Owner | Glass Gwendolyn B | $111,091 | |
| Previous Owner | Loughran Rachel | $76,000 |
We collect this data history from publicly available records. To have your information removed, we recommend requesting removal directly through your county’s website.
| Date | Event | Price | List to Sale | Price per Sq Ft |
|---|---|---|---|---|
| 06/20/2025 06/20/25 | Rented | $1,595 | 0.0% | -- |
| 06/06/2025 06/06/25 | For Rent | $1,595 | 0.0% | -- |
| 01/17/2024 01/17/24 | Rented | $1,595 | 0.0% | -- |
| 11/16/2023 11/16/23 | For Rent | $1,595 | -- | -- |
We collect this data history from publicly available records. To have your information removed, we recommend requesting removal directly through your county’s website.
| Year | Tax Paid | Tax Assessment Tax Assessment Total Assessment is a certain percentage of the fair market value that is determined by local assessors to be the total taxable value of land and additions on the property. | Land | Improvement |
|---|---|---|---|---|
| 2025 | $2,612 | $302,420 | $165,000 | $137,420 |
| 2024 | $2,556 | $302,420 | $165,000 | $137,420 |
| 2023 | $1,750 | $172,653 | $67,000 | $105,653 |
| 2022 | $1,685 | $172,653 | $67,000 | $105,653 |
| 2021 | $1,652 | $172,653 | $67,000 | $105,653 |
| 2020 | $1,660 | $172,653 | $67,000 | $105,653 |
| 2019 | $1,352 | $124,394 | $47,000 | $77,394 |
| 2018 | $1,269 | $124,394 | $47,000 | $77,394 |
| 2017 | $1,220 | $124,394 | $47,000 | $77,394 |
| 2016 | $1,202 | $124,394 | $47,000 | $77,394 |
| 2015 | $1,122 | $111,975 | $34,000 | $77,975 |
| 2014 | $1,059 | $111,975 | $34,000 | $77,975 |
JI
Landlord's Agent in 2025
JERMELL IRVIN
LEXX REAL ESTATE
(919) 438-1504
1 in this area
5 Total Sales
Source: Longleaf Pine REALTORS®
MLS Number: 745015
APN: 0763.17-12-1408-000
Disclaimer: Certain information contained herein is derived from information provided by parties other than Homes.com. All information provided is deemed reliable, but is not guaranteed to be accurate and should be independently verified.
IDX information is provided exclusively for personal, non-commercial use, and may not be used for any purpose other than to identify prospective properties consumers may be interested in purchasing.
Information is deemed reliable but not guaranteed.
Ask me questions while you tour the home.