
Berek McEwen
Keller Williams Realty-FM
(844) 524-8045
21 Total Sales
1 in Euless
$450,000 Price


Estimated Value: $394,847
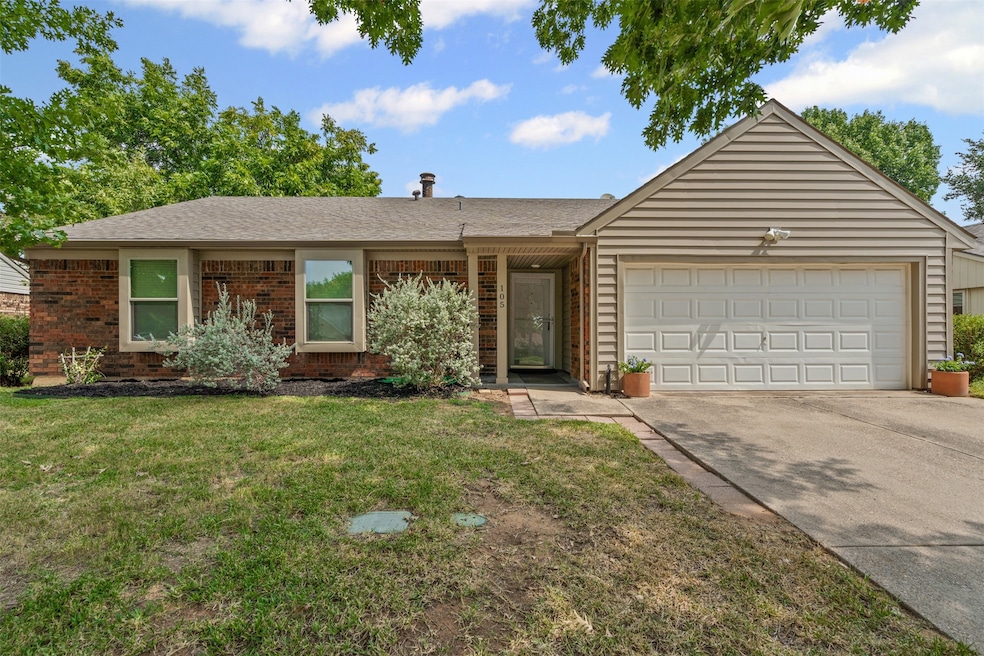
This charming 3-bedroom, 2-bath home offers the perfect blend of comfort, style, and convenience. Step inside to find newly installed granite countertops, new kitchen cabinets, and a beautifully updated primary bathroom that feels like a retreat. The open layout is enhanced by wood-look tile flooring throughout, adding warmth and durability. The spacious bedrooms feature large walk-in closets, providing plenty of storage. Outside, enjoy a large backyard—perfect for gatherings, play, or simply relaxing after a long day. Location is everything, and this home delivers. Nestled in the highly sought-after Grapevine-Colleyville ISD, you’ll be just minutes from DFW International Airport, major highways, restaurants, shopping, and gas stations—everything you need is right at your fingertips. Whether you’re a frequent traveler or simply love being close to the best of the metroplex, this home checks all the boxes!
Last Agent to Sell the Property
Lonestar Luxury Realty, LLC License #0720823 Listed on: 08/27/2025
We collect this data history from publicly available records. To have your information removed, we recommend requesting removal directly through your county’s website.
Berek McEwen
Keller Williams Realty-FM
(844) 524-8045
21 Total Sales
1 in Euless
$450,000 Price
Emily Preston
The Property Shop
(682) 328-0485
38 Total Sales
1 in Euless
$279,900 Price
Cory Smith
Real Broker, LLC
(682) 299-6206
89 Total Sales
3 in Euless
$265K - $727K Price Range
Tamera Saling
Keller Williams Fort Worth
(682) 213-7788
100 Total Sales
1 in Euless
$339,000 Price
Laura Nelson
Compass RE Texas, LLC
(469) 630-7998
123 Total Sales
1 in Euless
$425,000 Price
Carrie Millett
INC Realty, LLC
(817) 385-7369
44 Total Sales
1 in Euless
$669,900 Price
We collect this data history from publicly available records. To have your information removed, we recommend requesting removal directly through your county’s website.
| Date | Buyer | Sale Price | Title Company |
|---|---|---|---|
| -- | Texas Excel Title | ||
| Chamberlain Carelyn A | -- | Capital Title | |
| Infante Cheri D | -- | American Title | |
| Woods Marcia | -- | Alamo Title Company | |
| Kryk Edward A | -- | Safeco Land Title |
We collect this data history from publicly available records. To have your information removed, we recommend requesting removal directly through your county’s website.
| Date | Status | Borrower | Loan Amount |
|---|---|---|---|
| Closed | $110,500 | ||
| Previous Owner | Infante Cheri D | $111,500 | |
| Previous Owner | Woods Marcia | $103,200 |
We collect this data history from publicly available records. To have your information removed, we recommend requesting removal directly through your county’s website.
| Date | Event | Price | List to Sale | Price per Sq Ft |
|---|---|---|---|---|
| 10/27/2025 10/27/25 | Sold | -- | -- | -- |
| 10/07/2025 10/07/25 | Pending | -- | -- | -- |
| 10/02/2025 10/02/25 | Price Changed | $399,000 | -1.5% | $236 / Sq Ft |
| 08/28/2025 08/28/25 | For Sale | $405,000 | -- | $240 / Sq Ft |
We collect this data history from publicly available records. To have your information removed, we recommend requesting removal directly through your county’s website.
| Year | Tax Paid | Tax Assessment Tax Assessment Total Assessment is a certain percentage of the fair market value that is determined by local assessors to be the total taxable value of land and additions on the property. | Land | Improvement |
|---|---|---|---|---|
| 2025 | $2,001 | $404,567 | $101,650 | $302,917 |
| 2024 | $1,972 | $404,567 | $101,650 | $302,917 |
| 2023 | $2,178 | $367,937 | $101,650 | $266,287 |
| 2022 | $6,623 | $305,313 | $101,650 | $203,663 |
| 2021 | $6,648 | $282,400 | $50,000 | $232,400 |
| 2020 | $6,328 | $266,121 | $50,000 | $216,121 |
| 2019 | $6,329 | $257,949 | $50,000 | $207,949 |
| 2018 | $2,072 | $239,461 | $45,000 | $194,461 |
| 2017 | $5,437 | $218,709 | $35,000 | $183,709 |
| 2016 | $4,764 | $191,656 | $35,000 | $156,656 |
| 2015 | $3,976 | $163,700 | $18,000 | $145,700 |
| 2014 | $3,976 | $163,700 | $18,000 | $145,700 |
Seller's Agent in 2025
Rene Jensen
Lonestar Luxury Realty, LLC
(214) 532-6823
46 Total Sales
Buyer's Agent in 2025
Shayne Hickey
Texas Ally Real Estate Group
(469) 219-9767
143 Total Sales
Source: North Texas Real Estate Information Systems (NTREIS)
MLS Number: 21044492
APN: 04409787
Disclaimer: Certain information contained herein is derived from information provided by parties other than Homes.com. All information provided is deemed reliable, but is not guaranteed to be accurate and should be independently verified.
Listing information provided in part by the North Texas Real Estate Information Systems, Inc, for personal, non-commercial use by viewers of this site and may not be reproduced or redistributed. All information is deemed reliable but not guaranteed. Copyright © NTREIS 2026. All rights reserved
Ask me questions while you tour the home.