
Gloria Crump
Coastal Leaders Realty Group
(251) 766-4570
129 Total Sales
21 in Foley
$50K - $699K Price Range
Estimated Value: $235,559
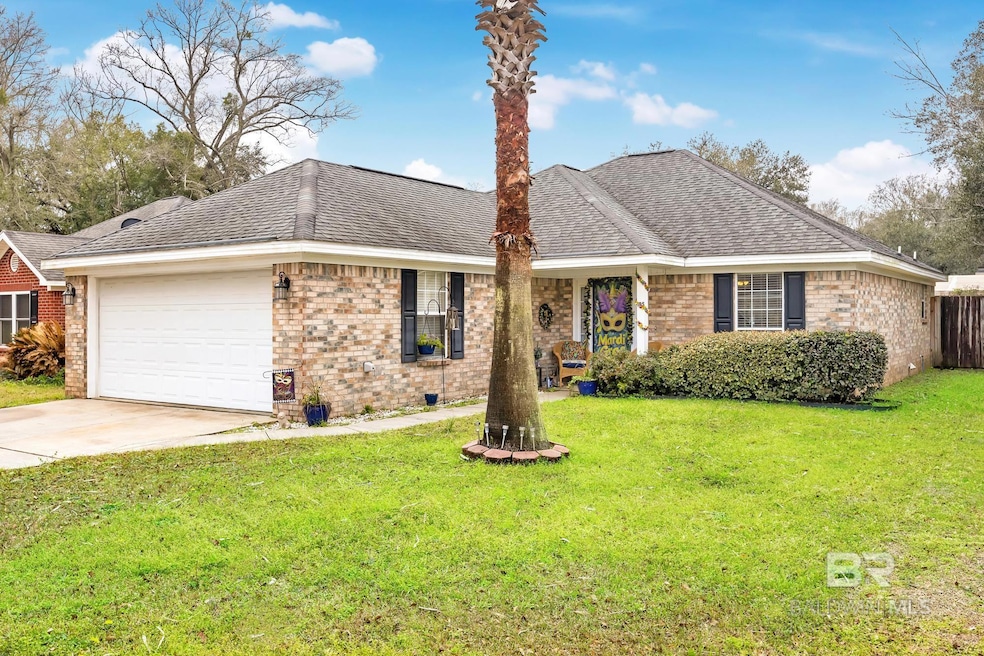
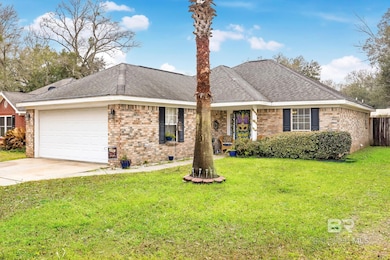
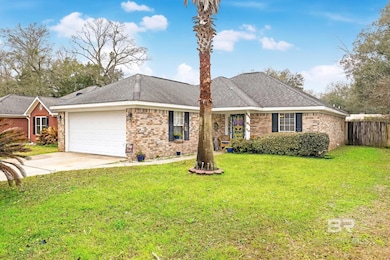
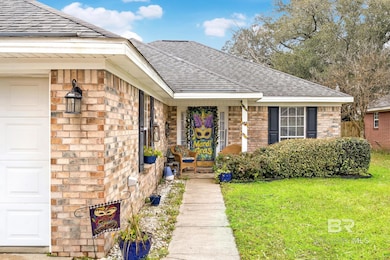
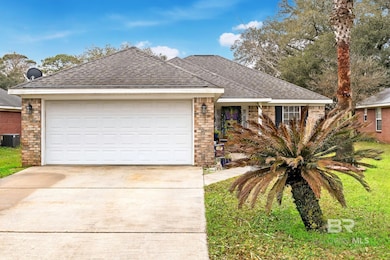
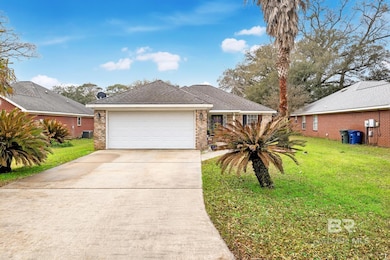
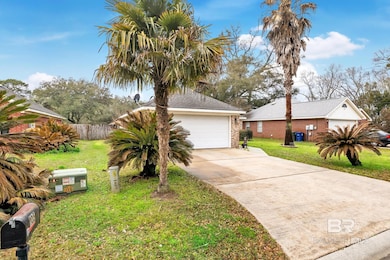
Located in a quiet cul-de-sac in the heart of Foley, Alabama, this 3-bedroom, 2-bathroom home is a fantastic opportunity for first-time homebuyers orinvestors looking for a prime rental property. Featuring tile flooring throughout, with carpet in two guest bedrooms, this home offers easy maintenance and acozy feel.The spacious living room boasts high ceilings and abundant natural light, seamlessly flowing into the open-concept kitchen and diningarea—perfect for entertaining! The primary bedroom includes an en-suite bath for privacy, while the fenced backyard provides a great outdoor space forrelaxation or pets. Additional highlights include a double garage, underground utilities, and close proximity to shopping, dining, and schools.Situated just 20minutes from Gulf Shores beaches and only 12 minutes from OWA Parks & Resort, this home offers convenience with coastal charm. Don’t miss this fantastic investment opportunity in one of Foley’s most desirable locations! Buyer to verify all information during due diligence. Buyer to verify all information during due diligence.
Last Agent to Sell the Property
Shelby Shaw
Realty Central LLC License #119006 Listed on: 08/02/2025
We collect this data history from publicly available records. To have your information removed, we recommend requesting removal directly through your county’s website.
Gloria Crump
Coastal Leaders Realty Group
(251) 766-4570
129 Total Sales
21 in Foley
$50K - $699K Price Range
David Pacolay
Dalton Wade, Inc
(251) 333-5040
2 Total Sales
1 in Foley
$315,000 Price
Cloud Farrow
RE/MAX Paradise
(251) 325-0274
77 Total Sales
3 in Foley
$181K - $318K Price Range
Danna Saia
Bellator Real Estate, LLC
(251) 325-1400
90 Total Sales
3 in Foley
$190K - $337K Price Range
Brooke N Harris
RE/MAX Realty Professionals
(251) 318-8290
39 Total Sales
1 in Foley
$350,000 Price
Karen Graham
Elite By The Beach, LLC
(938) 444-0948
55 Total Sales
10 in Foley
$65K - $530K Price Range
We collect this data history from publicly available records. To have your information removed, we recommend requesting removal directly through your county’s website.
| Date | Buyer | Sale Price | Title Company |
|---|---|---|---|
| $237,000 | None Listed On Document | ||
| -- | None Available | ||
| -- | Ct | ||
| -- | None Available |
We collect this data history from publicly available records. To have your information removed, we recommend requesting removal directly through your county’s website.
| Date | Status | Borrower | Loan Amount |
|---|---|---|---|
| Open | $239,393 | ||
| Previous Owner | $60,000 |
We collect this data history from publicly available records. To have your information removed, we recommend requesting removal directly through your county’s website.
| Date | Event | Price | List to Sale | Price per Sq Ft | Prior Sale |
|---|---|---|---|---|---|
| 12/23/2025 12/23/25 | Sold | $237,000 | -3.3% | $179 / Sq Ft | |
| 12/10/2025 12/10/25 | Pending | -- | -- | -- | |
| 08/15/2025 08/15/25 | Price Changed | $245,000 | -3.9% | $185 / Sq Ft | |
| 08/02/2025 08/02/25 | For Sale | $255,000 | 0.0% | $192 / Sq Ft | |
| 07/23/2024 07/23/24 | Rented | $1,595 | 0.0% | -- | |
| 07/15/2024 07/15/24 | For Rent | $1,595 | 0.0% | -- | |
| 04/09/2021 04/09/21 | Sold | $185,000 | +0.1% | $140 / Sq Ft | View Prior Sale |
| 03/18/2021 03/18/21 | Pending | -- | -- | -- | |
| 03/04/2021 03/04/21 | For Sale | $184,900 | -- | $139 / Sq Ft |
We collect this data history from publicly available records. To have your information removed, we recommend requesting removal directly through your county’s website.
| Year | Tax Paid | Tax Assessment Tax Assessment Total Assessment is a certain percentage of the fair market value that is determined by local assessors to be the total taxable value of land and additions on the property. | Land | Improvement |
|---|---|---|---|---|
| 2025 | $1,246 | $37,760 | $5,820 | $31,940 |
| 2024 | $1,175 | $35,600 | $5,200 | $30,400 |
| 2023 | $1,319 | $37,300 | $6,140 | $31,160 |
| 2022 | $1,026 | $31,080 | $0 | $0 |
| 2021 | $293 | $26,400 | $0 | $0 |
| 2020 | $293 | $12,520 | $0 | $0 |
| 2019 | $293 | $12,600 | $0 | $0 |
| 2018 | $293 | $11,780 | $0 | $0 |
| 2017 | $325 | $11,220 | $0 | $0 |
| 2016 | $305 | $10,620 | $0 | $0 |
| 2015 | $305 | $10,620 | $0 | $0 |
| 2014 | $280 | $9,840 | $0 | $0 |
| 2013 | -- | $9,400 | $0 | $0 |
S
Seller's Agent in 2025
Shelby Shaw
Realty Central LLC
Seller Co-Listing Agent in 2025
Regina Story
Realty Central LLC
(334) 431-0269
107 Total Sales
Buyer's Agent in 2025
Jennifer O'Donnell
IXL Real Estate-Eastern Shore
(256) 393-2223
44 Total Sales
Seller's Agent in 2024
Aiveen Kahalley
Shamrock Properties, LLC
(251) 273-6837
4 Total Sales
Seller's Agent in 2021
Sandra Walker Payne
Goode Realty, LLC
(256) 339-4193
41 Total Sales
J
Buyer's Agent in 2021
Jessica Warren
RE/MAX
Source: Baldwin REALTORS®
MLS Number: 383133
APN: 54-09-30-0-000-020.024
Disclaimer: Certain information contained herein is derived from information provided by parties other than Homes.com. All information provided is deemed reliable, but is not guaranteed to be accurate and should be independently verified.
IDX information is provided exclusively for personal, non-commercial use, and may not be used for any purpose other than to identify prospective properties consumers may be interested in purchasing. Information is deemed reliable but not guaranteed.
Ask me questions while you tour the home.