
Erica Tamburin
REMAX BROADWATER
(304) 666-4986
164 Total Sales
4 in Saint Clairsville
$142K - $400K Price Range


Estimated Value: $354,000 - $469,000
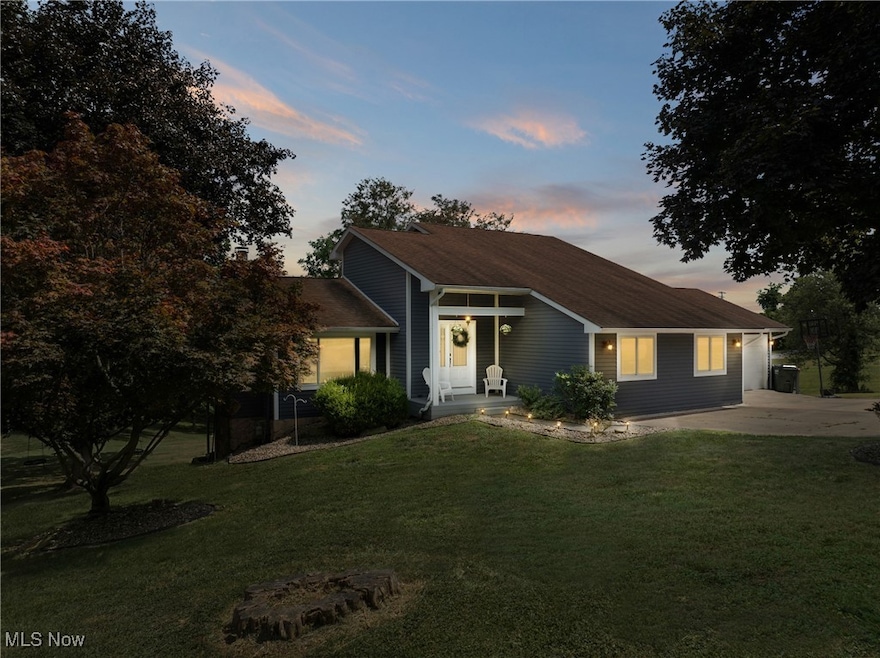
Welcome to your next chapter in this spacious and inviting home nestled in the heart of St. Clairsville. With a generous 3,124 square feet of interior living space, this six-bedroom, two-and-a-half-bathroom residence was made for spreading out and settling in. Whether you're looking to accommodate a growing household or just enjoy the luxury of extra space, this home delivers comfort and functionality in spades. The layout offers a seamless flow, with multiple living areas perfect for relaxing, entertaining, or simply finding your own quiet corner. The kitchen provides ample room to cook your favorite meals, and the dining area is ready for family dinners or impromptu game nights. The primary bedroom offers serenity and space for unwinding after a busy day—without needing a plane ticket or passport. Enjoy the benefits of being just a short stroll from local conveniences like Riesbeck Food Market, making last-minute dinner plans a breeze. For outdoor lovers, the National Road Bikeway offers a scenic escape less than a mile away, while nearby schools and I-70, make daily commutes simple. Whether you're hosting get-togethers or kicking back on a quiet weekend, this versatile home is ready to support every stage of life. Come see what spacious, well-located living looks like. It might just feel like home. LISTING AGENT IS RELATED TO SELLER
Last Agent to Sell the Property
The Holden Agency Brokerage Email: stacey@theholdenagencyre.com, 740-391-3173 License #2011001860 Listed on: 08/29/2025
We collect this data history from publicly available records. To have your information removed, we recommend requesting removal directly through your county’s website.
Erica Tamburin
REMAX BROADWATER
(304) 666-4986
164 Total Sales
4 in Saint Clairsville
$142K - $400K Price Range
Chad Getz
REMAX BROADWATER
(304) 666-4315
51 Total Sales
1 in Saint Clairsville
$155,000 Price
Adrianna Lindsey
The Davidson Home Group
(304) 451-9271
59 Total Sales
1 in Saint Clairsville
$118,000 Price
Rex Everhart
Carol Goff & Associates
(740) 693-3507
72 Total Sales
2 in Saint Clairsville
$195K - $211K Price Range
Rejeana Palma
Cedar One Realty
(740) 996-5011
125 Total Sales
1 in Saint Clairsville
$220,000 Price
Kurt Ragsdale
Carol Goff & Associates
(740) 697-5433
183 Total Sales
1 in Saint Clairsville
$200,000 Price
We collect this data history from publicly available records. To have your information removed, we recommend requesting removal directly through your county’s website.
| Date | Buyer | Sale Price | Title Company |
|---|---|---|---|
| $500,000 | None Listed On Document | ||
| $264,000 | None Available | ||
| $195,111 | Intitle Agency | ||
| $173,850 | None Available | ||
| $175,000 | -- | ||
| $152,500 | -- | ||
| $16,500 | -- | ||
| -- | -- |
We collect this data history from publicly available records. To have your information removed, we recommend requesting removal directly through your county’s website.
| Date | Status | Borrower | Loan Amount |
|---|---|---|---|
| Open | $375,000 | ||
| Previous Owner | $54,000 | ||
| Previous Owner | $250,800 | ||
| Previous Owner | $192,000 | ||
| Previous Owner | $197,182 | ||
| Previous Owner | $220,150 |
We collect this data history from publicly available records. To have your information removed, we recommend requesting removal directly through your county’s website.
| Date | Event | Price | List to Sale | Price per Sq Ft | Prior Sale |
|---|---|---|---|---|---|
| 11/06/2025 11/06/25 | Sold | $375,000 | 0.0% | $120 / Sq Ft | |
| 08/29/2025 08/29/25 | For Sale | $375,000 | +42.0% | $120 / Sq Ft | |
| 08/26/2019 08/26/19 | Sold | $264,000 | -2.2% | $100 / Sq Ft | View Prior Sale |
| 07/05/2019 07/05/19 | Pending | -- | -- | -- | |
| 05/15/2019 05/15/19 | For Sale | $269,900 | -- | $102 / Sq Ft |
We collect this data history from publicly available records. To have your information removed, we recommend requesting removal directly through your county’s website.
| Year | Tax Paid | Tax Assessment Tax Assessment Total Assessment is a certain percentage of the fair market value that is determined by local assessors to be the total taxable value of land and additions on the property. | Land | Improvement |
|---|---|---|---|---|
| 2025 | $5,099 | $126,670 | $13,390 | $113,280 |
| 2024 | $4,420 | $111,310 | $13,390 | $97,920 |
| 2023 | $4,319 | $102,300 | $13,390 | $88,910 |
| 2022 | $4,023 | $102,301 | $13,394 | $88,907 |
| 2021 | $4,005 | $102,301 | $13,394 | $88,907 |
| 2020 | $3,700 | $88,960 | $11,650 | $77,310 |
| 2019 | $3,703 | $88,960 | $11,650 | $77,310 |
| 2018 | $5,530 | $88,960 | $11,650 | $77,310 |
| 2017 | $3,113 | $73,100 | $13,490 | $59,610 |
| 2016 | $3,081 | $73,100 | $13,490 | $59,610 |
| 2015 | $3,070 | $73,100 | $13,490 | $59,610 |
| 2014 | $3,175 | $71,870 | $12,260 | $59,610 |
| 2013 | $2,952 | $70,040 | $12,260 | $57,780 |
Seller's Agent in 2025
Stacey Ferrell Longenette
The Holden Agency
(740) 391-3173
98 Total Sales
Buyer's Agent in 2025
Paul Ashmore
Old Colony Company Of Ohio Valley
(304) 407-3901
95 Total Sales
Seller's Agent in 2019
Karen Derosa
Harvey Goodman, REALTOR
(740) 296-0062
179 Total Sales
Source: MLS Now
MLS Number: 5152522
APN: 34-02611-000
Disclaimer: Certain information contained herein is derived from information provided by parties other than Homes.com. All information provided is deemed reliable, but is not guaranteed to be accurate and should be independently verified.
IDX information is provided exclusively for personal, non-commercial use, and may not be used for any purpose other than to identify prospective properties consumers may be interested in purchasing. Information is deemed reliable but not guaranteed.
Ask me questions while you tour the home.