
Cynthia Ward
Weaverville Realty
(828) 519-5292
63 Total Sales
1 in Avery Creek
$649,900 Price

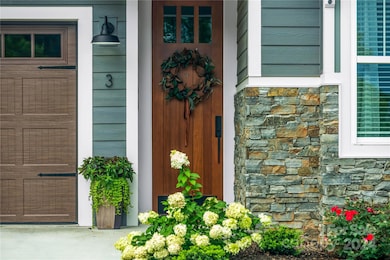
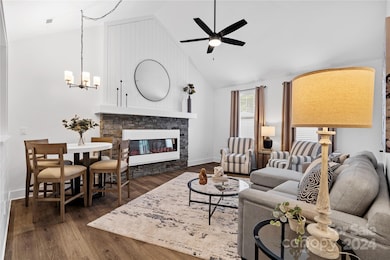
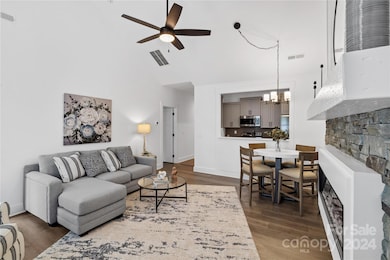
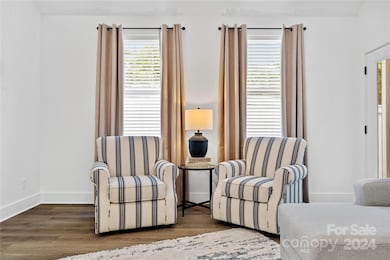
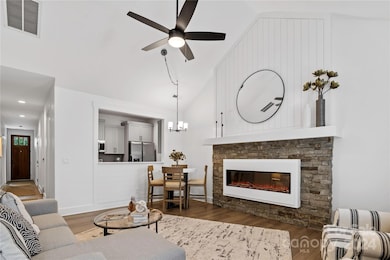
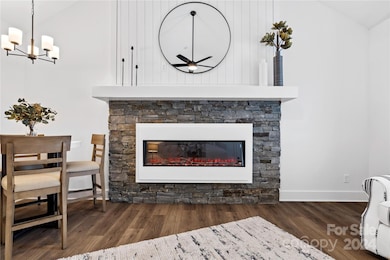
Welcome to Laurelwood Village, a premier townhome community nestled in a highly sought-after Arden location. Buyers have the unique opportunity to collaborate with the builder and select from a range of colors & finishes, ensuring your home reflects your personal style. Each townhome is designed with modern conveniences & luxury finishes to provide a comfortable and stylish lifestyle. This listing presents a distinct floor plan,, 2 bed/2.5 Bath, vaulted ceilings, primary suite, walk-in closets, custom finishes, covered patio, and a garage. The community provides attractive landscaping, lawn maintenance, garden boxes, a fire pit, access to a pool & clubhouse and convenience to S. Asheville amenities including shopping, dining, entertainment & more.
Last Agent to Sell the Property
Keller Williams Professionals Brokerage Email: Marie@MarieReedTeam.com License #244191 Listed on: 08/01/2024
Cynthia Ward
Weaverville Realty
(828) 519-5292
63 Total Sales
1 in Avery Creek
$649,900 Price
Leah Miller
Town and Mountain Realty
(828) 672-6679
101 Total Sales
1 in Avery Creek
$812,000 Price
Trip Howell
Mosaic Community Lifestyle Realty
(828) 672-3550
80 Total Sales
1 in Avery Creek
$455,000 Price
Julie Mallett
Howard Hanna Beverly-Hanks
(865) 500-4177
108 Total Sales
1 in Avery Creek
$310,000 Price
Leslie Elliott
Howard Hanna Beverly-Hanks Asheville-Biltmore Park
(828) 672-3103
100 Total Sales
4 in Avery Creek
$155K - $925K Price Range
Julie May
Keller Williams Professionals
(828) 519-5903
85 Total Sales
2 in Avery Creek
$299K - $330K Price Range
We collect this data history from publicly available records. To have your information removed, we recommend requesting removal directly through your county’s website.
| Date | Event | Price | List to Sale | Price per Sq Ft |
|---|---|---|---|---|
| 07/07/2026 07/07/26 | Sold | $450,000 | -9.1% | $320 / Sq Ft |
| 08/12/2025 08/12/25 | Pending | -- | -- | -- |
| 08/06/2025 08/06/25 | Price Changed | $495,000 | +10.0% | $352 / Sq Ft |
| 08/01/2024 08/01/24 | For Sale | $450,000 | -- | $320 / Sq Ft |
We collect this data history from publicly available records. To have your information removed, we recommend requesting removal directly through your county’s website.
| Year | Tax Paid | Tax Assessment Tax Assessment Total Assessment is a certain percentage of the fair market value that is determined by local assessors to be the total taxable value of land and additions on the property. | Land | Improvement |
|---|---|---|---|---|
| 2025 | $258 | $40,000 | $40,000 | |
| 2024 | -- | $40,000 | $40,000 | |
| 2023 | -- | $40,000 | $40,000 |
Seller's Agent in 2026
Marie Reed
Keller Williams Professionals
(828) 553-7893
425 Total Sales
W
Buyer's Agent in 2026
Wendy Snedecor
Realty ONE Group Pivot Asheville
(828) 273-4277
8 Total Sales
Source: Canopy MLS
MLS Number: 4166964
APN: 9634-92-5598-00000
Disclaimer: Certain information contained herein is derived from information provided by parties other than Homes.com. All information provided is deemed reliable, but is not guaranteed to be accurate and should be independently verified.
All data is obtained from various sources and may not have been verified by broker or MLS GRID. Supplied Open House Information is subject to change without notice. All information should be independently reviewed and verified for accuracy. Properties may or may not be listed by the office/agent presenting the information. Some IDX listings have been excluded from this website.
Based on information submitted to the MLS GRID
Listings courtesy of Canopy MLS as distributed by MLS GRID
Ask me questions while you tour the home.