
Ronda Andrese Scott
RE/MAX Homestead Swansboro
(910) 629-2122
155 Total Sales
10 in Richlands
$20K - $408K Price Range


Estimated Value: $315,234
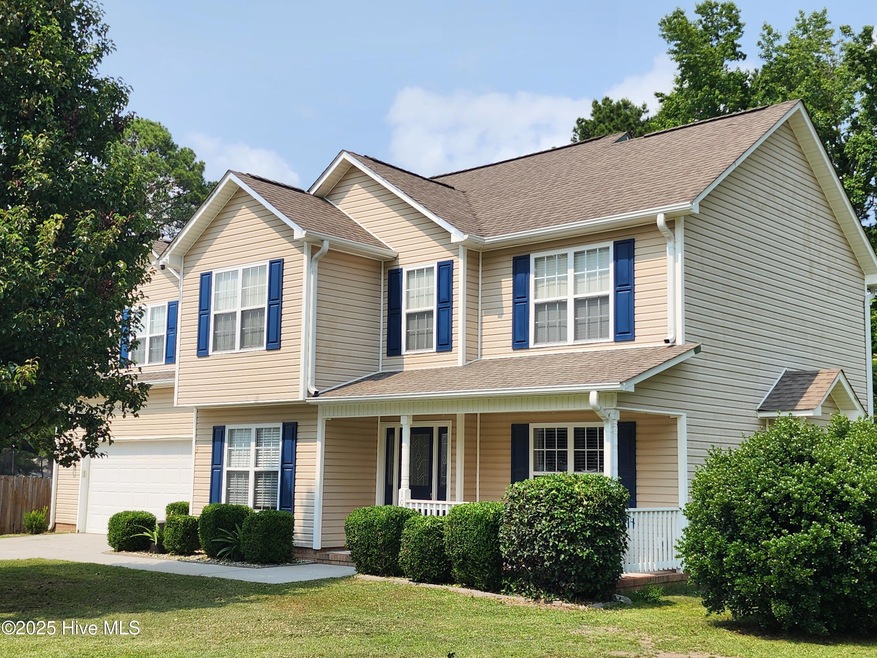
Looking for space, privacy, and freedom from HOAs and city taxes? Welcome to your dream home in the sought-after Core Estates subdivision! Situated on a generous 0.62-acre open lot, this beautifully maintained 3-bedroom home, with a massive bonus room, offers over 2,290 sq ft of flexible living space. Perfectly located just 20-25 minutes from New River Air Station and the Wilson Gate at Camp Lejeune, this home combines convenience with comfort. Step inside to discover an inviting layout with a formal dining room, cozy breakfast nook, spacious living area, and a dedicated laundry room. Recent upgrades make this home truly move-in ready: new office and master bathroom flooring, new large deck, and a modern water treatment system with filtration and softening. The kitchen features a newer range ( years), dishwasher ( year), and a new microwave. The HVAC system was completely replaced just 3 years ago for year-round comfort and efficiency. Enjoy your private backyard oasis featuring a heated, low-maintenance saltwater above-ground pool, perfect for relaxing or entertaining. The fence (5 years old) ensures privacy and security. Both the front and back doors have been replaced in the past 5 years for added peace of mind. BONUS: Home comes with valuable inclusions such as washer, dryer, both refrigerators (including garage), garage shelving, and even the master bathroom bidet. Don't miss your chance to own this rare gem with plenty of indoor and outdoor space, countless updates, and no restrictions. Schedule your showing today!
Last Agent to Sell the Property
Carolina Modern Realty License #275856 Listed on: 05/24/2025
We collect this data history from publicly available records. To have your information removed, we recommend requesting removal directly through your county’s website.
Ronda Andrese Scott
RE/MAX Homestead Swansboro
(910) 629-2122
155 Total Sales
10 in Richlands
$20K - $408K Price Range
Kristen Shank
Carolina Real Estate Group
(910) 294-4308
28 Total Sales
1 in Richlands
$185,000 Price
Jessica Taylor
Real Broker, LLC
(910) 405-8686
58 Total Sales
2 in Richlands
$270K - $325K Price Range
Bo Allen
CCA Real Estate
(252) 672-2542
78 Total Sales
2 in Richlands
$225K - $265K Price Range
Jaclyn McCoy
NorthGroup
(520) 523-8077
65 Total Sales
6 in Richlands
$140K - $327K Price Range
Terri Alphin Smith
Terri Alphin Smith & Co
(910) 406-6234
708 Total Sales
33 in Richlands
$50K - $405K Price Range
We collect this data history from publicly available records. To have your information removed, we recommend requesting removal directly through your county’s website.
| Date | Buyer | Sale Price | Title Company |
|---|---|---|---|
| $295,000 | None Listed On Document | ||
| -- | None Available | ||
| -- | None Available | ||
| $139,000 | None Available | ||
| $188,000 | Title Company North Carolina | ||
| $196,395 | None Available | ||
| -- | None Available | ||
| $225,000 | None Available |
We collect this data history from publicly available records. To have your information removed, we recommend requesting removal directly through your county’s website.
| Date | Status | Borrower | Loan Amount |
|---|---|---|---|
| Open | $295,000 | ||
| Previous Owner | $143,365 | ||
| Previous Owner | $150,400 | ||
| Previous Owner | $196,626 | ||
| Previous Owner | $191,900 | ||
| Previous Owner | $179,680 | ||
| Previous Owner | $44,920 |
We collect this data history from publicly available records. To have your information removed, we recommend requesting removal directly through your county’s website.
| Date | Event | Price | List to Sale | Price per Sq Ft | Prior Sale |
|---|---|---|---|---|---|
| 08/15/2025 08/15/25 | Sold | $295,000 | +1.7% | $129 / Sq Ft | |
| 07/14/2025 07/14/25 | Pending | -- | -- | -- | |
| 07/12/2025 07/12/25 | Price Changed | $290,000 | -6.5% | $127 / Sq Ft | |
| 06/17/2025 06/17/25 | Price Changed | $310,000 | -2.8% | $135 / Sq Ft | |
| 06/07/2025 06/07/25 | Price Changed | $318,900 | -0.3% | $139 / Sq Ft | |
| 05/24/2025 05/24/25 | For Sale | $319,900 | 0.0% | $140 / Sq Ft | |
| 05/11/2025 05/11/25 | Pending | -- | -- | -- | |
| 04/28/2025 04/28/25 | Price Changed | $319,900 | -3.0% | $140 / Sq Ft | |
| 04/17/2025 04/17/25 | Price Changed | $329,900 | -1.5% | $144 / Sq Ft | |
| 04/01/2025 04/01/25 | For Sale | $335,000 | +111.5% | $146 / Sq Ft | |
| 08/02/2017 08/02/17 | Sold | $158,400 | -1.9% | $68 / Sq Ft | View Prior Sale |
| 06/20/2017 06/20/17 | Pending | -- | -- | -- | |
| 05/02/2017 05/02/17 | For Sale | $161,500 | -- | $69 / Sq Ft |
We collect this data history from publicly available records. To have your information removed, we recommend requesting removal directly through your county’s website.
| Year | Tax Paid | Tax Assessment Tax Assessment Total Assessment is a certain percentage of the fair market value that is determined by local assessors to be the total taxable value of land and additions on the property. | Land | Improvement |
|---|---|---|---|---|
| 2025 | $1,640 | $250,376 | $30,000 | $220,376 |
| 2024 | $1,640 | $250,376 | $30,000 | $220,376 |
| 2023 | $1,640 | $250,376 | $30,000 | $220,376 |
| 2022 | $1,640 | $250,376 | $30,000 | $220,376 |
| 2021 | $1,239 | $175,790 | $30,000 | $145,790 |
| 2020 | $1,239 | $175,790 | $30,000 | $145,790 |
| 2019 | $1,239 | $175,790 | $30,000 | $145,790 |
| 2018 | $1,239 | $175,790 | $30,000 | $145,790 |
| 2017 | $1,329 | $196,960 | $30,000 | $166,960 |
| 2016 | $1,329 | $196,960 | $0 | $0 |
| 2015 | $1,329 | $196,960 | $0 | $0 |
| 2014 | $1,329 | $196,960 | $0 | $0 |
W
Seller's Agent in 2025
Wylie Barnett
Carolina Modern Realty
31 Total Sales
Buyer's Agent in 2025
Tiffany Williamson
Navigate Realty
(919) 218-3057
2,208 Total Sales
Buyer Co-Listing Agent in 2025
Kara Williams
ACCESS REALTY GROUP
(910) 241-0477
84 Total Sales
T
Seller's Agent in 2017
Todd Daugherty
RE/MAX
Source: Hive MLS
MLS Number: 100498051
APN: 064151
Disclaimer: Certain information contained herein is derived from information provided by parties other than Homes.com. All information provided is deemed reliable, but is not guaranteed to be accurate and should be independently verified.
The data relating to real estate on this web site comes in part from the Internet Data Exchange program of Hive MLS LLC. All information is deemed reliable but not guaranteed and should be independently verified. All properties are subject to prior sale, change, or withdrawal. Neither listing broker(s) nor Homesnap, Inc. shall be responsible for any typographical errors, misinformation, or misprints, and shall be held totally harmless from any damages arising from reliance upon these data. ©2026 Hive MLS LLC
Ask me questions while you tour the home.