
Robert Adams
Weichert Realtors - Blue Ribbon
(540) 502-3873
61 Total Sales
1 in Stephenson
$535,000 Price

Estimated Value: $409,402
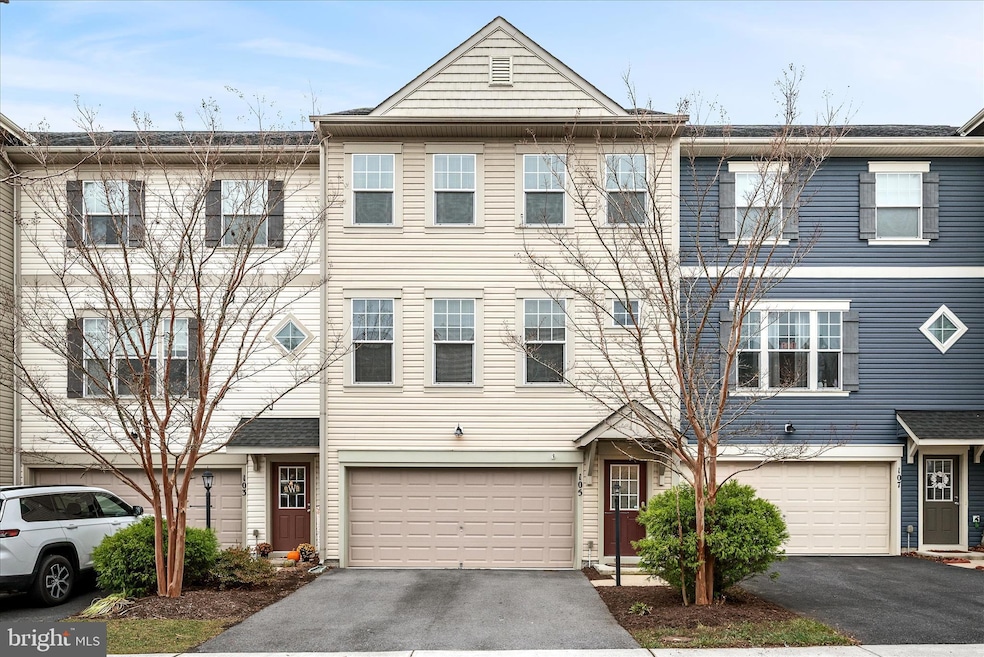
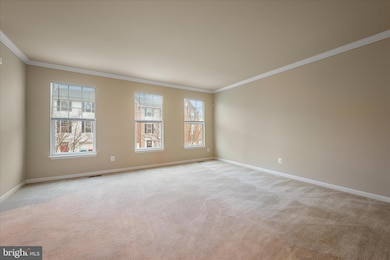
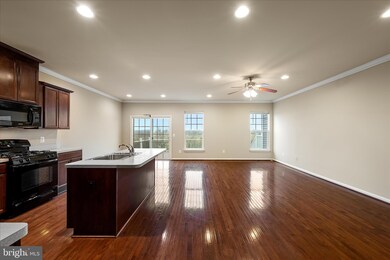
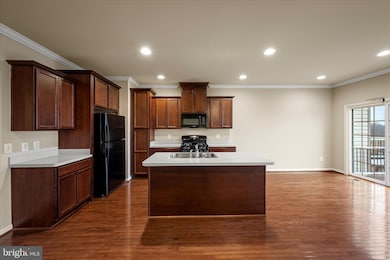
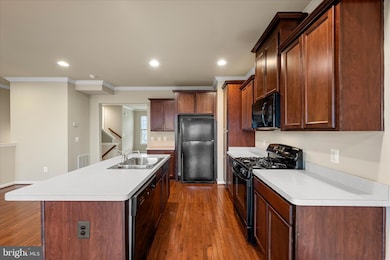
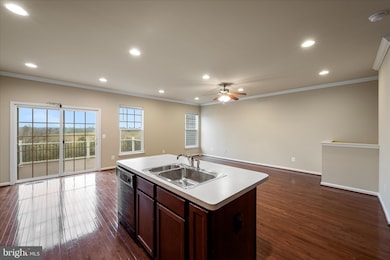
Very well-kept townhouse in Snowden Bridge with three finished levels and plenty of space to spread out. The main level features an open kitchen and living area with access to a newer deck overlooking peaceful open views that back to historic land that will never be developed. All three bedrooms are on the upper level, including two full baths. The lower level offers a spacious family room and access to the two-car garage. Tenants will have full use of community amenities, including the pool, indoor basketball courts, playgrounds, and tennis courts. Pets on a case by case basis with an additional pet deposit and/or pet rent. Application instructions are available in the documents section.
Last Agent to Rent the Property
(703) 669-0099 kwrickc@gmail.com Keller Williams Realty Brokerage Phone: 7036690099 License #0225242834 Listed on: 12/03/2025
Co-Listed By
(703) 669-0099 kwrickc@gmail.com Keller Williams Realty Brokerage Phone: 7036690099
Last Renter's Agent
Unrepresented
datacorrect@brightmls.com Unrepresented
We collect this data history from publicly available records. To have your information removed, we recommend requesting removal directly through your county’s website.
Robert Adams
Weichert Realtors - Blue Ribbon
(540) 502-3873
61 Total Sales
1 in Stephenson
$535,000 Price
Kevin Smith
Sager Real Estate
(540) 502-3363
79 Total Sales
1 in Stephenson
$2,400,000 Price
Anna Fox
NextHome Realty Select
(540) 502-4756
129 Total Sales
1 in Stephenson
$380,000 Price
Matthew Abregu
Keller Williams Realty
(571) 497-5053
57 Total Sales
1 in Stephenson
$430,000 Price
Rhonda Shade
ERA Oakcrest Realty, Inc.
(540) 546-5661
113 Total Sales
3 in Stephenson
$325K - $710K Price Range
Paul Katrivanos
RE/MAX Plus
(240) 571-2414
78 Total Sales
1 in Stephenson
$391,000 Price
We collect this data history from publicly available records. To have your information removed, we recommend requesting removal directly through your county’s website.
| Date | Buyer | Sale Price | Title Company |
|---|---|---|---|
| $222,500 | -- | ||
| $219,990 | -- |
We collect this data history from publicly available records. To have your information removed, we recommend requesting removal directly through your county’s website.
| Date | Status | Borrower | Loan Amount |
|---|---|---|---|
| Previous Owner | $197,991 |
We collect this data history from publicly available records. To have your information removed, we recommend requesting removal directly through your county’s website.
| Date | Event | Price | List to Sale | Price per Sq Ft | Prior Sale |
|---|---|---|---|---|---|
| 05/01/2026 05/01/26 | Rented | $2,450 | 0.0% | -- | |
| 04/18/2026 04/18/26 | Under Contract | -- | -- | -- | |
| 02/19/2026 02/19/26 | Price Changed | $2,450 | -2.0% | $1 / Sq Ft | |
| 12/03/2025 12/03/25 | For Rent | $2,500 | +51.5% | -- | |
| 08/27/2015 08/27/15 | Rented | $1,650 | -8.3% | -- | |
| 08/27/2015 08/27/15 | Under Contract | -- | -- | -- | |
| 06/04/2015 06/04/15 | For Rent | $1,800 | 0.0% | -- | |
| 05/01/2015 05/01/15 | Sold | $222,500 | -2.8% | $93 / Sq Ft | View Prior Sale |
| 04/09/2015 04/09/15 | Pending | -- | -- | -- | |
| 02/05/2015 02/05/15 | For Sale | $229,000 | -- | $95 / Sq Ft |
We collect this data history from publicly available records. To have your information removed, we recommend requesting removal directly through your county’s website.
| Year | Tax Paid | Tax Assessment Tax Assessment Total Assessment is a certain percentage of the fair market value that is determined by local assessors to be the total taxable value of land and additions on the property. | Land | Improvement |
|---|---|---|---|---|
| 2026 | $2,165 | $408,400 | $68,000 | $340,400 |
| 2025 | $1,960 | $408,400 | $68,000 | $340,400 |
| 2024 | $895 | $351,100 | $52,000 | $299,100 |
| 2023 | $1,791 | $351,100 | $52,000 | $299,100 |
| 2022 | $1,745 | $286,100 | $47,000 | $239,100 |
| 2021 | $1,745 | $286,100 | $47,000 | $239,100 |
| 2020 | $1,636 | $268,200 | $47,000 | $221,200 |
| 2019 | $1,636 | $268,200 | $47,000 | $221,200 |
| 2018 | $1,570 | $257,400 | $47,000 | $210,400 |
| 2017 | $1,544 | $257,400 | $47,000 | $210,400 |
| 2016 | $1,444 | $240,600 | $39,500 | $201,100 |
| 2015 | -- | $238,200 | $39,500 | $198,700 |
| 2014 | -- | $229,700 | $39,500 | $190,200 |
Landlord's Agent in 2026
Rachel Olsen
Keller Williams Realty
(540) 398-0905
23 Total Sales
Landlord's Co-Listing Agent in 2026
Cindy Greenya
Keller Williams Realty
(703) 795-5904
5 in this area
98 Total Sales
U
Tenant's Agent in 2026
Unrepresented
Unrepresented
R
Seller's Agent in 2015
Roger Walker
Crum Realty, Inc.
(540) 974-4190
4 Total Sales
Seller's Agent in 2015
Dave Spence
RE/MAX
(540) 974-6634
4 in this area
281 Total Sales
Buyer's Agent in 2015
RoxAnn Grimes
RE/MAX
(540) 327-2798
4 in this area
296 Total Sales
Source: Bright MLS
MLS Number: VAFV2038162
APN: 44E3-1-44
Disclaimer: Certain information contained herein is derived from information provided by parties other than Homes.com. All information provided is deemed reliable, but is not guaranteed to be accurate and should be independently verified.
The data relating to real estate for sale on this website appears in part through the BRIGHT Internet Data Exchange program, a voluntary cooperative exchange of property listing data between licensed real estate brokerage firms, and is provided by BRIGHT through a licensing agreement.
Listing information is from various brokers who participate in the Bright MLS IDX program and not all listings may be visible on the site.
The property information being provided on or through the website is for the personal, non-commercial use of consumers and such information may not be used for any purpose other than to identify prospective properties consumers may be interested in purchasing.
Some properties which appear for sale on the website may no longer be available because they are for instance, under contract, sold or are no longer being offered for sale.
Property information displayed is deemed reliable but is not guaranteed.
Copyright 2026 Bright MLS, Inc.
Ask me questions while you tour the home.