
Dyron Taylor
Keller Williams Realty
(844) 434-0766
93 Total Sales
1 in Jarrell
$223,990 Price
Estimated Value: $346,000 - $379,000
**Multiple Offers Received - Offer Deadline Monday 6/30/2025 at 5pm**
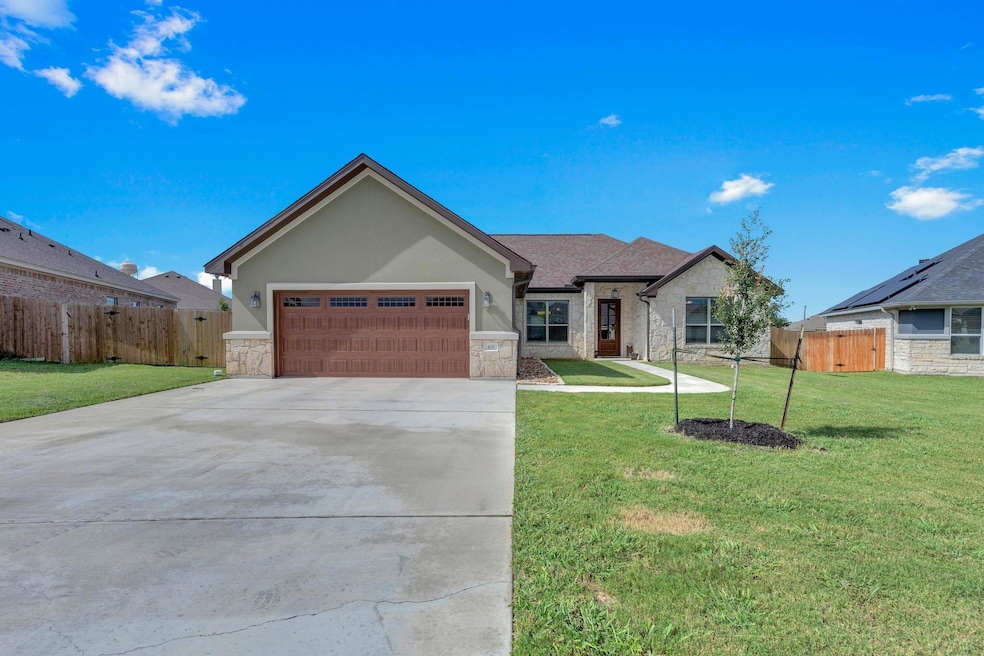
Welcome to 105 Don Drive, a charming home in the heart of Jarrell offering comfort, space, and small-town charm with easy access to I-35. Situated on one of the largest lots in the neighborhood, this well-maintained property features full masonry on the exterior, an open-concept layout filled with natural light, and a spacious kitchen perfect for entertaining. Step outside to enjoy a lovely covered back patio overlooking the LARGE backyard—ideal for relaxing or hosting gatherings. Located in a friendly community just minutes from schools, parks, and local dining, this home is perfect for anyone looking for the convenience of being close Georgetown and Austin.
Last Agent to Sell the Property
DeKeratry Real Estate Brokerage Phone: (512) 335-4554 License #0768804 Listed on: 06/17/2025
We collect this data history from publicly available records. To have your information removed, we recommend requesting removal directly through your county’s website.
Dyron Taylor
Keller Williams Realty
(844) 434-0766
93 Total Sales
1 in Jarrell
$223,990 Price
Diane Waters
Keller Williams Realty Lone St
(737) 377-3290
183 Total Sales
3 in Jarrell
$234K - $350K Price Range
Teresa Scott-Tibbs
Peach Blossom Properties, LLC
(866) 341-8526
24 Total Sales
1 in Jarrell
$256,990 Price
Kim Whitlock
Keller Williams Realty Lone St
(737) 210-4345
42 Total Sales
1 in Jarrell
$288,500 Price
Vince Burgess
Keller Williams Realty Lone St
(737) 377-2037
43 Total Sales
4 in Jarrell
$260K - $418K Price Range
Susan Stiles
Compass RE Texas, LLC
(877) 719-2958
48 Total Sales
1 in Jarrell
$245,315 Price
We collect this data history from publicly available records. To have your information removed, we recommend requesting removal directly through your county’s website.
| Date | Buyer | Sale Price | Title Company |
|---|---|---|---|
| -- | Stewart Title | ||
| D H C Custom Homes Llc | -- | Georgetown Title Co | |
| Johnson Jessica Marie | -- | Georgetown Title Company Inc |
We collect this data history from publicly available records. To have your information removed, we recommend requesting removal directly through your county’s website.
| Date | Status | Borrower | Loan Amount |
|---|---|---|---|
| Open | $363,297 | ||
| Previous Owner | Johnson Jessica Marie | $254,125 |
We collect this data history from publicly available records. To have your information removed, we recommend requesting removal directly through your county’s website.
| Date | Event | Price | List to Sale | Price per Sq Ft | Prior Sale |
|---|---|---|---|---|---|
| 08/15/2025 08/15/25 | Sold | -- | -- | -- | |
| 07/02/2025 07/02/25 | Pending | -- | -- | -- | |
| 06/17/2025 06/17/25 | For Sale | $369,999 | +38.3% | $187 / Sq Ft | |
| 05/22/2020 05/22/20 | Sold | -- | -- | -- | View Prior Sale |
| 05/22/2020 05/22/20 | Sold | -- | -- | -- | View Prior Sale |
| 04/22/2020 04/22/20 | Pending | -- | -- | -- | |
| 04/20/2020 04/20/20 | Pending | -- | -- | -- | |
| 04/16/2020 04/16/20 | Price Changed | $267,500 | -0.9% | $135 / Sq Ft | |
| 04/08/2020 04/08/20 | For Sale | $270,000 | 0.0% | $136 / Sq Ft | |
| 03/20/2020 03/20/20 | For Sale | $270,000 | -- | $136 / Sq Ft |
We collect this data history from publicly available records. To have your information removed, we recommend requesting removal directly through your county’s website.
| Year | Tax Paid | Tax Assessment Tax Assessment Total Assessment is a certain percentage of the fair market value that is determined by local assessors to be the total taxable value of land and additions on the property. | Land | Improvement |
|---|---|---|---|---|
| 2026 | $9,524 | $940,020 | $419,439 | $520,581 |
| 2025 | $9,351 | $921,589 | $411,215 | $510,374 |
| 2024 | $9,351 | $903,519 | $403,152 | $500,367 |
| 2023 | $9,129 | $885,803 | $395,247 | $490,556 |
| 2022 | $8,965 | $868,435 | $387,497 | $480,938 |
| 2021 | $8,785 | $851,407 | $379,899 | $471,508 |
| 2020 | $8,396 | $812,467 | $376,003 | $436,464 |
| 2019 | $8,227 | $796,537 | $368,631 | $427,906 |
| 2018 | $8,072 | $780,919 | $361,403 | $419,516 |
| 2017 | $7,910 | $765,607 | $354,316 | $411,291 |
| 2016 | $7,363 | $750,596 | $347,369 | $403,227 |
| 2015 | $7,683 | $739,322 | $342,151 | $397,171 |
| 2014 | $7,831 | $724,840 | $335,449 | $389,391 |
Seller's Agent in 2025
Joseph Vandenhouten
DeKeratry Real Estate
(512) 876-9361
29 Total Sales
Buyer's Agent in 2025
Laura Anderson
Coldwell Banker Apex
(512) 636-5293
18 Total Sales
Seller's Agent in 2020
Kathryn Ashby
Ashby Real Estate
(512) 677-2636
60 Total Sales
Seller's Agent in 2020
Charles Ashby
Ashby Real Estate
(512) 746-2200
7 Total Sales
NA
Buyer's Agent in 2020
NON-MEMBER AGENT TEAM
Non Member Office
Buyer's Agent in 2020
Henry de Keratry, Jr
DeKeratry Real Estate
(512) 413-4995
19 Total Sales
Source: Unlock MLS (Austin Board of REALTORS®)
MLS Number: 7762160
APN: R517748
Disclaimer: Certain information contained herein is derived from information provided by parties other than Homes.com. All information provided is deemed reliable, but is not guaranteed to be accurate and should be independently verified.
Based on information from the Austin Board of REALTORS® (alternatively, from ACTRIS). Neither the Board nor ACTRIS guarantees or is in any way responsible for its accuracy. All data is provided “AS IS” and with all faults. Data maintained by the Board or ACTRIS may not reflect all real estate activity in the market.
Information being provided is for consumers’ personal, non-commercial use and may not be used for any purpose other than to identify prospective properties consumers may be interested in purchasing. All data is obtained from various sources and may not have been verified by broker or MLS GRID. Supplied Open House Information is subject to change without notice. All information should be independently reviewed and verified for accuracy. Properties may or may not be listed by the office/agent presenting the information. Some IDX listings have been excluded from this website.
Based on information submitted to the MLS GRID
Listings courtesy of Unlock MLS (Austin Board of REALTORS®) as distributed by MLS GRID
Ask me questions while you tour the home.